George Cress of Real Broker Email: george@cress.co (dot co) Call/Text: 212-203-5251

Newtown, CT / SOLD
38 Watkins Drive, Unit 38Newtown, CT 06482
The buyer could have saved $2,263 in brokerage fees*
When you buy with Cress, we give you back a portion of the brokerage commission we receive.
See how the commission rebate works ↗*Estimate assumes a 2.5% buyer-agent commission and a 20% rebate. Actual savings depend on final purchase price and commission received. Based on the recorded closed price; this is a hypothetical estimate, not a statement of actual commission or rebate paid.
Sale Price$452,500ClosedNovember 9, 2021
Open house
Our Take
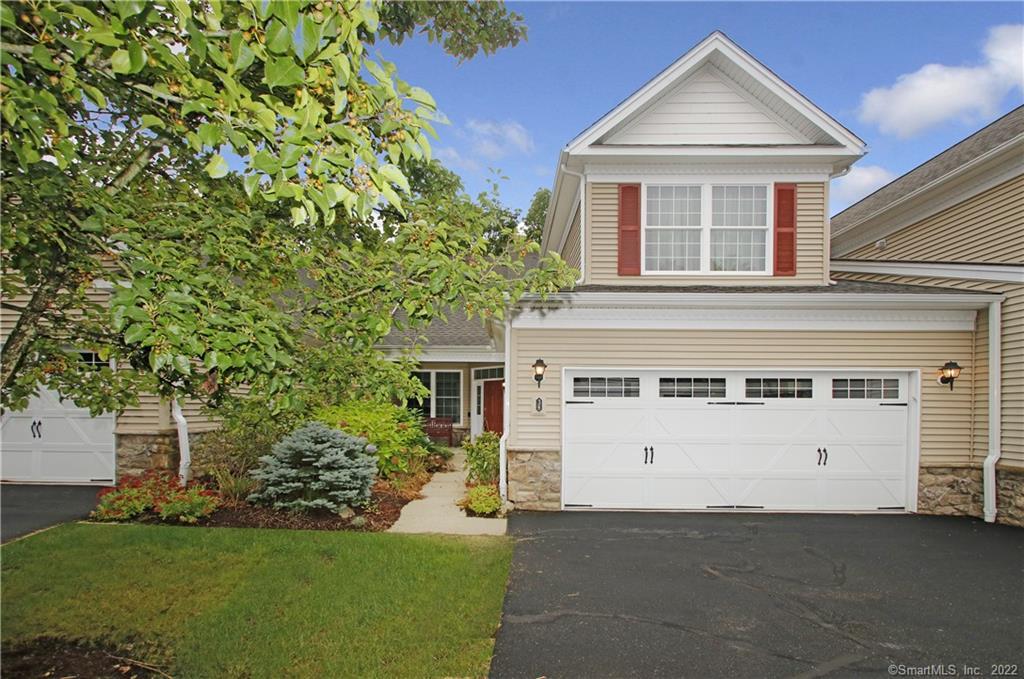
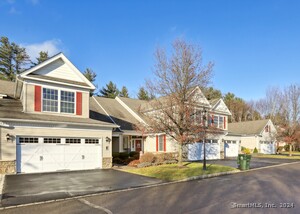
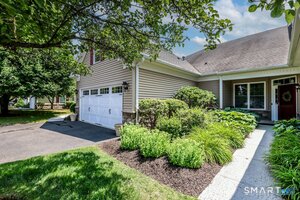
38 Watkins Drive in Newtown is a two-bedroom, two-and-a-half-bath ranch-style home built in 2007. The open layout includes a kitchen with stainless appliances, cherry cabinetry, granite counters, and a pantry, opening to a living area with vaulted ceilings, skylights, hardwood floors, and a gas fireplace. A private porch overlooks level grounds. The first-floor primary suite has a vaulted ceiling, updated bath, and walk-in closet. The finished walk-out lower level includes a half bath and two storage areas.
At a glance
Closed · MLS #170427693- Bedrooms
- 2
- BathroomsBaths
- 2 full / 1 half
- Square feet
- 2,927
- Year built
- 2007
- Acres
- Not provided
- Property taxes
- $7,911
July 2021-June 2022
What stands out
- Open floor plan
- Kitchen with cherry cabinetry and granite counters
- Vaulted living area with skylights and gas fireplace
- Private porch overlooking level grounds
- First-floor primary suite with walk-in closet
- Second bedroom with full bath
- Finished walk-out lower level with half bath
- City water, sewer, and natural gas
Read the full listing description
STOP YOUR SEARCH! METICULOUSLY MAINTAINED OVER 55 TOLL BROS RANCH STYLE HOME CLOSE TO DOWNTOWN SANDY HOOK CENTER. OPEN FLOOR PLAN CONCEPT. LARGE DREAM KITCHEN WITH NEWER STAINLESS APPLIANCES, UPGRADED CHERRY CABINETS,GRANITE COUNTERS AND PANTRY OPEN TO SPACIOUS LIVING AREA W/ VAULTED CEILING, SKYLIGHTS, HARDWOOD FLOORS, GAS FIREPLACE, PLANTATION SHUTTERS LEADS TO PRIVATE PORCH AREA OVERLOOKING LEVEL GORGEOUS GROUNDS. FIRST FLOOR PRIMARY SUITE WITH VAULTED CEILING, LARGE UPDATED BATH AND WALK IN CLOSET. SECOND BEDROOM WITH FULL BATH. FINISHED WALK OUT LOWER LEVEL WITH HALF BATH. 2 STORAGE AREAS. CITY WATER, SEWER AND NATURAL GAS. IF YOU ARE LOOKING TO 'DOWNSIZE' BUT NOT READY TO GIVE UP SPACE, THIS UNIT IS FOR YOU.
Schools
- Elementary
- Per Board of Ed
- Middle
- Not provided
- High
- Newtown
Schools as reported by SmartMLS. Confirm attendance assignments with the district.
Price history
| Date | Event | Price |
|---|---|---|
| Closed price | $452,500 | |
| Original list price | $424,500 |
Intermediate price changes and previous listings may not be included.
Interested in a property like this?
Cress can help you understand the market and find currently available homes.
Nearby sold homes
View sold homes in Newtown → Sold 10/28/25
$500,0002 beds · 2 ba · 1,803 sqft · Sold44 Watkins Drive, Unit 44, Newtown, CT 06482Coldwell Banker Realty
Sold 10/28/25
$500,0002 beds · 2 ba · 1,803 sqft · Sold44 Watkins Drive, Unit 44, Newtown, CT 06482Coldwell Banker Realty
 Sold 02/28/23
$540,0002 beds · 2.5 ba · 3,184 sqft · Sold24 Watkins Drive, Unit 24, Newtown, CT 06482House Canary Inc.
Sold 02/28/23
$540,0002 beds · 2.5 ba · 3,184 sqft · Sold24 Watkins Drive, Unit 24, Newtown, CT 06482House Canary Inc.
 Sold 03/10/24
$530,0002 beds · 2 ba · 2,263 sqft · Sold34 Watkins Drive, Unit 34, Newtown, CT 06482William Raveis Real Estate
Sold 03/10/24
$530,0002 beds · 2 ba · 2,263 sqft · Sold34 Watkins Drive, Unit 34, Newtown, CT 06482William Raveis Real Estate
 Sold 03/19/25
$525,0002 beds · 2 ba · 1,680 sqft · Sold18 Watkins Drive, Unit 18, Newtown, CT 06482William Raveis Real Estate
Sold 03/19/25
$525,0002 beds · 2 ba · 1,680 sqft · Sold18 Watkins Drive, Unit 18, Newtown, CT 06482William Raveis Real Estate
 Sold 09/21/26
$555,0002 beds · 2 ba · 2,036 sqft · Sold13 Watkins Drive, Unit 13, Newtown, CT 06482Berkshire Hathaway NE Prop.
Sold 09/21/26
$555,0002 beds · 2 ba · 2,036 sqft · Sold13 Watkins Drive, Unit 13, Newtown, CT 06482Berkshire Hathaway NE Prop.
*Estimate: $452,500 closed price × assumed 2.5% buyer-agent commission × 20% rebate = $2,263. Actual savings depend on the final purchase price and commission Cress receives. The assumed commission is not a representation of this listing's offered or actual compensation. This is a hypothetical estimate, not a rebate paid on this sale.
Listed by Coldwell Banker Realty
Kathy Suhoza
SmartMLS · Listing #170427693 · Closed
Listing information is deemed reliable but not guaranteed. Cress commentary is separate from the MLS listing description. Contact Cress about a correction.
For personal, noncommercial use to identify properties you may be interested in purchasing.
