George Cress of Real Broker Email: george@cress.co (dot co) Call/Text: 212-203-5251

Newtown, CT / SOLD
34 Watkins Drive, Unit 34Newtown, CT 06482
The buyer could have saved $2,650 in brokerage fees*
When you buy with Cress, we give you back a portion of the brokerage commission we receive.
See how the commission rebate works ↗*Estimate assumes a 2.5% buyer-agent commission and a 20% rebate. Actual savings depend on final purchase price and commission received. Based on the recorded closed price; this is a hypothetical estimate, not a statement of actual commission or rebate paid.
Sale Price$530,000ClosedMarch 10, 2024
Open house
Our Take
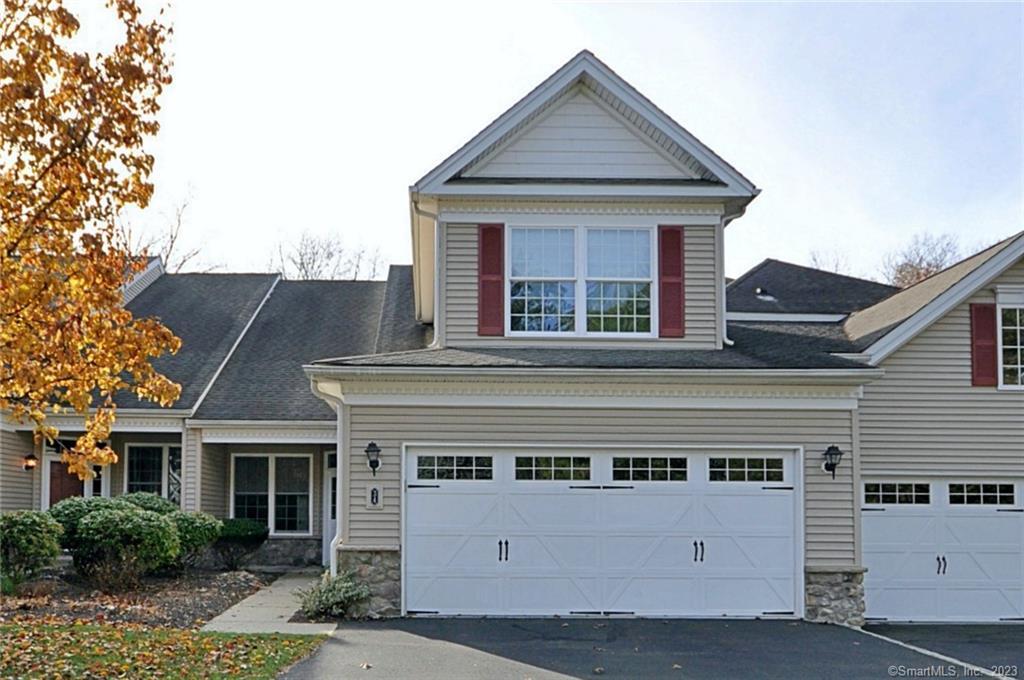
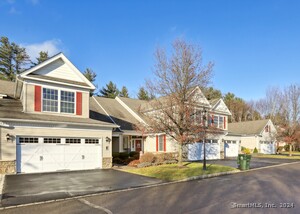
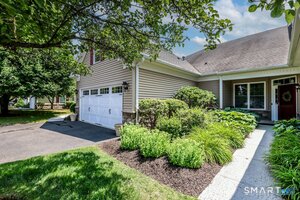
34 Watkins Drive in Regency at Newtown is a two-bedroom condo with two full baths and an open layout organized around the kitchen, dining room, and family room. Granite counters, stainless appliances, and a central island anchor the kitchen. The family room opens to a private deck and includes a gas fireplace. The primary bedroom has a walk-in closet and full bath with a Jacuzzi and separate shower. An upper-level loft and lower-level walkout add flexible space and access to the private yard.
At a glance
Closed · MLS #170610212- Bedrooms
- 2
- BathroomsBaths
- 2 full / 0 half
- Square feet
- 2,263
- Year built
- 2007
- Acres
- Not provided
- Property taxes
- $8,659
July 2023-June 2024
What stands out
- Granite kitchen with stainless appliances and island
- Family room with soaring ceilings and gas fireplace
- Private deck off the family room
- Primary bath with Jacuzzi and separate shower
- Upper-level loft adaptable into two rooms
- Lower-level walkout to landscaped private yard
- Laundry room with newer washer and dryer
- Located in a 55+ active adult community
Read the full listing description
Welcome to Regency at Newtown, an exquisite 55+ active adult community. This inviting condo boasts 6 rooms and 2 full baths, featuring a seamless open floor plan designed for both entertaining and comfortable living. The kitchen is a culinary masterpiece, adorned with granite countertops, stainless steel appliances, and a central island. Step into the family room, highlighted by soaring ceilings, a cozy gas fireplace, and access to a private deck—perfect for outdoor relaxation. The primary bedroom is a retreat with a tray ceiling, an oversized walk-in closet, and a luxurious full bath featuring a Jacuzzi and separate shower. The second bedroom offers comfort and convenience with easy access to a full bath. The dining room, strategically placed near the kitchen, completes the main level. A convenient laundry room, equipped with a newer washer and dryer, additional storage, and a sink, adds practicality to daily living. Ascend to the upper level to discover an expansive loft that can be subdivided into two rooms for reading or office space. The lower level presents a full walkout to a beautifully landscaped private yard, already plumbed for an additional bath. Enjoy the ease of maintenance-free living in this community. The Regency is ideally situated just minutes away from the NYA Senior Center, parks, hiking trails, golf courses, and Newtown's exceptional restaurants. Embrace a lifestyle of convenience and luxury in this meticulously cared-for home.
Schools
- Elementary
- Per Board of Ed
- Middle
- Newtown
- High
- Newtown
Schools as reported by SmartMLS. Confirm attendance assignments with the district.
Price history
| Date | Event | Price |
|---|---|---|
| Closed price | $530,000 | |
| Original list price | $569,000 |
Intermediate price changes and previous listings may not be included.
Interested in a property like this?
Cress can help you understand the market and find currently available homes.
Nearby sold homes
View sold homes in Newtown → Sold 11/09/21
$452,5002 beds · 2.5 ba · 2,927 sqft · Sold38 Watkins Drive, Unit 38, Newtown, CT 06482Coldwell Banker Realty
Sold 11/09/21
$452,5002 beds · 2.5 ba · 2,927 sqft · Sold38 Watkins Drive, Unit 38, Newtown, CT 06482Coldwell Banker Realty
 Sold 10/28/25
$500,0002 beds · 2 ba · 1,803 sqft · Sold44 Watkins Drive, Unit 44, Newtown, CT 06482Coldwell Banker Realty
Sold 10/28/25
$500,0002 beds · 2 ba · 1,803 sqft · Sold44 Watkins Drive, Unit 44, Newtown, CT 06482Coldwell Banker Realty
 Sold 02/28/23
$540,0002 beds · 2.5 ba · 3,184 sqft · Sold24 Watkins Drive, Unit 24, Newtown, CT 06482House Canary Inc.
Sold 02/28/23
$540,0002 beds · 2.5 ba · 3,184 sqft · Sold24 Watkins Drive, Unit 24, Newtown, CT 06482House Canary Inc.
 Sold 03/19/25
$525,0002 beds · 2 ba · 1,680 sqft · Sold18 Watkins Drive, Unit 18, Newtown, CT 06482William Raveis Real Estate
Sold 03/19/25
$525,0002 beds · 2 ba · 1,680 sqft · Sold18 Watkins Drive, Unit 18, Newtown, CT 06482William Raveis Real Estate
 Sold 09/21/26
$555,0002 beds · 2 ba · 2,036 sqft · Sold13 Watkins Drive, Unit 13, Newtown, CT 06482Berkshire Hathaway NE Prop.
Sold 09/21/26
$555,0002 beds · 2 ba · 2,036 sqft · Sold13 Watkins Drive, Unit 13, Newtown, CT 06482Berkshire Hathaway NE Prop.
*Estimate: $530,000 closed price × assumed 2.5% buyer-agent commission × 20% rebate = $2,650. Actual savings depend on the final purchase price and commission Cress receives. The assumed commission is not a representation of this listing's offered or actual compensation. This is a hypothetical estimate, not a rebate paid on this sale.
Listed by William Raveis Real Estate
Marcia Izzo
SmartMLS · Listing #170610212 · Closed
Listing information is deemed reliable but not guaranteed. Cress commentary is separate from the MLS listing description. Contact Cress about a correction.
For personal, noncommercial use to identify properties you may be interested in purchasing.
