George Cress of Real Broker Email: [email protected] Call/Text: 212-203-5251

28 Watkins Drive
Newtown, CT 06482
$550,000Active$2,750 Buyer Rebate*
- 3
- beds
- 2
- baths
- 2,244
- SF
Our Take
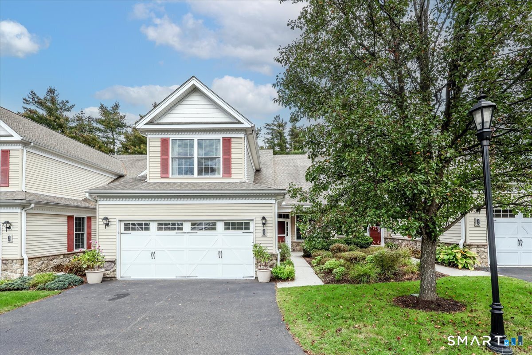
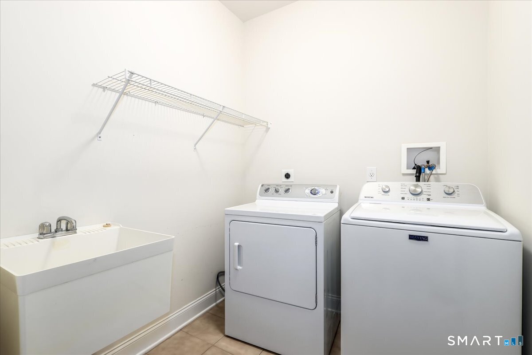
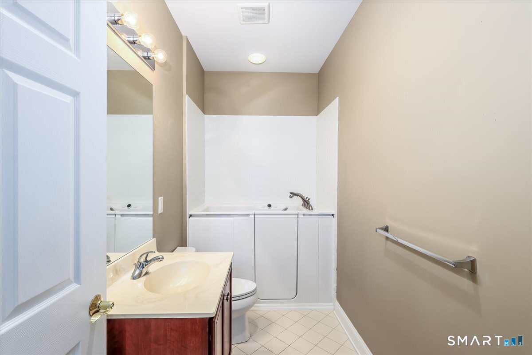
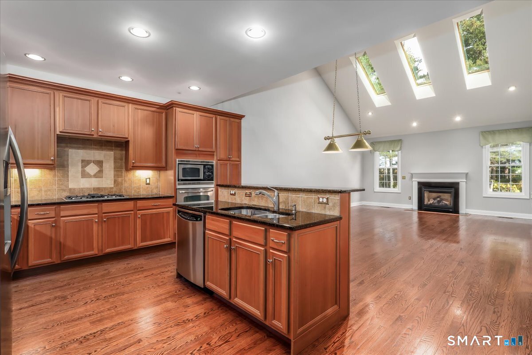
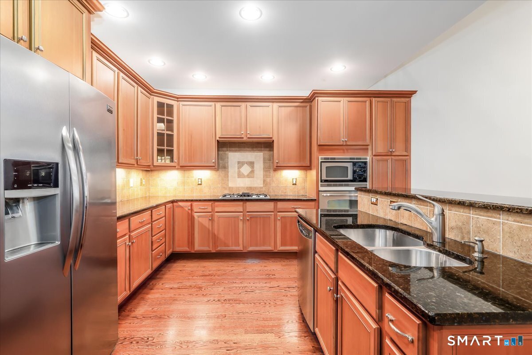
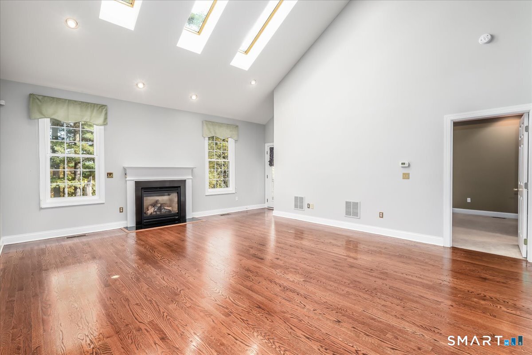
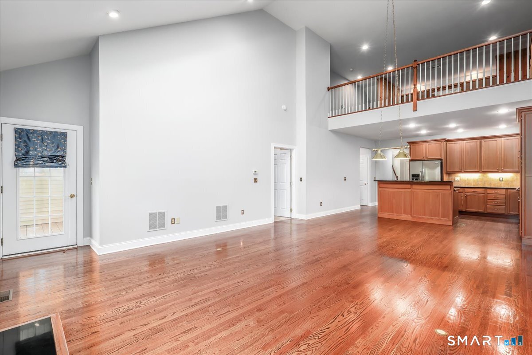
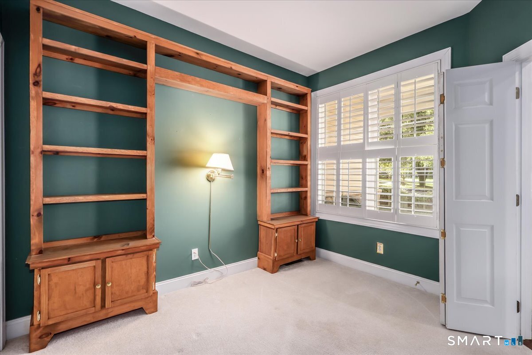
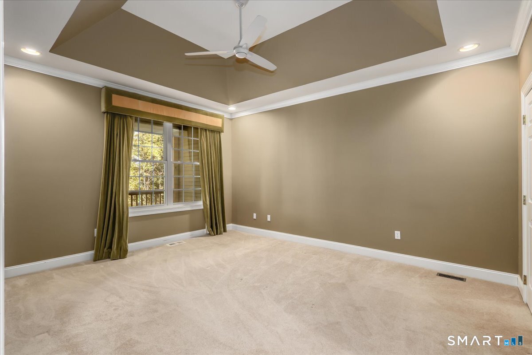
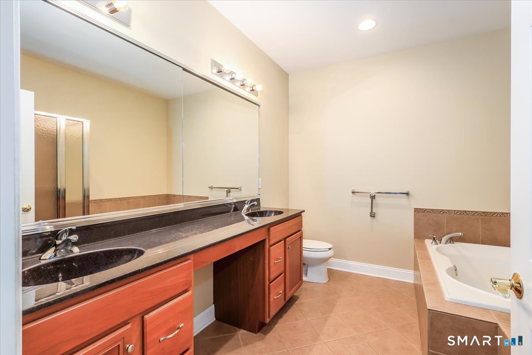
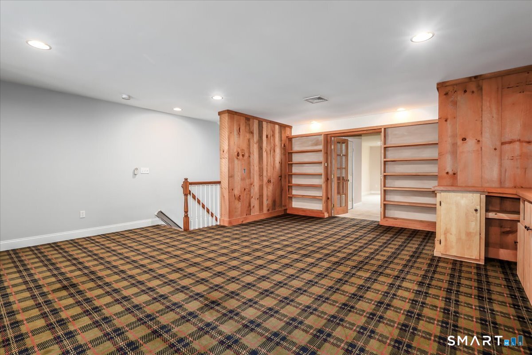
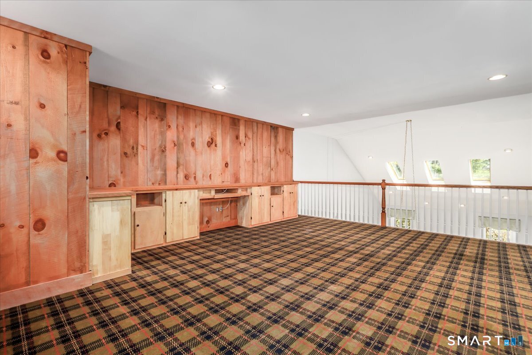
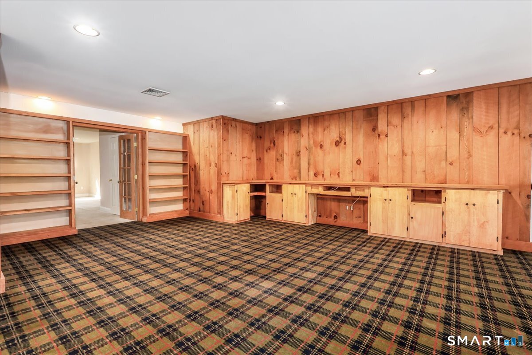
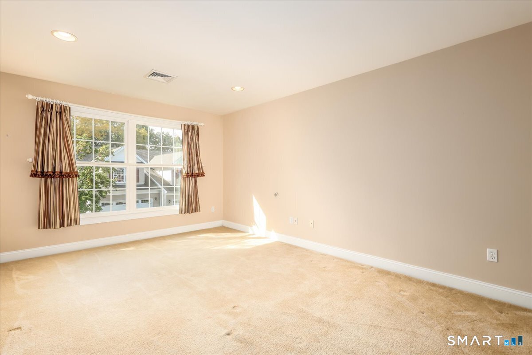
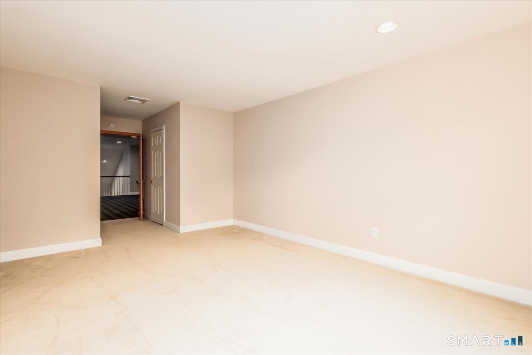
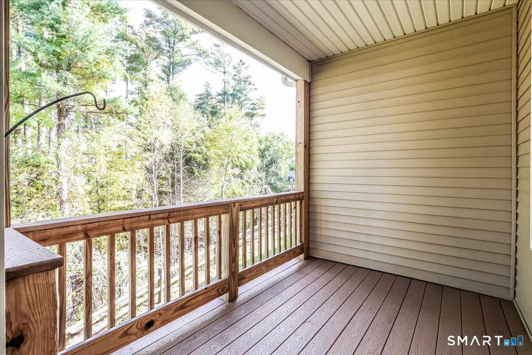
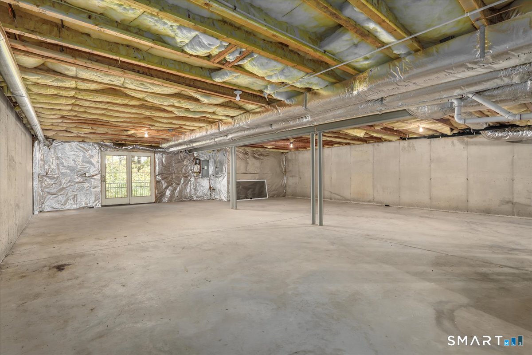
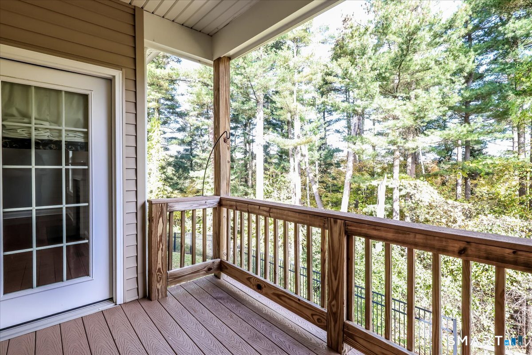
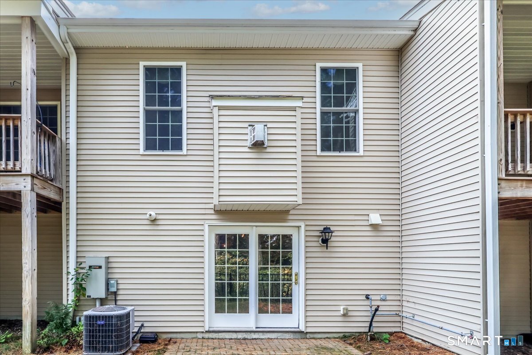
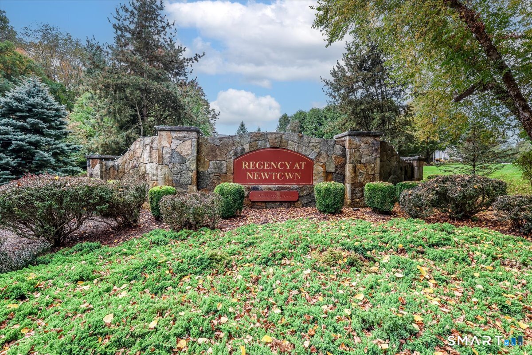
28 Watkins Drive is a three-bedroom, two-bath townhome in the Regency at Newtown 55+ community. The main level offers an open plan with wood floors, a vaulted ceiling, skylights, a gas fireplace, and a kitchen that flows into the living room, which has access to a walkout deck. A first-floor primary suite has a private bath, while a second bedroom, full bath, and laundry room support single-level living. Upstairs, a loft overlooks the living room, and a family room with built-ins opens through French doors to the third bedroom. The walkout basement has a nine-foot ceiling.
Property Details
Listing Facts
- Acres
- Not provided
- Year built
- 2010
- Taxes (July 2026-June 2027)
- $9,753 (July 2026-June 2027)
- Price/SF
- $245
- Days on Market
- 31 Days
- MLS number
- 24212794
Highlights
- Open main-level plan with wood floors and three skylights
- Kitchen with stainless appliances and granite countertops
- First-floor primary suite with private bath
- Brand-new Kohler walk-in tub
- Loft overlooking the living room
- Family room with built-ins and French doors
- Walkout basement with nine-foot ceiling
- Two-car garage with brand-new doors
Read the full listing description
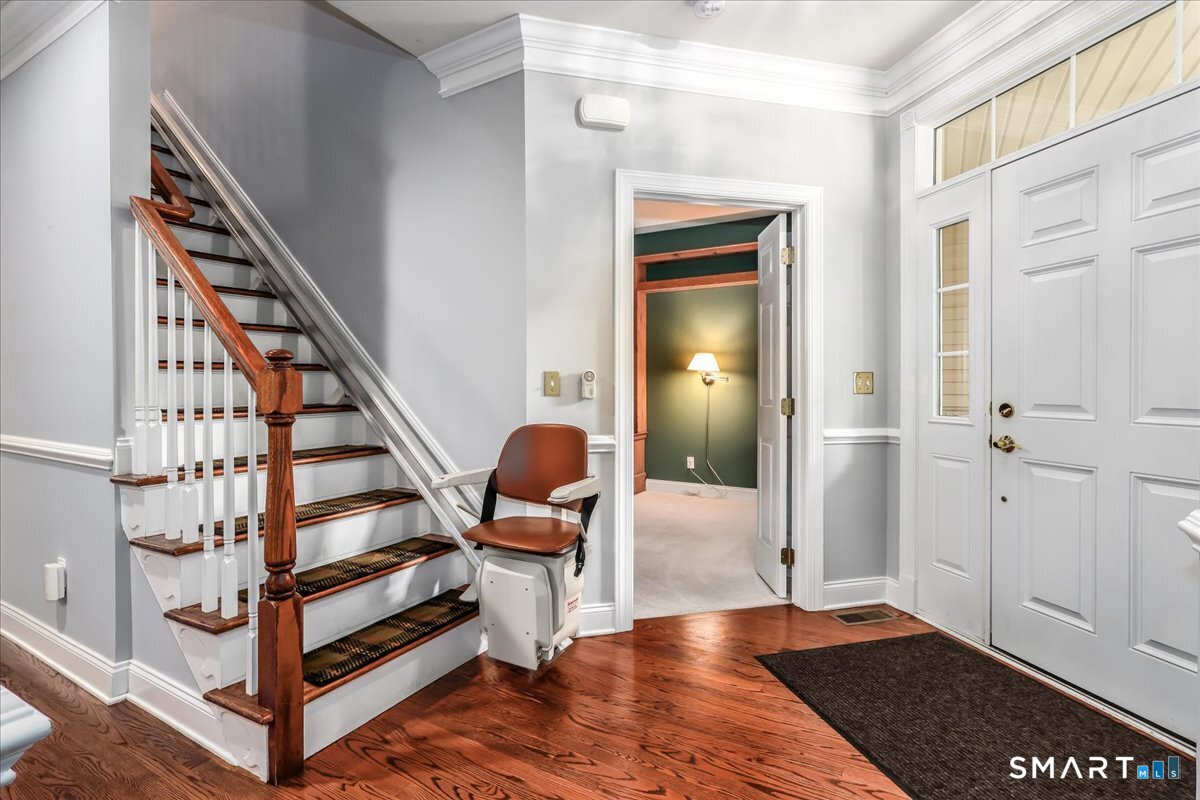
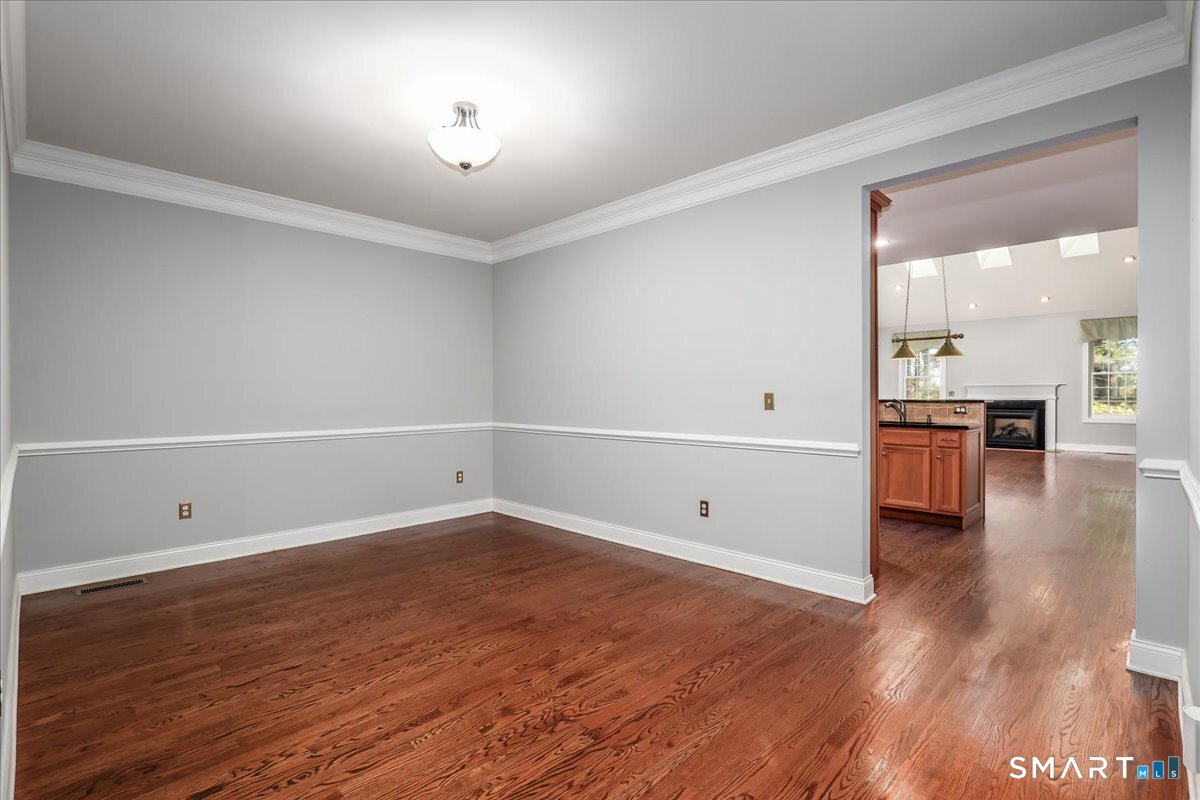
Welcome to 28 Watkins Drive, a spacious 2244 sq.ft., 3 bed, 2 bath townhome, located in the desirable Regency at Newtown, a 55+ community. Main level living features an open floor plan with wood floors, vaulted ceiling, 3 skylights and gas fireplace. Kitchen with stainless steel appliances, granite counter tops and wall oven flows into an impressive living room with access to a walkout deck. A separate dining room which provides a formal setting for the holiday's and entertaining. A first floor primary suite offers walk-in-closet, tray ceiling, private bath with a double vanity, a separate shower and a generous soaking tub. A second bedroom, a convenient full bath with brand new Kohler walk-in-tub and a laundry room complete the main level providing comfortable lst floor living. Upstairs a loft overlooks the living room. This large family room with built-ins opens through French doors leading to a third light filled bedroom with 2 ample size closets. A 1680 sq. ft. walkout basement with 9 ft. ceiling has endless possibilities for storage and extended living space. Additional highlights, 2 car garage with brand new doors and system, chair lift and covered deck. Convenient to shopping, community center and Sandy Hook center for fine dining.
Schools
- Elementary
- Per Board of Ed
- Middle
- Per Board of Ed
- High
- Per Board of Ed
School assignments as reported by SmartMLS.
Price History
| Date | Event | Price |
|---|---|---|
| Listed | $550,000 |
Listing Agent
Coldwell Banker Realty · (203) 426-5679
Marie Rojo · (203) 470-0532
Map
28 Watkins Drive, Newtown, CT 06482
Nearby Properties for Sale
Homes for Sale in Newtown ↗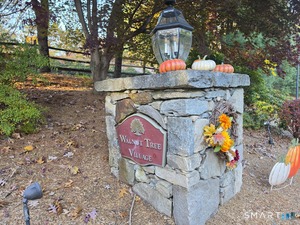 Active$535,0002 beds · 2.5 ba · 1,264 sqft · Active163 Jennifer Lane, Newtown, CT 06482Century 21 AllPoints Realty
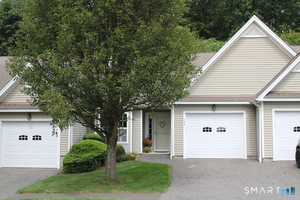 Active$429,9001 beds · 1 ba · 1,048 sqft · Active177 Julia Court, Newtown, CT 06482Coldwell Banker Realty
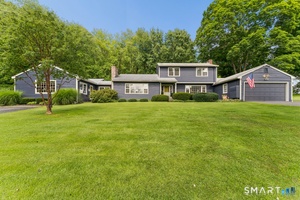 Active$699,0004 beds · 2.5 ba · 3,200 sqft · Active14 Jo Mar Drive, Newtown, CT 06482Coldwell Banker Realty
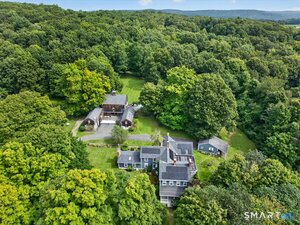 Active$1,475,0006 beds · 3.5 ba · 4,730 sqft · Active73 Riverside Road, Newtown, CT 06482RE/MAX Right Choice
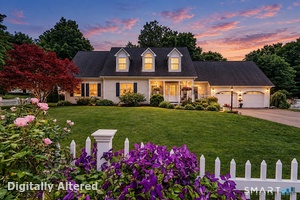 Active$935,0004 beds · 2.5 ba · 3,362 sqft · Active6 Elizabeth Street, Newtown, CT 06470Berkshire Hathaway NE Prop.
Nearby Sold Homes
Sold Homes in Newtown ↗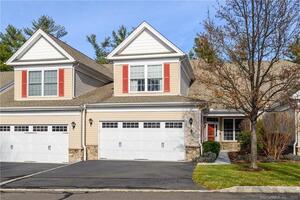 Sold 02/28/23$540,0002 beds · 2.5 ba · 3,184 sqft · Sold24 Watkins Drive, Newtown, CT 06482House Canary Inc.
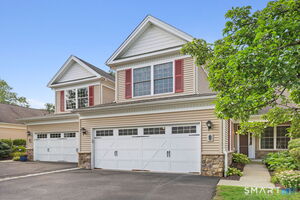 Sold 10/26/26$537,5002 beds · 2 ba · 2,352 sqft · Sold36 Watkins Drive, Newtown, CT 06482Coldwell Banker Realty
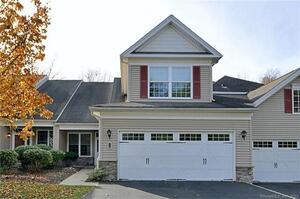 Sold 03/10/24$530,0002 beds · 2 ba · 2,263 sqft · Sold34 Watkins Drive, Newtown, CT 06482William Raveis Real Estate
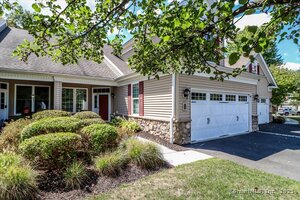 Sold 10/28/25$500,0002 beds · 2 ba · 1,803 sqft · Sold44 Watkins Drive, Newtown, CT 06482Coldwell Banker Realty
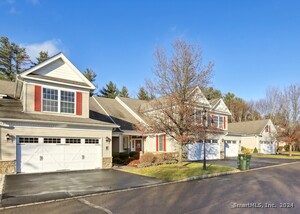 Sold 03/19/25$525,0002 beds · 2 ba · 1,680 sqft · Sold18 Watkins Drive, Newtown, CT 06482Compass Connecticut, LLC
Could this be your next home?
Let’s talk about the property and what working with Cress could save you.
Save an estimated $2,750 with Cress*
When you buy with Cress, we give you back a portion of the brokerage commission we receive.
See how the commission rebate works ↗*Estimate assumes a 2.5% buyer-agent commission and a 20% rebate. Actual savings depend on final purchase price and commission received.
SmartMLS · Listing #24212794 · Active
Listing data checked: Nov 22, 2026, 9:52 AM EST.
Listing information is deemed reliable but not guaranteed. Cress commentary is separate from the MLS listing description. Contact Cress about a correction.
For personal, noncommercial use to identify properties you may be interested in purchasing.
