George Cress of Real Broker Email: george@cress.co (dot co) Call/Text: 212-203-5251

Newtown, CT / SOLD
39 Walnut Tree Hill RoadNewtown, CT 06482
The buyer could have saved $3,653 in brokerage fees*
When you buy with Cress, we give you back a portion of the brokerage commission we receive.
See how the commission rebate works ↗*Estimate assumes a 2.5% buyer-agent commission and a 20% rebate. Actual savings depend on final purchase price and commission received. Based on the recorded closed price; this is a hypothetical estimate, not a statement of actual commission or rebate paid.
Sale Price$730,500ClosedAugust 29, 2024
Open house
Our Take

39 Walnut Tree Hill Road in Newtown is a ranch home with an open main-level living, dining, and kitchen layout, plus three bedrooms including a primary bedroom with a bathroom. White cabinetry, granite counters, and newer stainless appliances define the kitchen, while a sunroom faces the landscaped yard, patio, and heated saltwater pool. The finished lower level adds living space, a full bath, storage, laundry, and a private room used as a fourth bedroom. An attached two-car garage leads through a mudroom.
At a glance
Closed · MLS #24027792- Bedrooms
- 3
- BathroomsBaths
- 3 full / 0 half
- Square feet
- 3,283
- Year built
- 1970
- Acres
- 2.03
- Property taxes
- $9,667
July 2024-June 2025
What stands out
- Open living, dining, and kitchen layout
- White cabinetry and granite kitchen counters
- Sunroom facing the landscaped yard and pool
- Three bedrooms on the main level
- Finished lower level with full bath and laundry
- Heated saltwater pool and spacious patio
- Natural stone fire pit by the pool
- Attached two-car garage with mudroom
Read the full listing description
Absolutely pristine and charming ranch home with beautifully landscaped yard and gleaming salt water, heated pool. Easy living open floor plan of living room, dining room and kitchen great for entertaining. The kitchen has white wood cabinets and granite counters with newer stainless appliances. There is a wood burning stove that heats the entire main floor. A bright and airy sunroom awaits you off the main living space for casual relaxtion and extra dining with windows facing the private professionally, beautifully landscaped, lighted yard and pool surrounded by a spacious patio! The 3 bedrooms including the primary bedroom and bathroom with new vanity are all on the main level with floors and hall bath. The finished lower level includes a large living space with sliders to outside including a private room which is used as a 4th bedroom with a full bath and a large storage room and laundry area. The lower level could be used as an in law or aupair suite or for extra guests. The attached 2 car garage leads to hallway/mudroom to entry of home or backyard/pool area. Tranquility awaits in the backyard with natural stone fire pit for evening fires by the pool. The home has newer siding and roof. There is a size-able storage shed that is is perfect to store pool toys, tools and equipment. An added bonus is the convenient location to Exit 10 off I84 and center of Newtown and Sandy Hook shops and restaurants.
Schools
- Elementary
- Hawley
- Middle
- Newtown
- High
- Newtown
Schools as reported by SmartMLS. Confirm attendance assignments with the district.
Price history
| Date | Event | Price |
|---|---|---|
| Closed price | $730,500 | |
| Original list price | $699,000 |
Intermediate price changes and previous listings may not be included.
Interested in a property like this?
Cress can help you understand the market and find currently available homes.
Nearby sold homes
View sold homes in Newtown →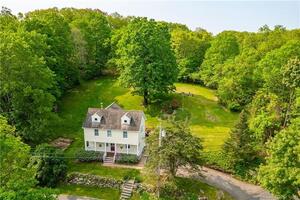 Sold 07/06/23
$450,0003 beds · 1.5 ba · 1,343 sqft · Sold36 Walnut Tree Hill Road, Newtown, CT 06482William Raveis Real Estate
Sold 07/06/23
$450,0003 beds · 1.5 ba · 1,343 sqft · Sold36 Walnut Tree Hill Road, Newtown, CT 06482William Raveis Real Estate
 Sold 10/19/23
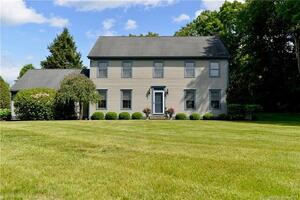
$630,0004 beds · 2.5 ba · 2,336 sqft · Sold38 Walnut Tree Hill Road, Newtown, CT 06482William Raveis Real Estate
Sold 10/19/23
$630,0004 beds · 2.5 ba · 2,336 sqft · Sold38 Walnut Tree Hill Road, Newtown, CT 06482William Raveis Real Estate
 Sold 12/03/25
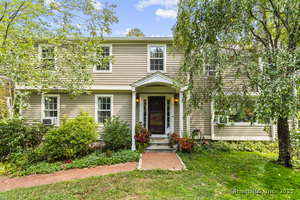
$699,9004 beds · 2.5 ba · 2,495 sqft · Sold6 Old Green Road, Newtown, CT 06482Coldwell Banker Realty
Sold 12/03/25
$699,9004 beds · 2.5 ba · 2,495 sqft · Sold6 Old Green Road, Newtown, CT 06482Coldwell Banker Realty
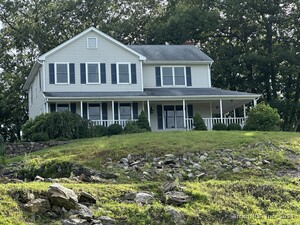 Sold 01/30/25
$650,0004 beds · 2.5 ba · 2,864 sqft · Sold6 Patriot Ridge Road, Newtown, CT 06482William Raveis Real Estate
Sold 01/30/25
$650,0004 beds · 2.5 ba · 2,864 sqft · Sold6 Patriot Ridge Road, Newtown, CT 06482William Raveis Real Estate
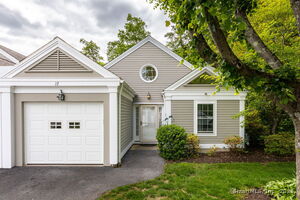 Sold 07/01/25
$525,0002 beds · 2 ba · 1,435 sqft · Sold17 Saint George Place, Unit 17, Newtown, CT 06482Coldwell Banker Realty
Sold 07/01/25
$525,0002 beds · 2 ba · 1,435 sqft · Sold17 Saint George Place, Unit 17, Newtown, CT 06482Coldwell Banker Realty
*Estimate: $730,500 closed price × assumed 2.5% buyer-agent commission × 20% rebate = $3,653. Actual savings depend on the final purchase price and commission Cress receives. The assumed commission is not a representation of this listing's offered or actual compensation. This is a hypothetical estimate, not a rebate paid on this sale.
Listed by Coldwell Banker Realty
Lyn Arden-Reilly
SmartMLS · Listing #24027792 · Closed
Listing information is deemed reliable but not guaranteed. Cress commentary is separate from the MLS listing description. Contact Cress about a correction.
For personal, noncommercial use to identify properties you may be interested in purchasing.
