George Cress of Real Broker Email: george@cress.co (dot co) Call/Text: 212-203-5251

Newtown, CT / SOLD
4 Winter Ridge RoadNewtown, CT 06482
The buyer could have saved $4,265 in brokerage fees*
When you buy with Cress, we give you back a portion of the brokerage commission we receive.
See how the commission rebate works ↗*Estimate assumes a 2.5% buyer-agent commission and a 20% rebate. Actual savings depend on final purchase price and commission received. Based on the recorded closed price; this is a hypothetical estimate, not a statement of actual commission or rebate paid.
Sale Price$853,000ClosedMay 18, 2023
Open house
Our Take
4 Winter Ridge Road is a four-bedroom Colonial on a cul-de-sac with long waterviews of Lake Lillinonah. The main floor includes a two-story foyer, formal living and dining rooms, an eat-in kitchen with center island and walk-in pantry, a family room with fireplace, play room, office, and a mud room with laundry by the three-car garage. The primary suite adds a seating area, two large closets, and a full bath with separate shower, whirlpool tub, and dual sinks. The home also has a walkout basement, home audio system, and automatic generator.
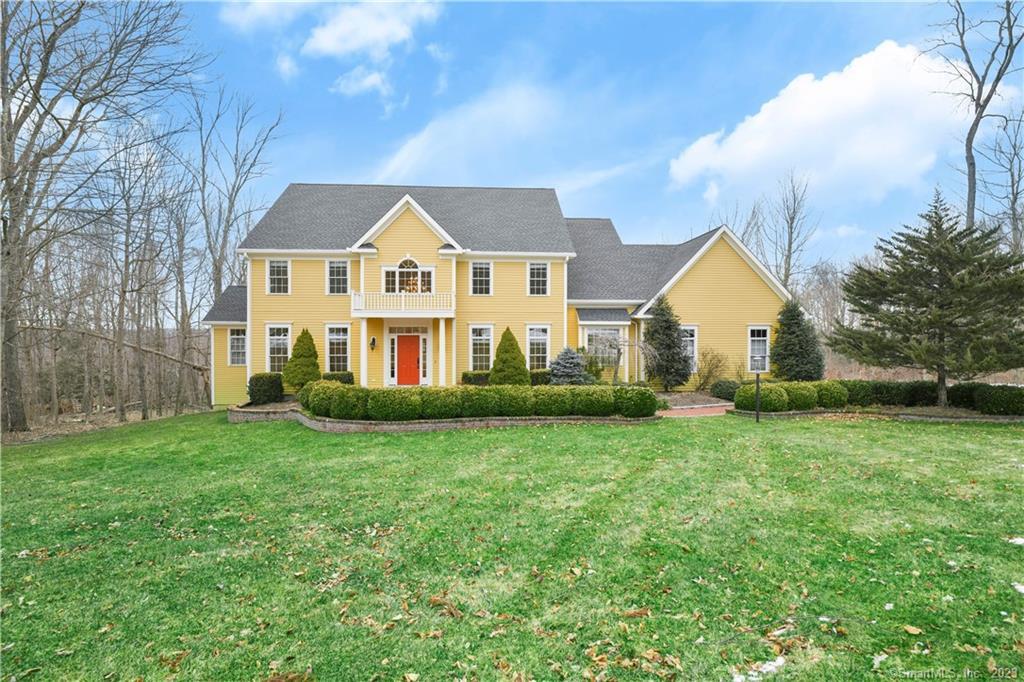
At a glance
Closed · MLS #170555669- Bedrooms
- 4
- BathroomsBaths
- 3 full / 1 half
- Square feet
- 5,307
- Year built
- 2004
- Acres
- 2.03
- Property taxes
- $15,067
July 2022-June 2023
What stands out
- Long waterviews of Lake Lillinonah
- Eat-in kitchen with center island and walk-in pantry
- Family room with fireplace and play room
- Three-car garage with adjacent mud room and laundry
- Primary suite with seating area and two large closets
- Jack-and-Jill bath and ensuite fourth bedroom
- Walkout basement with finished space and storage
- Automatic generator and home audio system
Read the full listing description
Four bedroom, three and one half bath Colonial with long waterviews of Lake Lillinonah. Large two story foyer with Formal Living Room and Dining Room on either side. Swing door from Dining Room enters directly into the eat-in Kitchen with center island, built-in desk area, walk in pantry and so much more. Mud Room with laundry is located by three car garage entry. Family Room with fireplace and insert, Play Room and Office with built in cabentry. Hardwood floors on main floor and second floor hallway. Primary suite has a seating area, 2 large closets, full bath with separate shower stall, whirlpool tub and dual sinks. Walk-in attic for storage accessible through primary bedroom. Two bedrooms with a Jack and Jill bath and fourth bedroom is ensuite. Walkout basement has 717 square feet of finished space and plenty of storage. Home audio system. Automatic generator. Pool table to stay. Home is located on a cul-de-sac street and is close to exit 10 and shopping in town.
Schools
- Elementary
- Hawley
- Middle
- Newtown
- High
- Newtown
Schools as reported by SmartMLS. Confirm attendance assignments with the district.
Price history
| Date | Event | Price |
|---|---|---|
| Closed price | $853,000 | |
| Original list price | $869,900 |
Intermediate price changes and previous listings may not be included.
Interested in a property like this?
Cress can help you understand the market and find currently available homes.
Nearby sold homes
View sold homes in Newtown → Sold 02/03/22
$805,0005 beds · 5.5 ba · 4,951 sqft · Sold6 Winter Ridge Road, Newtown, CT 06470Keller Williams Realty
Sold 02/03/22
$805,0005 beds · 5.5 ba · 4,951 sqft · Sold6 Winter Ridge Road, Newtown, CT 06470Keller Williams Realty
 Sold 02/09/22
$770,0004 beds · 3.5 ba · 4,372 sqft · Sold3 Winter Ridge Road, Newtown, CT 06482William Raveis Real Estate
Sold 02/09/22
$770,0004 beds · 3.5 ba · 4,372 sqft · Sold3 Winter Ridge Road, Newtown, CT 06482William Raveis Real Estate
 Sold 09/09/26
$1,150,0004 beds · 3.5 ba · 5,451 sqft · Sold8 Horseshoe Ridge Road, Newtown, CT 06482Compass Connecticut, LLC
Sold 09/09/26
$1,150,0004 beds · 3.5 ba · 5,451 sqft · Sold8 Horseshoe Ridge Road, Newtown, CT 06482Compass Connecticut, LLC
 Sold 02/04/26
$865,0005 beds · 3.5 ba · 4,175 sqft · Sold14 Concord Ridge Road, Newtown, CT 06470William Raveis Real Estate
Sold 02/04/26
$865,0005 beds · 3.5 ba · 4,175 sqft · Sold14 Concord Ridge Road, Newtown, CT 06470William Raveis Real Estate
 Sold 01/21/25
$750,0004 beds · 2.5 ba · 2,830 sqft · Sold18 Old Farm Hill Road, Newtown, CT 06470Keller Williams Realty
Sold 01/21/25
$750,0004 beds · 2.5 ba · 2,830 sqft · Sold18 Old Farm Hill Road, Newtown, CT 06470Keller Williams Realty
*Estimate: $853,000 closed price × assumed 2.5% buyer-agent commission × 20% rebate = $4,265. Actual savings depend on the final purchase price and commission Cress receives. The assumed commission is not a representation of this listing's offered or actual compensation. This is a hypothetical estimate, not a rebate paid on this sale.
Listed by Coldwell Banker Realty
Richelle Ward
SmartMLS · Listing #170555669 · Closed
Listing information is deemed reliable but not guaranteed. Cress commentary is separate from the MLS listing description. Contact Cress about a correction.
For personal, noncommercial use to identify properties you may be interested in purchasing.
