George Cress of Real Broker Email: george@cress.co (dot co) Call/Text: 212-203-5251

Newtown, CT / SOLD
44 Marlin RoadNewtown, CT 06482
The buyer could have saved $4,625 in brokerage fees*
When you buy with Cress, we give you back a portion of the brokerage commission we receive.
See how the commission rebate works ↗*Estimate assumes a 2.5% buyer-agent commission and a 20% rebate. Actual savings depend on final purchase price and commission received. Based on the recorded closed price; this is a hypothetical estimate, not a statement of actual commission or rebate paid.
Sale Price$925,000ClosedJuly 31, 2024
Open house
Our Take

44 Marlin Road is a 2004 colonial on 2.03 acres with four bedrooms, two full baths, and one half bath. The main level combines hardwood floors, light-filled living spaces, and 9+ foot ceilings. The kitchen has granite counters, a center island, dining area, and deck access, and opens to a family room with a fireplace. Upstairs, the primary suite includes a sitting room/office. A walk-out lower level adds flexible space, a home theatre, and soundproofed gym. The lot is professionally landscaped and bordered by trees.
At a glance
Closed · MLS #24013790- Bedrooms
- 4
- BathroomsBaths
- 2 full / 1 half
- Square feet
- 4,526
- Year built
- 2004
- Acres
- 2.03
- Property taxes
- $14,045
July 2024-June 2025
What stands out
- Light-filled main level with hardwood floors
- Kitchen with granite counters and center island
- Butler’s pantry between kitchen and dining room
- Primary suite with sitting area and jetted tub
- Walk-out lower level with home theatre
- Soundproofed home gym
- Professionally landscaped lot bordered by trees
- New HVAC system
Read the full listing description
Welcome to 44 Marlin Road, a classic colonial with a great floor plan and a fully finished walk-out lower level including a home theatre and gym. The main level features light-filled living space with hardwood flooring and 9+ foot ceilings throughout. The well-equipped kitchen with granite counters, a center island, and a dining area with access to the deck is open to the family room with a fireplace, perfect for easy everyday living. A butler's pantry sits between the kitchen and dining room for convenient entertaining. A formal living room could alternatively serve as a home office if desired. Upstairs, the spacious primary bedroom includes a sitting room/office area, while pocket doors lead to two walk-in closets, the en-suite bath with double vanities and a jetted tub, and a large floored attic storage space. Three additional bedrooms and a full hall bath share this level. The walk-out lower level provides additional living space including a large flexible use room, a home theatre, and a soundproofed home gym. This home is in immaculate condition and comes complete with a new HVAC system. Situated on a professionally landscaped lot with a private back yard bordered by trees. Convenient location close to exit 11 of I84.
Schools
- Elementary
- Sandy Hook
- Middle
- Newtown
- High
- Newtown
Schools as reported by SmartMLS. Confirm attendance assignments with the district.
Price history
| Date | Event | Price |
|---|---|---|
| Closed price | $925,000 | |
| Original list price | $946,000 |
Intermediate price changes and previous listings may not be included.
Interested in a property like this?
Cress can help you understand the market and find currently available homes.
Nearby sold homes
View sold homes in Newtown → Sold 06/27/24
$935,0004 beds · 3.5 ba · 4,420 sqft · Sold46 Marlin Road, Newtown, CT 06482William Raveis Real Estate
Sold 06/27/24
$935,0004 beds · 3.5 ba · 4,420 sqft · Sold46 Marlin Road, Newtown, CT 06482William Raveis Real Estate
 Sold 11/06/24
$1,043,5004 beds · 5 ba · 6,400 sqft · Sold33 Marlin Road, Newtown, CT 06482Coldwell Banker Realty
Sold 11/06/24
$1,043,5004 beds · 5 ba · 6,400 sqft · Sold33 Marlin Road, Newtown, CT 06482Coldwell Banker Realty
 Sold 11/11/21
$755,0004 beds · 3.5 ba · 5,122 sqft · Sold40 Marlin Road, Newtown, CT 06482Keller Williams Realty
Sold 11/11/21
$755,0004 beds · 3.5 ba · 5,122 sqft · Sold40 Marlin Road, Newtown, CT 06482Keller Williams Realty
 Sold 06/05/23
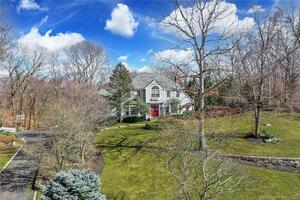
$742,0004 beds · 4.5 ba · 4,196 sqft · Sold23 Marlin Road, Newtown, CT 06482BHGRE Gaetano Marra Homes
Sold 06/05/23
$742,0004 beds · 4.5 ba · 4,196 sqft · Sold23 Marlin Road, Newtown, CT 06482BHGRE Gaetano Marra Homes
 Sold 04/06/25
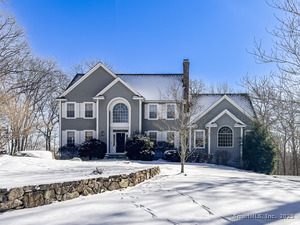
$880,0004 beds · 3.5 ba · 4,270 sqft · Sold36 Marlin Road, Newtown, CT 06482Coldwell Banker Realty
Sold 04/06/25
$880,0004 beds · 3.5 ba · 4,270 sqft · Sold36 Marlin Road, Newtown, CT 06482Coldwell Banker Realty
*Estimate: $925,000 closed price × assumed 2.5% buyer-agent commission × 20% rebate = $4,625. Actual savings depend on the final purchase price and commission Cress receives. The assumed commission is not a representation of this listing's offered or actual compensation. This is a hypothetical estimate, not a rebate paid on this sale.
Listed by William Raveis Real Estate
Connie Widmann
SmartMLS · Listing #24013790 · Closed
Listing information is deemed reliable but not guaranteed. Cress commentary is separate from the MLS listing description. Contact Cress about a correction.
For personal, noncommercial use to identify properties you may be interested in purchasing.
