George Cress of Real Broker Email: george@cress.co (dot co) Call/Text: 212-203-5251

Newtown, CT / SOLD
44 Mount Pleasant RoadNewtown, CT 06470
The buyer could have saved $2,535 in brokerage fees*
When you buy with Cress, we give you back a portion of the brokerage commission we receive.
See how the commission rebate works ↗*Estimate assumes a 2.5% buyer-agent commission and a 20% rebate. Actual savings depend on final purchase price and commission received. Based on the recorded closed price; this is a hypothetical estimate, not a statement of actual commission or rebate paid.
Sale Price$507,000ClosedDecember 8, 2021
Open house
Our Take
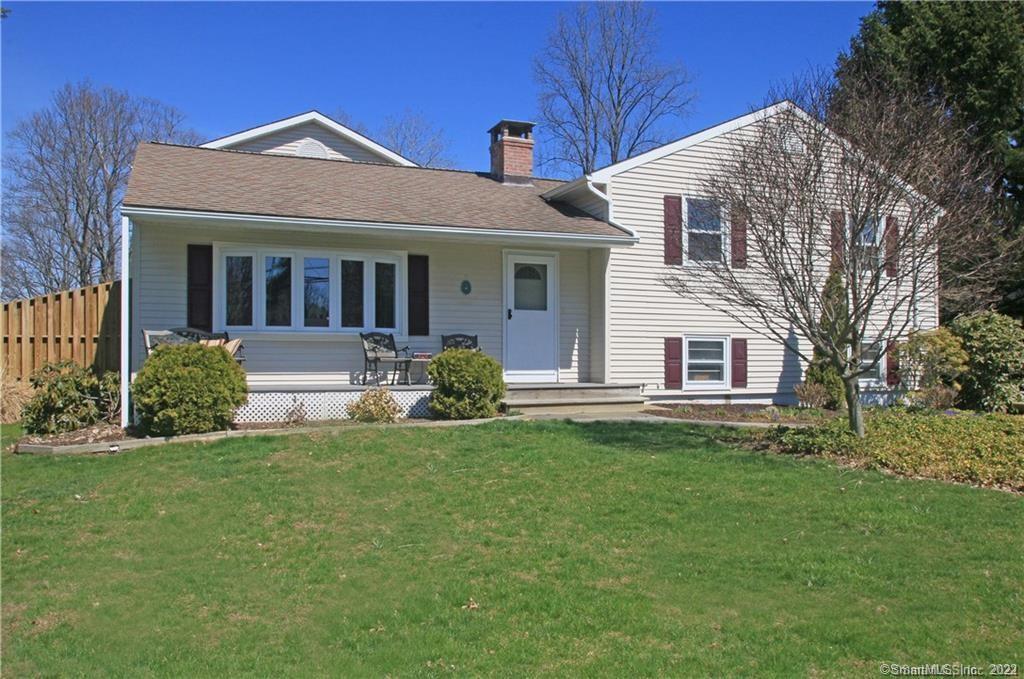
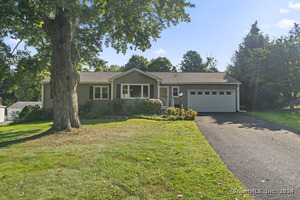
44 Mount Pleasant Road is a 1958 split-level home with five bedrooms and four full and one half bath. The main house includes a living room with a wood-burning fireplace, hardwood floors, a dining room opening to a large deck, and an updated kitchen with stainless-steel appliances and a butcher-block peninsula counter. An in-law/accessory apartment has its own kitchen, dining area, living room, bedroom, full bath, and walk-in closet. The property also offers a finished lower level, two-car garage, flat yard, and oversized driveway.
At a glance
Closed · MLS #170444744- Bedrooms
- 5
- BathroomsBaths
- 4 full / 1 half
- Square feet
- 2,230
- Year built
- 1958
- Acres
- 0.52
- Property taxes
- $7,730
July 2021-June 2022
What stands out
- Wood-burning fireplace and hardwood floors
- Dining room opening to a large deck
- Primary suite with two walk-in closets
- Additional en-suite bedroom with walk-in closet
- In-law/accessory apartment with full kitchen
- Finished lower level with recreation room
- Two-car garage
- Flat yard and oversized driveway
Read the full listing description
Pride of ownership shows in this beautiful updated, well maintained split level home with a great In-law/Accessory apartment! Enjoy the upcoming holidays in this well laid out floor plan. The main house features a warm and inviting living room with wood burning fireplace, hardwood floors, dining room with sliders to large deck, updated kitchen, new butcher block counter on peninsula, stainless steel appliances. The main house continues up to the large 3rd level with a private primary suite including his and her walk-in closets and large full bath. The 2nd level boasts an additional en-suite with walk-in closet, full updated bath and hardwood floors. Two additional bedrooms with hardwood floors and another updated full bath complete this level. Enter the In-law/Accessary apartment from the main level, which includes full kitchen, dining area, living room, bedroom, full bath and large walk-in closet. Finished lower level includes laundry, half bath and recreation room. Large two car garage. Great flat picturesque yard. Oversized driveway offers plenty of parking. This home is a must see! Plenty of room for extending family, or rent out the apartment for additional revenue.
Schools
- Elementary
- Per Board of Ed
- Middle
- Not provided
- High
- Per Board of Ed
Schools as reported by SmartMLS. Confirm attendance assignments with the district.
Price history
| Date | Event | Price |
|---|---|---|
| Closed price | $507,000 | |
| Original list price | $464,900 |
Intermediate price changes and previous listings may not be included.
Interested in a property like this?
Cress can help you understand the market and find currently available homes.
Nearby sold homes
View sold homes in Newtown →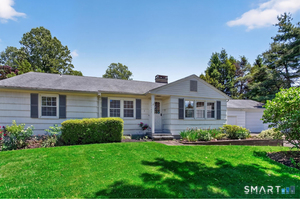 Sold 07/26/26
$610,0003 beds · 3 ba · 2,265 sqft · Sold2 Diamond Drive, Newtown, CT 06470William Raveis Real Estate
Sold 07/26/26
$610,0003 beds · 3 ba · 2,265 sqft · Sold2 Diamond Drive, Newtown, CT 06470William Raveis Real Estate
 Sold 10/05/25
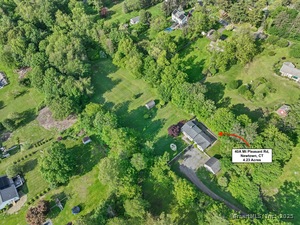
$675,0003 beds · 2 ba · 2,133 sqft · Sold40A Mount Pleasant Road, Newtown, CT 06470Coldwell Banker Realty
Sold 10/05/25
$675,0003 beds · 2 ba · 2,133 sqft · Sold40A Mount Pleasant Road, Newtown, CT 06470Coldwell Banker Realty
 Sold 04/22/26
$522,0003 beds · 2 ba · 1,373 sqft · Sold40 Mount Pleasant Road, Newtown, CT 06470Perrella Realty
Sold 04/22/26
$522,0003 beds · 2 ba · 1,373 sqft · Sold40 Mount Pleasant Road, Newtown, CT 06470Perrella Realty
 Sold 11/20/24
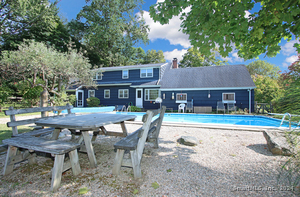
$569,0004 beds · 2 ba · 1,671 sqft · Sold8 Taunton Lake Drive, Newtown, CT 06470Coldwell Banker Realty
Sold 11/20/24
$569,0004 beds · 2 ba · 1,671 sqft · Sold8 Taunton Lake Drive, Newtown, CT 06470Coldwell Banker Realty
 Sold 11/05/24
$510,0003 beds · 1.5 ba · 1,372 sqft · Sold10 Diamond Drive, Newtown, CT 06470Around Town Real Estate LLC
Sold 11/05/24
$510,0003 beds · 1.5 ba · 1,372 sqft · Sold10 Diamond Drive, Newtown, CT 06470Around Town Real Estate LLC
*Estimate: $507,000 closed price × assumed 2.5% buyer-agent commission × 20% rebate = $2,535. Actual savings depend on the final purchase price and commission Cress receives. The assumed commission is not a representation of this listing's offered or actual compensation. This is a hypothetical estimate, not a rebate paid on this sale.
Listed by RE/MAX Right Choice
Terry Varrone
SmartMLS · Listing #170444744 · Closed
Listing information is deemed reliable but not guaranteed. Cress commentary is separate from the MLS listing description. Contact Cress about a correction.
For personal, noncommercial use to identify properties you may be interested in purchasing.
