George Cress of Real Broker Email: george@cress.co (dot co) Call/Text: 212-203-5251

Newtown, CT / SOLD
46 Shepard Hill RoadNewtown, CT 06470
The buyer could have saved $3,000 in brokerage fees*
When you buy with Cress, we give you back a portion of the brokerage commission we receive.
See how the commission rebate works ↗*Estimate assumes a 2.5% buyer-agent commission and a 20% rebate. Actual savings depend on final purchase price and commission received. Based on the recorded closed price; this is a hypothetical estimate, not a statement of actual commission or rebate paid.
Sale Price$600,000ClosedJune 24, 2025
Open house
Our Take

46 Shepard Hill Road in Newtown is a three-bedroom, three-bath contemporary set amid natural habitat and described as private and peaceful. The home has an open floor plan with a kitchen opening to a formal dining room and a rustic den with a bar and wood-burning stove. A main-level den or office and full first-floor bathroom add flexibility, while the upstairs overlooks the first floor. The living room has large windows facing wild fields, and the back deck provides outdoor space. Historic Main Street is minutes away, with quick access to I-84.
At a glance
Closed · MLS #24079047- Bedrooms
- 3
- BathroomsBaths
- 3 full / 0 half
- Square feet
- 2,822
- Year built
- 1985
- Acres
- 3
- Property taxes
- $12,669
July 2024-June 2025
What stands out
- Open floor plan with multiple cozy spaces
- Kitchen adjoining formal dining room and rustic den
- Main-level den or office with full bathroom
- Upstairs overlooking the first floor
- Living room with large windows facing wild fields
- Large back deck for outdoor seating
- Natural habitat surrounding the home
- Quick access to I-84
Read the full listing description
Spectacular views unmatched by anywhere else in town! A sanctuary outside your door on unblemished natural habitat. Privacy and peace surround this beautiful three-bedroom, three-bathroom contemporary that is designed to soak up the sun's warmth and light. Fantastic flow to a spacious open floor plan with many cozy spots throughout. The kitchen opens onto a formal dining room and a rustic den with a bar/wood-burning stove. Amazing use of space with an upstairs that overlooks the first floor. So much room! Formal entryway. Main level den/office and full first-floor bathroom. Enjoy a crackling fire in the living room with huge windows looking out over wild fields. Step onto a large back deck and have coffee with the morning birds! Country living at the end of a winding lane. New skylights and flashing, outside doors to basement, replacement of a septic tank, garage drywall and railing repairs. Your slice of complete privacy. Close to town/schools/parks/shopping/stores/restaurants. Minutes from historic Main Street. Commute with ease. Quick access to I-84. This house is lonely without your laughter and bustle.
Schools
- Elementary
- Per Board of Ed
- Middle
- Not provided
- High
- Per Board of Ed
Schools as reported by SmartMLS. Confirm attendance assignments with the district.
Price history
| Date | Event | Price |
|---|---|---|
| Closed price | $600,000 | |
| Original list price | $725,000 |
Intermediate price changes and previous listings may not be included.
Interested in a property like this?
Cress can help you understand the market and find currently available homes.
Nearby sold homes
View sold homes in Newtown →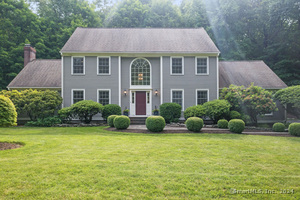 Sold 09/15/24
$905,0004 beds · 4 ba · 4,456 sqft · Sold100 Boggs Hill Road, Newtown, CT 06470Around Town Real Estate LLC
Sold 09/15/24
$905,0004 beds · 4 ba · 4,456 sqft · Sold100 Boggs Hill Road, Newtown, CT 06470Around Town Real Estate LLC
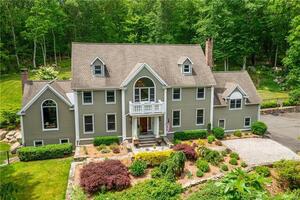 Sold 08/21/23
$1,185,0005 beds · 4 ba · 3,924 sqft · Sold106 Boggs Hill Road, Newtown, CT 06470William Raveis Real Estate
Sold 08/21/23
$1,185,0005 beds · 4 ba · 3,924 sqft · Sold106 Boggs Hill Road, Newtown, CT 06470William Raveis Real Estate
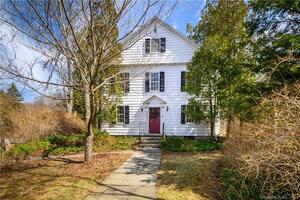 Sold 06/01/23
$450,0004 beds · 3.5 ba · 2,592 sqft · Sold131 Boggs Hill Road, Newtown, CT 06470William Raveis Real Estate
Sold 06/01/23
$450,0004 beds · 3.5 ba · 2,592 sqft · Sold131 Boggs Hill Road, Newtown, CT 06470William Raveis Real Estate
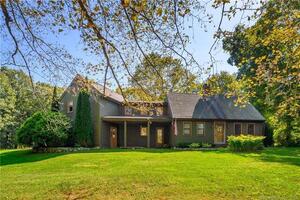 Sold 12/02/21
$470,0003 beds · 2.5 ba · 2,243 sqft · Sold137 Boggs Hill Road, Newtown, CT 06470William Raveis Real Estate
Sold 12/02/21
$470,0003 beds · 2.5 ba · 2,243 sqft · Sold137 Boggs Hill Road, Newtown, CT 06470William Raveis Real Estate
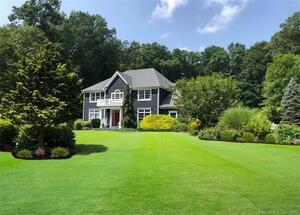 Sold 11/15/21
$745,0004 beds · 3 ba · 3,985 sqft · Sold3 Galilee Way, Newtown, CT 06470Brown Harris Stevens
Sold 11/15/21
$745,0004 beds · 3 ba · 3,985 sqft · Sold3 Galilee Way, Newtown, CT 06470Brown Harris Stevens
*Estimate: $600,000 closed price × assumed 2.5% buyer-agent commission × 20% rebate = $3,000. Actual savings depend on the final purchase price and commission Cress receives. The assumed commission is not a representation of this listing's offered or actual compensation. This is a hypothetical estimate, not a rebate paid on this sale.
Listed by Berkshire Hathaway NE Prop.
Kendra Bobowick
SmartMLS · Listing #24079047 · Closed
Listing information is deemed reliable but not guaranteed. Cress commentary is separate from the MLS listing description. Contact Cress about a correction.
For personal, noncommercial use to identify properties you may be interested in purchasing.
