George Cress of Real Broker Email: george@cress.co (dot co) Call/Text: 212-203-5251

Newtown, CT / SOLD
49 Birch Hill RoadNewtown, CT 06470
The buyer could have saved $3,250 in brokerage fees*
When you buy with Cress, we give you back a portion of the brokerage commission we receive.
See how the commission rebate works ↗*Estimate assumes a 2.5% buyer-agent commission and a 20% rebate. Actual savings depend on final purchase price and commission received. Based on the recorded closed price; this is a hypothetical estimate, not a statement of actual commission or rebate paid.
Sale Price$650,000ClosedJuly 31, 2025
Open house
Our Take
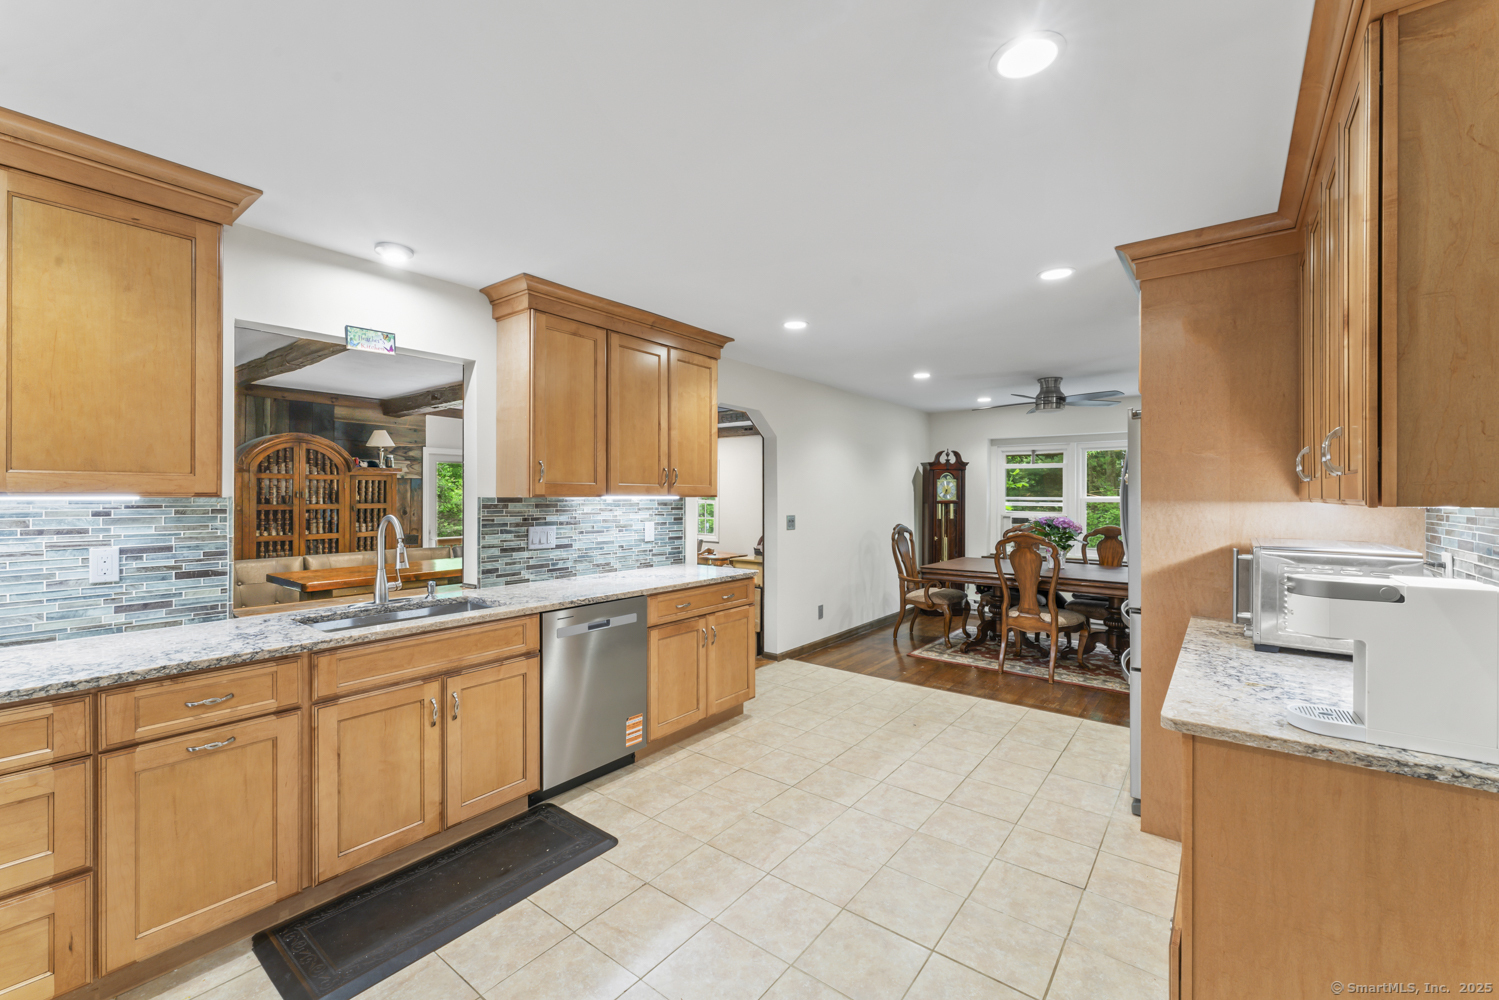
49 Birch Hill Road is a four-bedroom, three-bath raised ranch with three floors and a range of living and flex spaces. The main level includes a renovated kitchen with new appliances, dining area, living room, family room, bar, deck access, three bedrooms, and a full bath. A lower level adds two rooms, a workshop, storage, a full bath, and separate entrance, while the third floor includes the primary bedroom, flex room with loft, and full bath. The property also has a two-car garage and private level backyard.
At a glance
Closed · MLS #24091321- Bedrooms
- 4
- BathroomsBaths
- 3 full / 0 half
- Square feet
- 4,096
- Year built
- 1967
- Acres
- 1.17
- Property taxes
- $9,229
July 2025-June 2026
What stands out
- Three-floor raised-ranch layout
- Renovated kitchen with new appliances
- Living room with gas fireplace and wood-burning stove
- Family room with fireplace, bar, and deck access
- Lower-level rooms with full bath and separate entrance
- Third-floor primary bedroom with lofted flex room
- Newer roof from 2018 and leaf-guard gutters
- Two-car garage and private level backyard
Read the full listing description
Welcome to this truly special three-floor raised ranch that offers over 4000 sq ft of abundant flex space to fit your lifestyle-whether you need a home office, gym, guest suite, or creative studio, you'll find the room here. The main level boasts a newly renovated kitchen with new appliances, dining area, a newer gas fireplace and woodburning stove-warmed living room, family room with another gas fireplace, bar and sliders that step out to the deck, three bedrooms and a full bathroom. The lower level offers multi flex spaces with two additional rooms, full bath, workshop, storage and separate entrance perfect for a private office. The third floor is a game changer with a primary bedroom, additional flex room with a loft, and full bathroom. Freshly painted interior throughout. Custom Castle Windows througout most of the house have lifetime warranty. Generator hookup and newer roof (2018) and new gutters with leaf guard system gives you piece of mind. Two car garage and private level back yard sum it all up to wonderful possibilities. You bring the vision, and this one-of-a-kind raised ranch brings the space.
Schools
- Elementary
- Per Board of Ed
- Middle
- Newtown
- High
- Newtown
Schools as reported by SmartMLS. Confirm attendance assignments with the district.
Price history
| Date | Event | Price |
|---|---|---|
| Closed price | $650,000 | |
| Original list price | $749,000 |
Intermediate price changes and previous listings may not be included.
Interested in a property like this?
Cress can help you understand the market and find currently available homes.
Nearby sold homes
View sold homes in Newtown →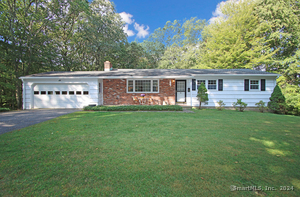 Sold 11/12/24
$482,5003 beds · 2.5 ba · 1,900 sqft · Sold5 Partridge Lane, Newtown, CT 06470Coldwell Banker Realty
Sold 11/12/24
$482,5003 beds · 2.5 ba · 1,900 sqft · Sold5 Partridge Lane, Newtown, CT 06470Coldwell Banker Realty
 Sold 06/20/23
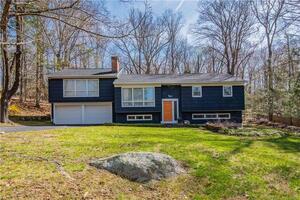
$525,0003 beds · 2 ba · 1,774 sqft · Sold10 Pepperidge Road, Newtown, CT 06470Around Town Real Estate LLC
Sold 06/20/23
$525,0003 beds · 2 ba · 1,774 sqft · Sold10 Pepperidge Road, Newtown, CT 06470Around Town Real Estate LLC
 Sold 08/29/24
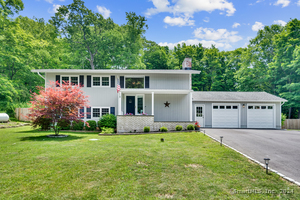
$580,0004 beds · 3 ba · 2,240 sqft · Sold65 Birch Hill Road, Newtown, CT 06470K. Fortuna Realty
Sold 08/29/24
$580,0004 beds · 3 ba · 2,240 sqft · Sold65 Birch Hill Road, Newtown, CT 06470K. Fortuna Realty
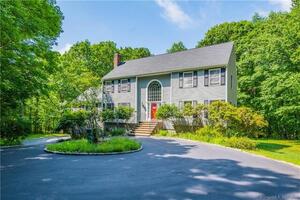 Sold 11/17/22
$690,0004 beds · 2.5 ba · 3,627 sqft · Sold3 Cobblestone Lane, Newtown, CT 06470Keller Williams Realty
Sold 11/17/22
$690,0004 beds · 2.5 ba · 3,627 sqft · Sold3 Cobblestone Lane, Newtown, CT 06470Keller Williams Realty
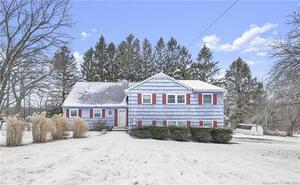 Sold 04/09/24
$465,0003 beds · 2.5 ba · 2,134 sqft · Sold1 Pepperidge Road, Newtown, CT 06470Coldwell Banker Realty
Sold 04/09/24
$465,0003 beds · 2.5 ba · 2,134 sqft · Sold1 Pepperidge Road, Newtown, CT 06470Coldwell Banker Realty
*Estimate: $650,000 closed price × assumed 2.5% buyer-agent commission × 20% rebate = $3,250. Actual savings depend on the final purchase price and commission Cress receives. The assumed commission is not a representation of this listing's offered or actual compensation. This is a hypothetical estimate, not a rebate paid on this sale.
Listed by William Raveis Real Estate
Deb Lombardo
SmartMLS · Listing #24091321 · Closed
Listing information is deemed reliable but not guaranteed. Cress commentary is separate from the MLS listing description. Contact Cress about a correction.
For personal, noncommercial use to identify properties you may be interested in purchasing.
