George Cress of Real Broker Email: george@cress.co (dot co) Call/Text: 212-203-5251

Newtown, CT / SOLD
5 Stonewall RidgeNewtown, CT 06470
The buyer could have saved $9,698 in brokerage fees*
When you buy with Cress, we give you back a portion of the brokerage commission we receive.
See how the commission rebate works ↗*Estimate assumes a 2.5% buyer-agent commission and a 30% rebate. Actual savings depend on final purchase price and commission received. Based on the recorded closed price; this is a hypothetical estimate, not a statement of actual commission or rebate paid.
Sale Price$1,293,000ClosedJune 1, 2025
Open house
Our Take
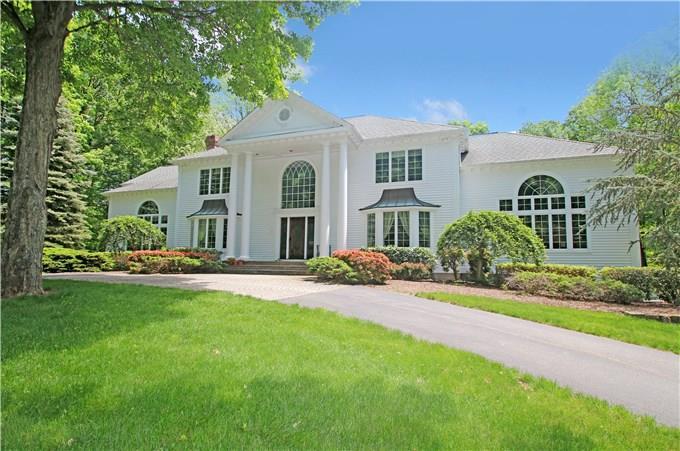
5 Stonewall Ridge is a five-bedroom, four-full- and one-half-bath home on 3.7 acres in Newtown, set on a scenic cul-de-sac. Built in 1991, it has a two-story foyer, a brand-new kitchen with cherry cabinets, granite counters, an induction cooktop, hardwood flooring, and stainless appliances, plus two master suites. Additional spaces include a vaulted family room with a stone fireplace and wet bar, a finished lower-level game room, and a four-car garage. The grounds include an in-ground pool, spa, and built-in barbecue.
At a glance
Closed · MLS #24102530- Bedrooms
- 5
- BathroomsBaths
- 4 full / 1 half
- Square feet
- 5,586
- Year built
- 1991
- Acres
- 3.7
- Property taxes
- $17,296
July 2024-June 2025
What stands out
- Scenic cul-de-sac setting
- Two-story foyer with marble floor
- Cherry-cabinet kitchen with granite counters
- Two master suites
- Vaulted family room with stone fireplace
- Finished lower-level game room
- Four-car oversized garage
- In-ground pool, spa, and barbecue
Read the full listing description
Estate like privacy situated on a scenic cul-de-sac in a desirable commuter SW location. A grand two story foyer welcomes you with bridal staircase, marble floor and extensive moldings. Brand new kitchen with cherry cabinets, granite counters, induction cook top, hardwood floor and upscale stainless appliances. Flexible floor plan offers two master suites, one main and one upper. Impressive family room with vaulted floor to ceiling stone fireplace and wet bar. Finished lower level game room with built-ins as well as plenty of room for storage. Four car oversized garage for all your needs. Park like back yard with beautiful in ground pool, spa and built in barbecue. A beautiful view from every window. What a wonderful place to be home.
Schools
- Elementary
- Head O'Meadow
- Middle
- Newtown
- High
- Newtown
Schools as reported by SmartMLS. Confirm attendance assignments with the district.
Price history
| Date | Event | Price |
|---|---|---|
| Closed price | $1,293,000 | |
| Original list price | $1,300,000 |
Intermediate price changes and previous listings may not be included.
Interested in a property like this?
Cress can help you understand the market and find currently available homes.
Nearby sold homes
View sold homes in Newtown → Sold 09/03/24
$935,0004 beds · 3.5 ba · 3,866 sqft · Sold9 Stonewall Ridge, Newtown, CT 06470Around Town Real Estate LLC
Sold 09/03/24
$935,0004 beds · 3.5 ba · 3,866 sqft · Sold9 Stonewall Ridge, Newtown, CT 06470Around Town Real Estate LLC
 Sold 07/27/22
$790,0004 beds · 3.5 ba · 3,621 sqft · Sold2 Abbotts Hill Road, Newtown, CT 06470William Raveis Real Estate
Sold 07/27/22
$790,0004 beds · 3.5 ba · 3,621 sqft · Sold2 Abbotts Hill Road, Newtown, CT 06470William Raveis Real Estate
 Sold 12/19/21
$795,0004 beds · 4.5 ba · 4,806 sqft · Sold12 Stonewall Ridge, Newtown, CT 06470Coldwell Banker Realty
Sold 12/19/21
$795,0004 beds · 4.5 ba · 4,806 sqft · Sold12 Stonewall Ridge, Newtown, CT 06470Coldwell Banker Realty
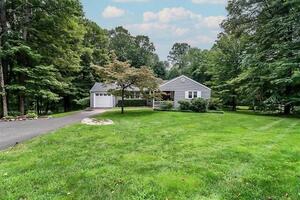 Sold 10/23/23
$486,0003 beds · 2 ba · 1,381 sqft · Sold69 Hattertown Road, Newtown, CT 06470Coldwell Banker Realty
Sold 10/23/23
$486,0003 beds · 2 ba · 1,381 sqft · Sold69 Hattertown Road, Newtown, CT 06470Coldwell Banker Realty
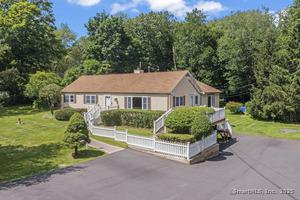 Sold 11/03/25
$580,0003 beds · 2 ba · 2,326 sqft · Sold41 Hattertown Road, Newtown, CT 06470Around Town Real Estate LLC
Sold 11/03/25
$580,0003 beds · 2 ba · 2,326 sqft · Sold41 Hattertown Road, Newtown, CT 06470Around Town Real Estate LLC
*Estimate: $1,293,000 closed price × assumed 2.5% buyer-agent commission × 30% rebate = $9,698. Actual savings depend on the final purchase price and commission Cress receives. The assumed commission is not a representation of this listing's offered or actual compensation. This is a hypothetical estimate, not a rebate paid on this sale.
Listed by Coldwell Banker Realty
Joan Salbu · (203) 240-5747
SmartMLS · Listing #24102530 · Closed
Listing information is deemed reliable but not guaranteed. Cress commentary is separate from the MLS listing description. Contact Cress about a correction.
For personal, noncommercial use to identify properties you may be interested in purchasing.
