George Cress of Real Broker Email: george@cress.co (dot co) Call/Text: 212-203-5251

Newtown, CT / SOLD
53 Charter Ridge DriveNewtown, CT 06482
The buyer could have saved $3,825 in brokerage fees*
When you buy with Cress, we give you back a portion of the brokerage commission we receive.
See how the commission rebate works ↗*Estimate assumes a 2.5% buyer-agent commission and a 20% rebate. Actual savings depend on final purchase price and commission received. Based on the recorded closed price; this is a hypothetical estimate, not a statement of actual commission or rebate paid.
Sale Price$765,000ClosedMay 26, 2022
Open house
Our Take
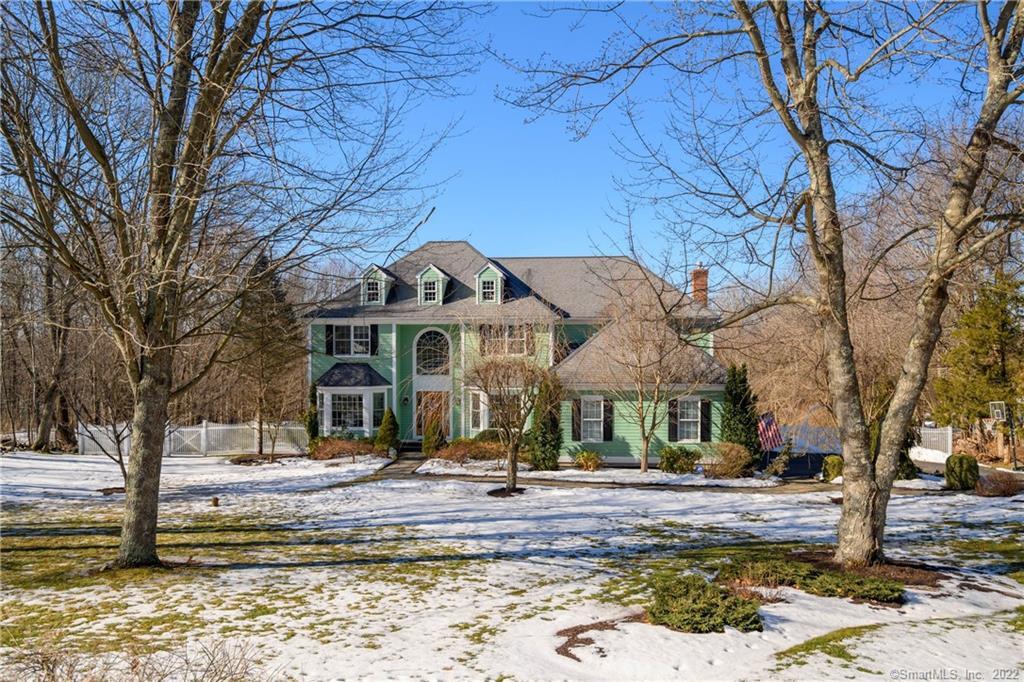
53 Charter Ridge Drive in Newtown is a four-bedroom, 2002-built home set on two acres. Its main level includes an open foyer, office, formal living and dining rooms, a kitchen with granite counters and a center island, and a family room with a propane log fireplace. French doors open to a screened porch overlooking the fenced yard. The home also includes a three-car garage, a primary suite with two walk-in closets, a walkout lower level, and a lower deck beneath the porch.
At a glance
Closed · MLS #170470072- Bedrooms
- 4
- BathroomsBaths
- 2 full / 1 half
- Square feet
- 3,042
- Year built
- 2002
- Acres
- 2
- Property taxes
- $11,404
July 2021-June 2022
What stands out
- Open kitchen with granite counters and center island
- Screened porch with cathedral ceiling and ceiling fan
- Three-car garage with mud room entry
- Primary suite with dual walk-in closets
- Private bath with Jacuzzi tub and two vanities
- Walkout lower level with storage space
- Lower deck beneath the screened porch
- Formal dining room with coffered ceiling
Read the full listing description
Welcome Home! Fall in love with this 3,042 sf home, featuring an open floor plan, perfect for entertaining and family fun, light and bright throughout, with open foyer entry, main level office, formal living room, formal dining room with coffered ceiling, fabulous kitchen with tile floor, center island, granite counters, pendant lighting, newer stainless steel appliances and dining area and opens to the family room with propane log fireplace. Enjoy al-fresco dining through the French doors on the spacious screened-in porch with cathedral ceiling and ceiling fan while taking in the peace and tranquility overlooking the fenced-in yard. The three-car garage enters the main level through a mud room and a half bath completes this level. The upper level features three large bedrooms with wall-to-wall carpet, one with a ceiling fan, a full hall bath, and the master bedroom with dual walk-in-closets and private master bath with Jacuzzi tub, shower and two separate vanities. The exterior of the home was painted within the last 5 years and most of the inside has been repainted, neutral throughout. Meticulously maintained inside and out, there is virtually nothing to do but move in and make this your home. The walkout lower level is where you will find mechanicals and offers lots of storage space. The lower level leads to a new, large lower deck under the screened-in porch and is protected from the rain. Sought-after subdivision, you will love where you live!
Schools
- Elementary
- Sandy Hook
- Middle
- Newtown
- High
- Newtown
Schools as reported by SmartMLS. Confirm attendance assignments with the district.
Price history
| Date | Event | Price |
|---|---|---|
| Closed price | $765,000 | |
| Original list price | $709,000 |
Intermediate price changes and previous listings may not be included.
Interested in a property like this?
Cress can help you understand the market and find currently available homes.
Nearby sold homes
View sold homes in Newtown →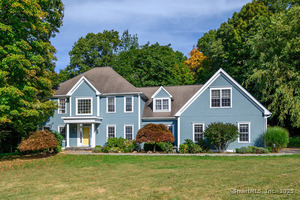 Sold 05/22/25
$875,0004 beds · 2.5 ba · 3,608 sqft · Sold47 Yogananda Street, Newtown, CT 06482William Raveis Real Estate
Sold 05/22/25
$875,0004 beds · 2.5 ba · 3,608 sqft · Sold47 Yogananda Street, Newtown, CT 06482William Raveis Real Estate
 Sold 06/29/26
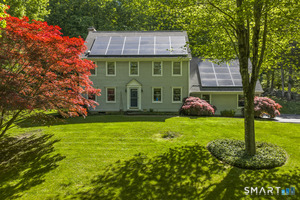
$640,0003 beds · 2.5 ba · 2,684 sqft · Sold18 Gelding Hill Road, Newtown, CT 06482Compass Connecticut, LLC
Sold 06/29/26
$640,0003 beds · 2.5 ba · 2,684 sqft · Sold18 Gelding Hill Road, Newtown, CT 06482Compass Connecticut, LLC
 Sold 07/10/25
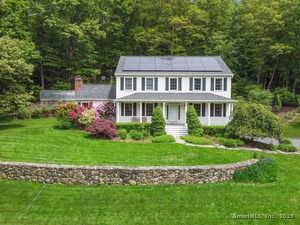
$740,0004 beds · 3.5 ba · 3,241 sqft · Sold22 Gelding Hill Road, Newtown, CT 06482Coldwell Banker Realty
Sold 07/10/25
$740,0004 beds · 3.5 ba · 3,241 sqft · Sold22 Gelding Hill Road, Newtown, CT 06482Coldwell Banker Realty
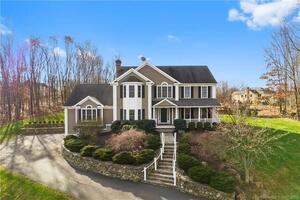 Sold 01/31/22
$815,0004 beds · 4.5 ba · 4,900 sqft · Sold4 Cider Mill Road, Newtown, CT 06482Keller Williams Realty
Sold 01/31/22
$815,0004 beds · 4.5 ba · 4,900 sqft · Sold4 Cider Mill Road, Newtown, CT 06482Keller Williams Realty
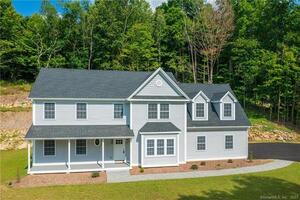 Sold 10/20/22
$725,0004 beds · 2.5 ba · 2,619 sqft · Sold26 Gelding Hill Road, Newtown, CT 06482William Raveis Real Estate
Sold 10/20/22
$725,0004 beds · 2.5 ba · 2,619 sqft · Sold26 Gelding Hill Road, Newtown, CT 06482William Raveis Real Estate
*Estimate: $765,000 closed price × assumed 2.5% buyer-agent commission × 20% rebate = $3,825. Actual savings depend on the final purchase price and commission Cress receives. The assumed commission is not a representation of this listing's offered or actual compensation. This is a hypothetical estimate, not a rebate paid on this sale.
Listed by William Raveis Real Estate
Angelina Valentini
SmartMLS · Listing #170470072 · Closed
Listing information is deemed reliable but not guaranteed. Cress commentary is separate from the MLS listing description. Contact Cress about a correction.
For personal, noncommercial use to identify properties you may be interested in purchasing.
