George Cress of Real Broker Email: george@cress.co (dot co) Call/Text: 212-203-5251

Newtown, CT / SOLD
53 Osborne Hill RoadNewtown, CT 06482
The buyer could have saved $2,800 in brokerage fees*
When you buy with Cress, we give you back a portion of the brokerage commission we receive.
See how the commission rebate works ↗*Estimate assumes a 2.5% buyer-agent commission and a 20% rebate. Actual savings depend on final purchase price and commission received. Based on the recorded closed price; this is a hypothetical estimate, not a statement of actual commission or rebate paid.
Sale Price$560,000ClosedJuly 5, 2022
Open house
Our Take
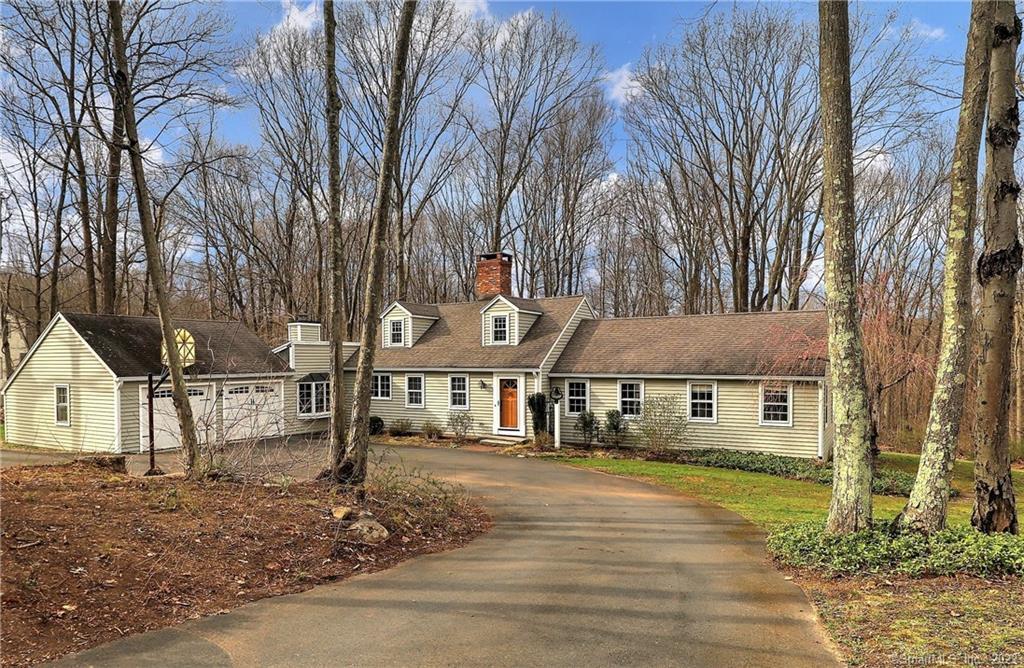
53 Osborne Hill Road is a custom-built expanded Cape in Sandy Hook with four bedrooms and two and a half baths on just over an acre. Wide-plank floors, hand-hewn beams, raised-panel wainscoting, built-ins, and custom bookcases add character throughout. The main level includes a bedroom, living and dining rooms, kitchen, and family room with a vaulted ceiling, gas fireplace, and deck access. Upstairs are two bedrooms and a remodeled Jack and Jill bath. Geothermal heating and cooling is among the home’s listed updates.
At a glance
Closed · MLS #170482958- Bedrooms
- 4
- BathroomsBaths
- 2 full / 1 half
- Square feet
- 2,594
- Year built
- 1980
- Acres
- 1.02
- Property taxes
- $9,295
July 2021-June 2022
What stands out
- Wide-plank floors and hand-hewn beams
- Geothermal heating and cooling
- Built-ins and custom bookcases throughout
- Main-level bedroom with walk-in closet
- Family room with vaulted ceiling and gas fireplace
- Kitchen with gas range and large pantry
- Two upstairs bedrooms share remodeled Jack and Jill bath
- Maintenance-free composite deck
Read the full listing description
Come see this unique and charming Custom-Built expanded Cape blending detailed craftsmanship with the modern conveniences of today. Situated in a beautiful quiet neighborhood of Sandy Hook on 1+ acres, this 4 BR, 2.5 bath home has plenty of character with wide plank floors, large hand-hewn beams, and raised panel wainscotting. Modern amenities include renewable and efficient geothermal heating and cooling, SS appliances and maintenance free composite deck. Virtually every room incorporates built-ins and custom bookcases. The main level Master Bedroom boasts a large walk-in closet, the updated bathroom has a vessel sink and barnwood vanity, and in the Family Room you will find a vaulted ceiling, gas fireplace and oversized slider with access to the private rear deck. The main level also includes another large Bedroom, a cozy Living Room with wood burning fireplace leading to a large Dining Room with custom glass fronted display cabinet, perfect for entertaining, and a sizable Kitchen with gas range and large pantry. Upstairs the butterfly staircase leads to 2 spacious Bedrooms that share a fully remodeled Jack and Jill bathroom. Updates include the geothermal HVAC, HW heater, vinyl siding, many vinyl windows and slider, garage doors and more. A great neighborhood for walking, and with close proximity to Paugussett State Forest and Lake Zoar, this ready to move-in home provides endless opportunities for a tranquil life.
Schools
- Elementary
- Sandy Hook
- Middle
- Newtown
- High
- Newtown
Schools as reported by SmartMLS. Confirm attendance assignments with the district.
Price history
| Date | Event | Price |
|---|---|---|
| Closed price | $560,000 | |
| Original list price | $529,900 |
Intermediate price changes and previous listings may not be included.
Interested in a property like this?
Cress can help you understand the market and find currently available homes.
Nearby sold homes
View sold homes in Newtown →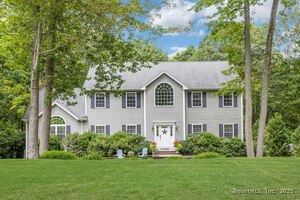 Sold 09/07/25
$925,0004 beds · 2.5 ba · 3,816 sqft · Sold57 Osborne Hill Road, Newtown, CT 06482Coldwell Banker Realty
Sold 09/07/25
$925,0004 beds · 2.5 ba · 3,816 sqft · Sold57 Osborne Hill Road, Newtown, CT 06482Coldwell Banker Realty
 Sold 11/29/24
$550,0003 beds · 2.5 ba · 2,888 sqft · Sold52 Osborne Hill Road, Newtown, CT 06482BHGRE Gaetano Marra Homes
Sold 11/29/24
$550,0003 beds · 2.5 ba · 2,888 sqft · Sold52 Osborne Hill Road, Newtown, CT 06482BHGRE Gaetano Marra Homes
 Sold 10/19/22
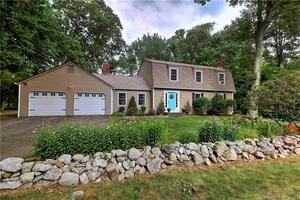
$565,0003 beds · 2.5 ba · 2,027 sqft · Sold13 Crabapple Lane, Newtown, CT 06482Coldwell Banker Realty
Sold 10/19/22
$565,0003 beds · 2.5 ba · 2,027 sqft · Sold13 Crabapple Lane, Newtown, CT 06482Coldwell Banker Realty
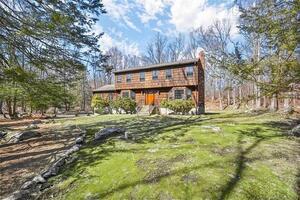 Sold 06/28/23
$566,0004 beds · 2.5 ba · 2,476 sqft · Sold7 Leopard Drive, Newtown, CT 06482Coldwell Banker Realty
Sold 06/28/23
$566,0004 beds · 2.5 ba · 2,476 sqft · Sold7 Leopard Drive, Newtown, CT 06482Coldwell Banker Realty
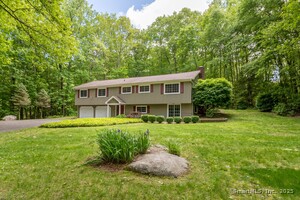 Sold 07/21/25
$615,0004 beds · 2.5 ba · 2,543 sqft · Sold4 Leopard Drive, Newtown, CT 06482Coldwell Banker Realty
Sold 07/21/25
$615,0004 beds · 2.5 ba · 2,543 sqft · Sold4 Leopard Drive, Newtown, CT 06482Coldwell Banker Realty
*Estimate: $560,000 closed price × assumed 2.5% buyer-agent commission × 20% rebate = $2,800. Actual savings depend on the final purchase price and commission Cress receives. The assumed commission is not a representation of this listing's offered or actual compensation. This is a hypothetical estimate, not a rebate paid on this sale.
Listed by RE/MAX Right Choice
Joe Kapell
SmartMLS · Listing #170482958 · Closed
Listing information is deemed reliable but not guaranteed. Cress commentary is separate from the MLS listing description. Contact Cress about a correction.
For personal, noncommercial use to identify properties you may be interested in purchasing.
