George Cress of Real Broker Email: george@cress.co (dot co) Call/Text: 212-203-5251

Newtown, CT / SOLD
6 Joan DriveNewtown, CT 06470
The buyer could have saved $2,450 in brokerage fees*
When you buy with Cress, we give you back a portion of the brokerage commission we receive.
See how the commission rebate works ↗*Estimate assumes a 2.5% buyer-agent commission and a 20% rebate. Actual savings depend on final purchase price and commission received. Based on the recorded closed price; this is a hypothetical estimate, not a statement of actual commission or rebate paid.
Sale Price$490,000ClosedNovember 13, 2025
Open house
Our Take
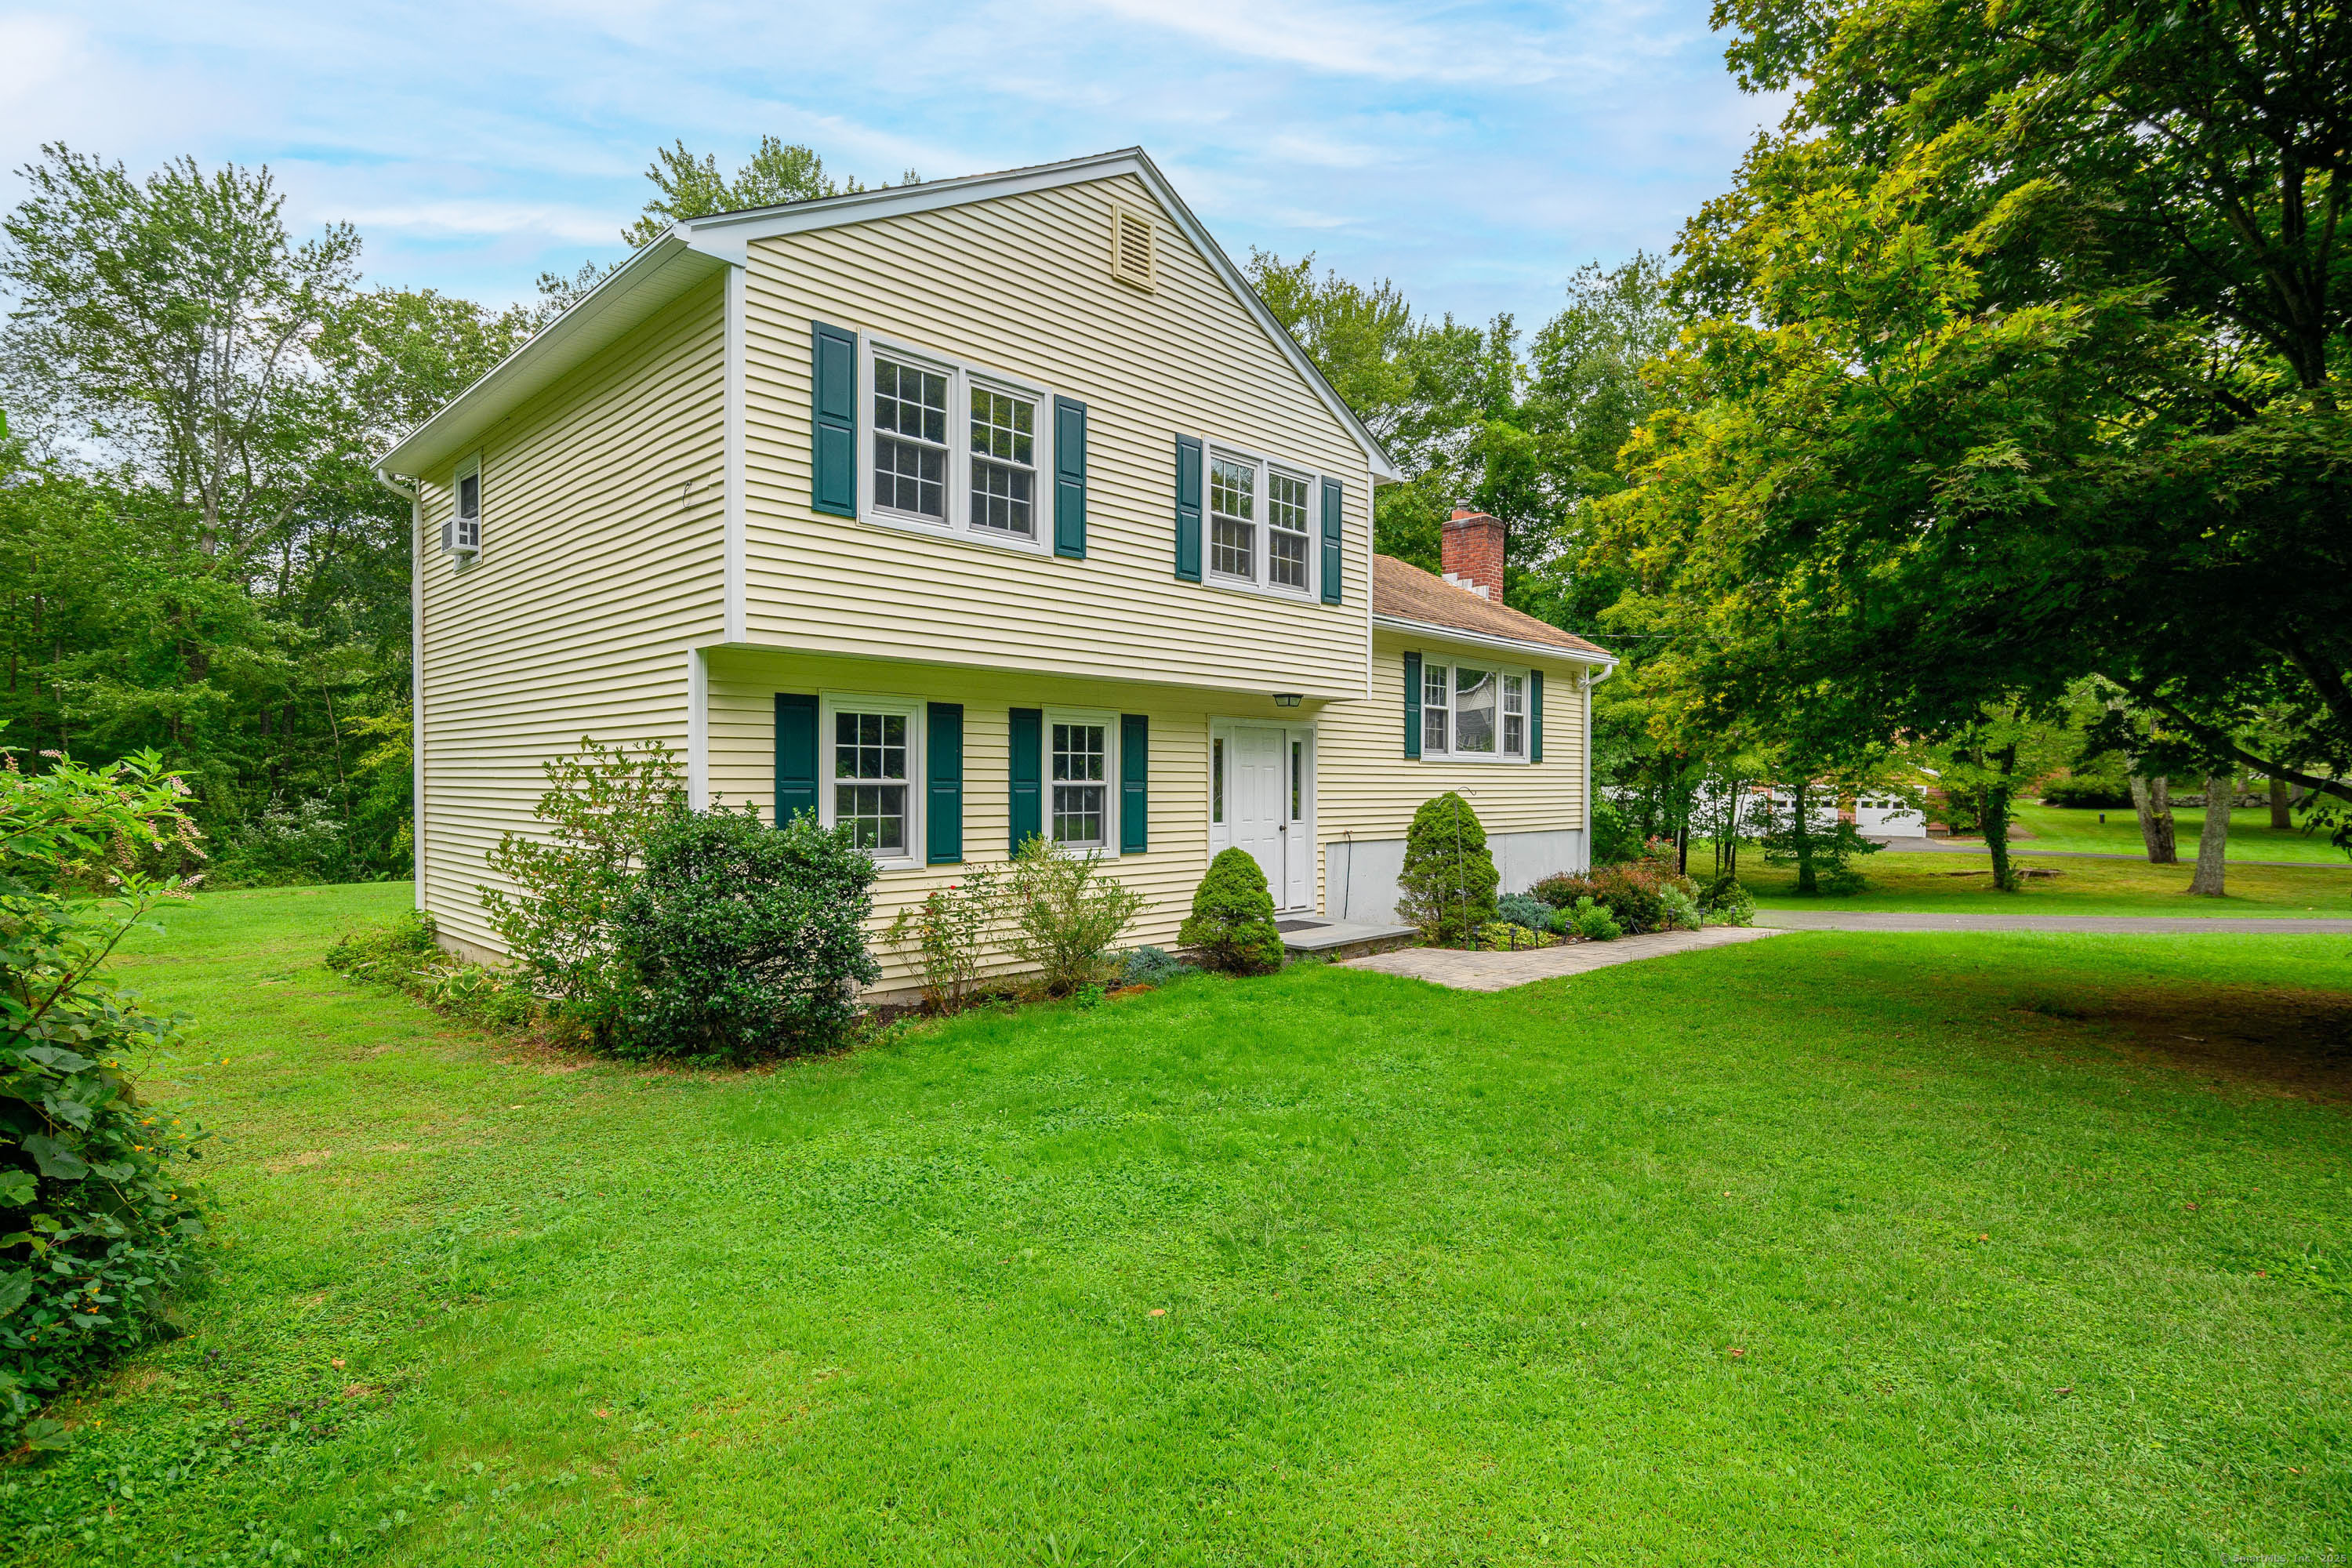
6 Joan Drive is a split-level ranch with four bedrooms, including one on the lower level, plus a tongue-and-groove-paneled playroom and half bath. The main level centers on a living room with a brick fireplace and connects to the dining area and kitchen. The kitchen includes stainless-steel Frigidaire appliances, granite counters and island, while hardwood floors run throughout the home. Three additional bedrooms and a full bathroom are upstairs. A deck overlooks the level yard.
At a glance
Closed · MLS #24121162- Bedrooms
- 4
- BathroomsBaths
- 1 full / 1 half
- Square feet
- 1,702
- Year built
- 1966
- Acres
- 1
- Property taxes
- $7,914
July 2025-June 2026
What stands out
- Four-bedroom split-level ranch
- Lower-level bedroom
- Tongue-and-groove-paneled playroom with half bath
- Brick fireplace in the living room
- Granite kitchen counters and island
- Stainless-steel Frigidaire appliances
- Three upstairs bedrooms and full bathroom
- Deck overlooking the level yard
Read the full listing description
Calling for Highest and Best by 3pm 9/3/2025 Welcome to this charming split-level ranch in Newtown, CT! This home offers 4 bedrooms, including one on the lower level that provides flexibility for guests, a home office, or extended family. The lower level also features a warm and inviting playroom with classic tongue-and-groove paneling, a convenient half bath, and plenty of room for recreation. The main level is bright and welcoming, with a brick fireplace anchoring the living room. This space flows seamlessly into the dining area and onward to the kitchen, making it perfect for both everyday living and entertaining. The kitchen is outfitted with all stainless-steel Frigidaire appliances, granite countertops on the counters and island and hardwood floors run throughout the home, adding warmth and character. Upstairs you'll find three additional bedrooms and a full bathroom, offering comfort and privacy for family and guests. From the kitchen, step out onto a lovely deck that overlooks the level yard-ideal for play, gardening, or summer barbecues. This location is close to town, shops, schools and Highways. This home is calling your name.
Schools
- Elementary
- Middle Gate
- Middle
- Newtown
- High
- Newtown
Schools as reported by SmartMLS. Confirm attendance assignments with the district.
Price history
| Date | Event | Price |
|---|---|---|
| Closed price | $490,000 | |
| Original list price | $449,900 |
Intermediate price changes and previous listings may not be included.
Interested in a property like this?
Cress can help you understand the market and find currently available homes.
Nearby sold homes
View sold homes in Newtown → Sold 06/06/24
$462,7303 beds · 1.5 ba · 1,493 sqft · Sold4 Joan Drive, Newtown, CT 06470William Raveis Real Estate
Sold 06/06/24
$462,7303 beds · 1.5 ba · 1,493 sqft · Sold4 Joan Drive, Newtown, CT 06470William Raveis Real Estate
 Sold 06/24/24
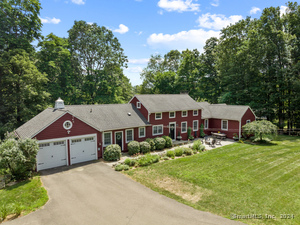
$748,0004 beds · 2.5 ba · 2,466 sqft · Sold7 Joan Drive, Newtown, CT 06470BHGRE Gaetano Marra Homes
Sold 06/24/24
$748,0004 beds · 2.5 ba · 2,466 sqft · Sold7 Joan Drive, Newtown, CT 06470BHGRE Gaetano Marra Homes
 Sold 07/27/23
$465,0003 beds · 2.5 ba · 1,629 sqft · Sold1A Joan Drive, Newtown, CT 06470Around Town Real Estate LLC
Sold 07/27/23
$465,0003 beds · 2.5 ba · 1,629 sqft · Sold1A Joan Drive, Newtown, CT 06470Around Town Real Estate LLC
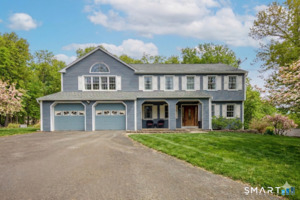 Sold 06/23/26
$750,0004 beds · 3 ba · 2,876 sqft · Sold11 Joan Drive, Newtown, CT 06470William Pitt Sotheby's Int'l
Sold 06/23/26
$750,0004 beds · 3 ba · 2,876 sqft · Sold11 Joan Drive, Newtown, CT 06470William Pitt Sotheby's Int'l
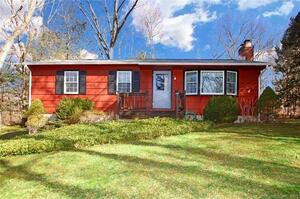 Sold 05/10/22
$370,0003 beds · 1 ba · 1,238 sqft · Sold4 Melody Lane, Newtown, CT 06470Coldwell Banker Realty
Sold 05/10/22
$370,0003 beds · 1 ba · 1,238 sqft · Sold4 Melody Lane, Newtown, CT 06470Coldwell Banker Realty
*Estimate: $490,000 closed price × assumed 2.5% buyer-agent commission × 20% rebate = $2,450. Actual savings depend on the final purchase price and commission Cress receives. The assumed commission is not a representation of this listing's offered or actual compensation. This is a hypothetical estimate, not a rebate paid on this sale.
Listed by William Raveis Real Estate · (203) 426-3429
Connie Widmann · (203) 856-6491
SmartMLS · Listing #24121162 · Closed
Listing information is deemed reliable but not guaranteed. Cress commentary is separate from the MLS listing description. Contact Cress about a correction.
For personal, noncommercial use to identify properties you may be interested in purchasing.
