George Cress of Real Broker Email: george@cress.co (dot co) Call/Text: 212-203-5251

Newtown, CT / SOLD
62 Mount Pleasant RoadNewtown, CT 06470
The buyer could have saved $2,750 in brokerage fees*
When you buy with Cress, we give you back a portion of the brokerage commission we receive.
See how the commission rebate works ↗*Estimate assumes a 2.5% buyer-agent commission and a 20% rebate. Actual savings depend on final purchase price and commission received. Based on the recorded closed price; this is a hypothetical estimate, not a statement of actual commission or rebate paid.
Sale Price$550,000ClosedFebruary 20, 2025
Open house
Our Take

62 Mount Pleasant Road in Newtown is a three-bedroom, two-full-bath raised ranch with an open-concept main level and a living room featuring vaulted ceilings and exposed beams. The dining area connects to a kitchen with granite countertops, tiled backsplash, and shaker-style cabinetry. Sliders open to a large deck overlooking a level backyard. The lower level includes a family room with a wood-burning fireplace, full bath, home office, and recreation room/gym. Updates include the kitchen, baths, roof, septic system, driveway, mini-splits, and lower-level vinyl flooring.
At a glance
Closed · MLS #24066606- Bedrooms
- 3
- BathroomsBaths
- 2 full / 0 half
- Square feet
- 1,892
- Year built
- 1966
- Acres
- 0.79
- Property taxes
- $7,155
July 2024-June 2025
What stands out
- Three-bedroom, two-full-bath raised ranch
- Vaulted living room with exposed beams
- Granite kitchen with shaker-style cabinetry
- Large deck overlooking a level backyard
- Three bedrooms and full bath on the main level
- Lower-level family room, office, bath, and recreation room
- Refinished hardwood floors and new interior and exterior paint
- Oversized two-car garage with new doors and storage
Read the full listing description
This beautifully updated 3-bedroom, 2 full bath raised ranch is a true gem, blending modern updates with timeless charm. The welcoming entryway leads you into an open-concept main level, perfect for hosting & entertaining. The spacious living room features soaring vaulted ceilings with exposed beams, creating an airy and inviting gathering atmosphere. The formal dining area is adjacent to the living room, which comfortably accommodates a large table and flows into the kitchen. This kitchen is functional and stylish, with stunning granite countertops, a tiled backsplash, shaker-style cabinetry, and plenty of counter space. Sliders from the dining room open to a large deck that overlooks a level, private backyard-ideal for outdoor dining or relaxation. The main level also includes three well-appointed bedrooms and a full bath, accessed from the hallway or the primary suite. The lower level offers even more living space, including a cozy family room with a wood-burning fireplace, a full bath, a home office, and a recreation room/gym. Additional highlights include refinished hardwood floors, new paint on interior & exterior (excluding garage), new kitchen & baths, roof, septic system, driveway, (3) mini-splits & vinyl flooring on the lower level. The oversized 2-car garage features new doors, ample storage, & high ceilings. With recent updates and a prime location, this home is a must-see!
Schools
- Elementary
- Head O'Meadow
- Middle
- Newtown
- High
- Newtown
Schools as reported by SmartMLS. Confirm attendance assignments with the district.
Price history
| Date | Event | Price |
|---|---|---|
| Closed price | $550,000 | |
| Original list price | $539,900 |
Intermediate price changes and previous listings may not be included.
Interested in a property like this?
Cress can help you understand the market and find currently available homes.
Nearby sold homes
View sold homes in Newtown → Sold 07/09/24
$565,0003 beds · 1.5 ba · 1,867 sqft · Sold58 Mount Pleasant Road, Newtown, CT 06470William Pitt Sotheby's Int'l
Sold 07/09/24
$565,0003 beds · 1.5 ba · 1,867 sqft · Sold58 Mount Pleasant Road, Newtown, CT 06470William Pitt Sotheby's Int'l
 Sold 06/29/23
$556,0003 beds · 2 ba · 2,198 sqft · Sold23 Diamond Drive, Newtown, CT 06470Showcase Realty, Inc.
Sold 06/29/23
$556,0003 beds · 2 ba · 2,198 sqft · Sold23 Diamond Drive, Newtown, CT 06470Showcase Realty, Inc.
 Sold 03/30/23
$380,0003 beds · 1 ba · 1,198 sqft · Sold54a Mount Pleasant Road, Newtown, CT 06470Around Town Real Estate LLC
Sold 03/30/23
$380,0003 beds · 1 ba · 1,198 sqft · Sold54a Mount Pleasant Road, Newtown, CT 06470Around Town Real Estate LLC
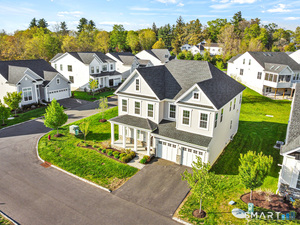 Sold 08/09/26
$900,0004 beds · 3.5 ba · 3,675 sqft · Sold19 Enclave Circle, Unit 19, Newtown, CT 06470Coldwell Banker Realty
Sold 08/09/26
$900,0004 beds · 3.5 ba · 3,675 sqft · Sold19 Enclave Circle, Unit 19, Newtown, CT 06470Coldwell Banker Realty
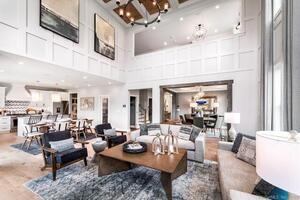 Sold 10/24/21
$968,9954 beds · 4 ba · 3,600 sqft · Sold1 Enclave Circle, Newtown, CT 06470Thomas Jacovino
Sold 10/24/21
$968,9954 beds · 4 ba · 3,600 sqft · Sold1 Enclave Circle, Newtown, CT 06470Thomas Jacovino
*Estimate: $550,000 closed price × assumed 2.5% buyer-agent commission × 20% rebate = $2,750. Actual savings depend on the final purchase price and commission Cress receives. The assumed commission is not a representation of this listing's offered or actual compensation. This is a hypothetical estimate, not a rebate paid on this sale.
Listed by Keller Williams Realty
Kim Kendall
SmartMLS · Listing #24066606 · Closed
Listing information is deemed reliable but not guaranteed. Cress commentary is separate from the MLS listing description. Contact Cress about a correction.
For personal, noncommercial use to identify properties you may be interested in purchasing.
