George Cress of Real Broker Email: [email protected] Call/Text: 212-203-5251


63 Parmalee Hill Road
Newtown, CT 06470
$1,675,000Sold
- 5
- beds
- 5.5
- baths
- 8,530
- SF
Our Take
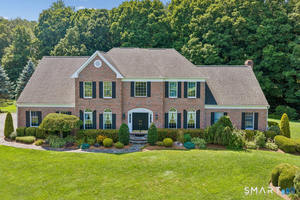
63 Parmalee Hill Road is a 2006 Colonial with views of the surrounding valley and a total of 4.09 acres, including adjacent Building Lot #65. The home has three levels, five bedrooms, five full baths, and one half bath, with hardwood floors, high ceilings, numerous windows, and abundant natural light. Interior features include a two-story foyer, formal rooms, a Viking gas range, a two-story family room, and a main-floor bedroom or home office with an adjacent full bath. The upper level includes a primary suite, three additional bedrooms, and laundry hookups.
Property Details
Listing Facts
- Acres
- 4.09
- Year built
- 2006
- Taxes (July 2025-June 2026)
- $26,374 (July 2025-June 2026)
- Price/SF
- $196
- Days on Market
- 96 Days
- MLS number
- 24152711
Highlights
- 2006 Colonial with surrounding valley views
- Adjacent R-2-zoned lot with shed and barn
- Two-story foyer and formal living room
- Viking gas range and walk-in pantry
- Two-story family room with stone fireplace
- Main-floor bedroom or home office
- Primary suite with two walk-in closets
- Jack-and-Jill bathroom between two bedrooms
Read the full listing description
This home is sold WITH the adjacent Building Lot #65 Parmalee Hill Road. TOTAL of 4.09 ACRES. #65 Parmalee Hill Rd is a R-2 Zoned lot (2.04) with shed/barn on property. Beautifully appointed Colonial Style home, built in 2006, with breathtaking views of the surrounding valley. Located in a residential, semi-rural section of Newtown, with easy access to major routes. Throughout the home you will find hardwood flrs,high ceilings,high end finishes,tons of windows with an abundance of natural light. Three levels of living, offering 8,530 Square Feet. Majestic in its presentation, this Home features a two story Foyer, Formal Living Room with Fireplace+sconces. The Formal Dining Room offers French Doors,tray ceiling+mahogany inlay on floor. The large and spacious Eat-In-Kitchen features a gourmet Viking Gas Stove/Range,2 sinks, large center island/breakfast bar, walk-in pantry. The Two-Story Family Room features a stone fireplace, floor to ceiling windows and hardwood flooring. The Main Floor Bedroom/Home Office, with a Full Bath adjacent. The Upper Level features the Primary Bedroom Suite, plus 3 additional bedrooms and dedicated Laundry Room (hook ups only).The Primary Bedroom Suite features a tray ceiling, a large walk-in closet/dressing room along with a secondary walk-in closet. The Primary Bath features two vanities, a jacuzzi tub and spacious stall shower.Additional Bedroom w/Full Bath.The Two other Bedrooms share a Jack and Jill bathroom
Schools
- Elementary
- Hawley
- Middle
- Newtown
- High
- Newtown
School assignments as reported by SmartMLS.
Price History
| Date | Event | Price |
|---|---|---|
| Sold | $1,675,000 | |
| Listed | $1,950,000 |
Listing Agent
William Pitt Sotheby's Int'l · (203) 255-9900
Erika Portanova Songer · (203) 258-1831
Map
63 Parmalee Hill Road, Newtown, CT 06470
Nearby Properties for Sale
Homes for Sale in Newtown ↗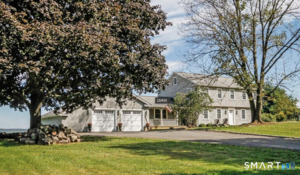 Active$1,399,0005 beds · 3.5 ba · 4,472 sqft · Active76 Parmalee Hill Road, Newtown, CT 06470Berkshire Hathaway NE Prop.
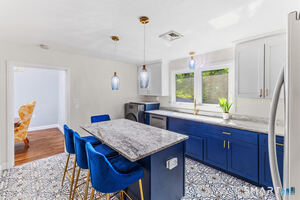 Active$460,0002 beds · 1 ba · 1,209 sqft · Active47 Parmalee Hill Road, Newtown, CT 06470Fathom Realty CT LLC
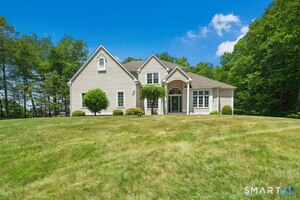 Active$885,0004 beds · 2.5 ba · 2,443 sqft · Active17-D Butterfield Road, Newtown, CT 06470Berkshire Hathaway NE Prop.
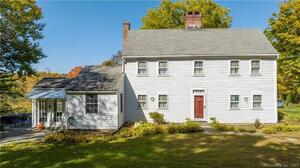 Active$1,595,0003 beds · 2 ba · 2,906 sqft · Active81 & 63 Currituck Road, Newtown, CT 06470RE/Max Experience, LLC
 Active$975,0004 beds · 2.5 ba · 3,982 sqft · Active2 Pond View Drive, Newtown, CT 06470Compass Connecticut, LLC
Nearby Sold Homes
Sold Homes in Newtown ↗ Sold 06/17/26$885,0004 beds · 2.5 ba · 3,101 sqft · Sold52 Butterfield Road, Newtown, CT 06470Houlihan Lawrence
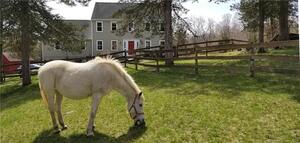 Sold 07/11/23$875,0004 beds · 3 ba · 3,089 sqft · Sold40 Butterfield Road, Newtown, CT 06470Rosemarie Destories, Broker
 Sold 05/27/26$950,0004 beds · 3.5 ba · 4,510 sqft · Sold10 Briarwood Lane, Newtown, CT 06470Real Broker CT
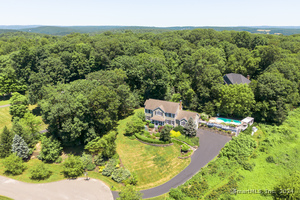 Sold 09/29/24$865,0004 beds · 2.5 ba · 3,968 sqft · Sold11 Briarwood Lane, Newtown, CT 06470William Pitt Sotheby's Int'l
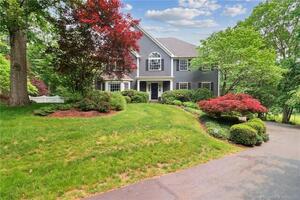 Sold 08/17/23$855,0004 beds · 2.5 ba · 3,490 sqft · Sold9 Briarwood Lane, Newtown, CT 06470William Raveis Real Estate
Interested in a property like this?
Cress can help you understand the market and find currently available homes.
SmartMLS · Listing #24152711 · Closed
Listing information is deemed reliable but not guaranteed. Cress commentary is separate from the MLS listing description. Contact Cress about a correction.
For personal, noncommercial use to identify properties you may be interested in purchasing.
