George Cress of Real Broker Email: george@cress.co (dot co) Call/Text: 212-203-5251

Newtown, CT / SOLD
7 Charter Ridge DriveNewtown, CT 06482
The buyer could have saved $3,750 in brokerage fees*
When you buy with Cress, we give you back a portion of the brokerage commission we receive.
See how the commission rebate works ↗*Estimate assumes a 2.5% buyer-agent commission and a 20% rebate. Actual savings depend on final purchase price and commission received. Based on the recorded closed price; this is a hypothetical estimate, not a statement of actual commission or rebate paid.
Sale Price$750,000ClosedJanuary 14, 2026
Open house
Our Take
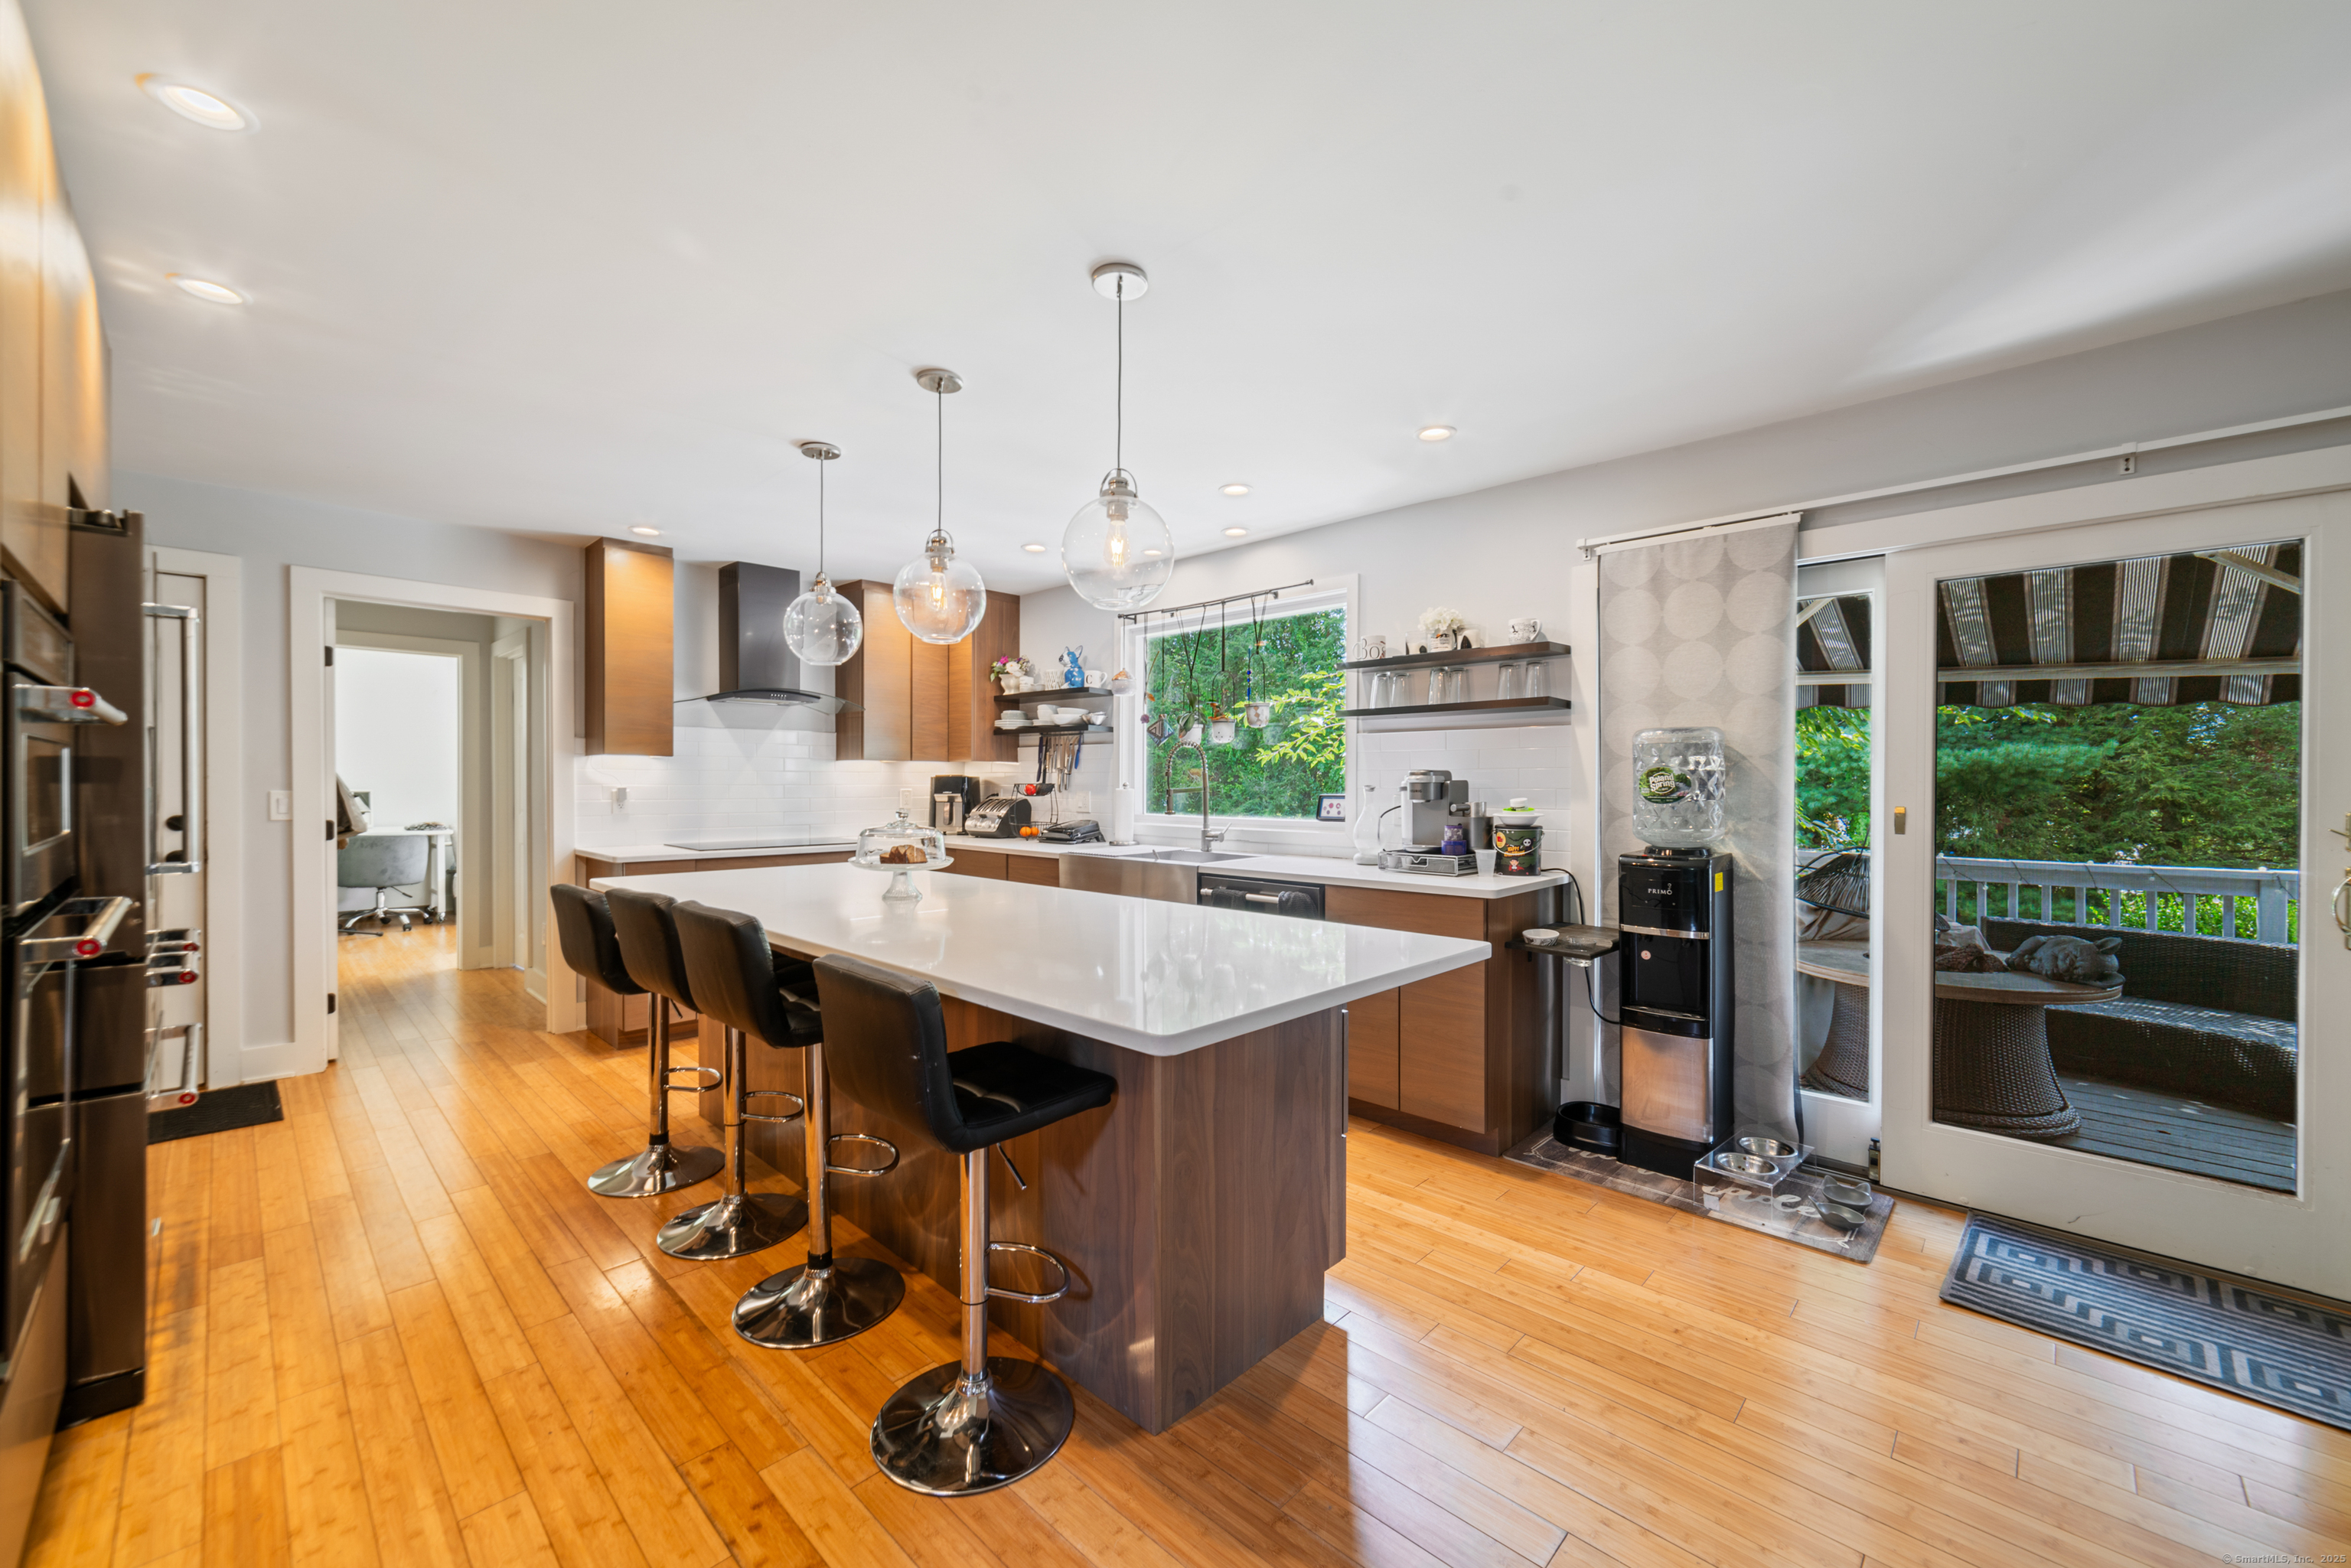
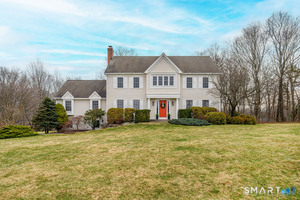
7 Charter Ridge Drive is a 1996 colonial in rural Newtown, set on a level, cleared corner lot. The four-bedroom home has 2.5 baths and an open first-floor plan linking the kitchen and family room, with a dining room and study also on that level. Quartz countertops, contemporary cabinetry, an island, and stainless appliances define the kitchen, which opens to a deck with an awning. Upstairs are the primary bedroom, three additional bedrooms, and a full bath. The property also includes a partially finished basement, generator, water filtration system, and car charger.
At a glance
Closed · MLS #24122350- Bedrooms
- 4
- BathroomsBaths
- 2 full / 1 half
- Square feet
- 3,087
- Year built
- 1996
- Acres
- 1.15
- Property taxes
- $13,251
July 2025-June 2026
What stands out
- Level, cleared corner lot in rural Newtown
- Open kitchen with island and quartz countertops
- Kitchen connected to the family room
- Kitchen opens onto a deck with awning
- Primary bedroom with walk-in closet and soaking tub
- Three additional second-floor bedrooms
- Partially finished basement and garage car charger
- Generator, water filtration system, and continuous water heater
Read the full listing description
Located in a rural area within Newtown, Connecticut, this colonial home sits on a level, cleared corner lot. Constructed in 1996, the four-bedroom, 2.5-bath residence has been updated with modern aesthetics. The first floor features an open floor plan, with a kitchen equipped with an island, a dining area, a large picture window above the sink, and stainless Kitchen Aide appliances, including a wall oven and microwave. Quartz countertops and contemporary cabinetry are featured in the kitchen. The kitchen flows into the family room. A dining room, and study, are also located on the first floor.The kitchen opens onto a deck with an awning. Bamboo engineered flooring is installed throughout the home first and second floor. A cable-railed stairway with a chandelier lift leads to the second floor. The primary bedroom has ample natural light and includes a walk-in closet, a walk-in shower, and a soaking tub. Three additional bedrooms and a full bath with a walk-in shower are also located on the second floor. Additional features of the property include a dog fence, a generator, a water filtration system, and a propane-fueled continuous water heater. The home also offers a partially finished basement, an electric dog fence and a electric charger for your car in the garage.
Schools
- Elementary
- Sandy Hook
- Middle
- Newtown
- High
- Newtown
Schools as reported by SmartMLS. Confirm attendance assignments with the district.
Price history
| Date | Event | Price |
|---|---|---|
| Closed price | $750,000 | |
| Original list price | $875,000 |
Intermediate price changes and previous listings may not be included.
Interested in a property like this?
Cress can help you understand the market and find currently available homes.
Nearby sold homes
View sold homes in Newtown → Sold 06/16/22
$717,5004 beds · 3 ba · 3,473 sqft · Sold10 Charter Ridge Drive, Newtown, CT 06482Calcagni Real Estate
Sold 06/16/22
$717,5004 beds · 3 ba · 3,473 sqft · Sold10 Charter Ridge Drive, Newtown, CT 06482Calcagni Real Estate
 Sold 07/13/26
$860,0005 beds · 3 ba · 3,712 sqft · Sold10 Yogananda Street, Newtown, CT 06482William Raveis Real Estate
Sold 07/13/26
$860,0005 beds · 3 ba · 3,712 sqft · Sold10 Yogananda Street, Newtown, CT 06482William Raveis Real Estate
 Sold 08/08/22
$860,0004 beds · 3.5 ba · 4,743 sqft · Sold4 Clapboard Ridge Road, Newtown, CT 06482Realty ONE Group Connect
Sold 08/08/22
$860,0004 beds · 3.5 ba · 4,743 sqft · Sold4 Clapboard Ridge Road, Newtown, CT 06482Realty ONE Group Connect
 Sold 05/21/26
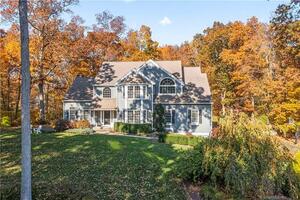
$880,0004 beds · 2.5 ba · 3,452 sqft · Sold20 Charter Ridge Drive, Newtown, CT 06482William Raveis Real Estate
Sold 05/21/26
$880,0004 beds · 2.5 ba · 3,452 sqft · Sold20 Charter Ridge Drive, Newtown, CT 06482William Raveis Real Estate
 Sold 04/11/24
$932,5004 beds · 2.5 ba · 4,592 sqft · Sold5 Clapboard Ridge Road, Newtown, CT 06482Around Town Real Estate LLC
Sold 04/11/24
$932,5004 beds · 2.5 ba · 4,592 sqft · Sold5 Clapboard Ridge Road, Newtown, CT 06482Around Town Real Estate LLC
*Estimate: $750,000 closed price × assumed 2.5% buyer-agent commission × 20% rebate = $3,750. Actual savings depend on the final purchase price and commission Cress receives. The assumed commission is not a representation of this listing's offered or actual compensation. This is a hypothetical estimate, not a rebate paid on this sale.
Listed by Berkshire Hathaway NE Prop. · (203) 264-2880
Bonnie Wilson
SmartMLS · Listing #24122350 · Closed
Listing data checked: Sep 26, 2026, 10:34 AM EDT.
Listing information is deemed reliable but not guaranteed. Cress commentary is separate from the MLS listing description. Contact Cress about a correction.
For personal, noncommercial use to identify properties you may be interested in purchasing.
