George Cress of Real Broker Email: george@cress.co (dot co) Call/Text: 212-203-5251

Newtown, CT / SOLD
8 Crown View DriveNewtown, CT 06482
The buyer could have saved $2,425 in brokerage fees*
When you buy with Cress, we give you back a portion of the brokerage commission we receive.
See how the commission rebate works ↗*Estimate assumes a 2.5% buyer-agent commission and a 20% rebate. Actual savings depend on final purchase price and commission received. Based on the recorded closed price; this is a hypothetical estimate, not a statement of actual commission or rebate paid.
Sale Price$485,000ClosedMay 26, 2022
Open house
Our Take
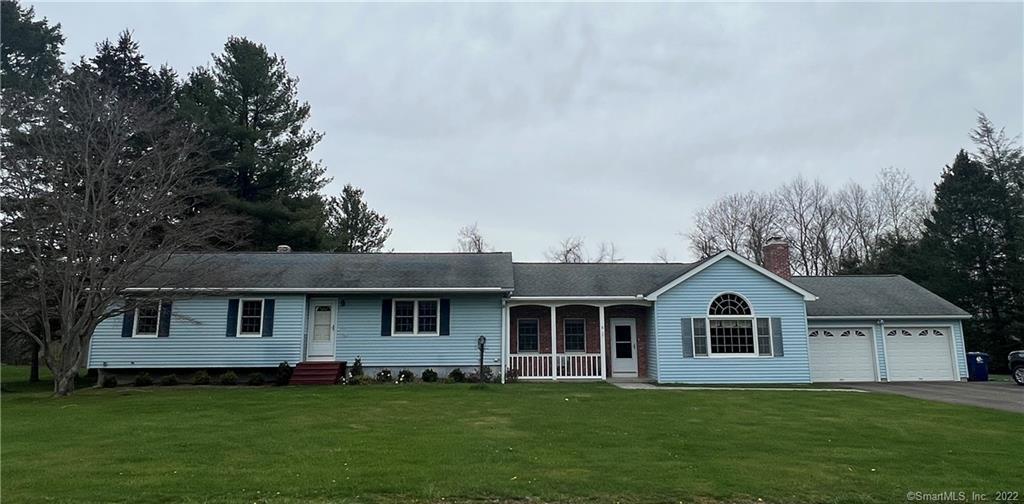
8 Crown View Drive is a 1965 ranch-style home with three bedrooms and two full and one half bathrooms. Its main living spaces include an oversized family room with a vaulted ceiling, stone fireplace, and hardwood floors. Hardwood flooring extends through the home except for the bathrooms and part of the kitchen. Set on one acre, the property also includes a rear deck, flat driveway, two-car garage, generator hookup, and storage throughout. The home has access to I-84, medical facilities, parks, and shopping.
At a glance
Closed · MLS #170483219- Bedrooms
- 3
- BathroomsBaths
- 2 full / 1 half
- Square feet
- 2,208
- Year built
- 1965
- Acres
- 1
- Property taxes
- $7,985
July 2021-June 2022
What stands out
- Vaulted family room with stone fireplace
- Hardwood floors through most of the home
- Generator hookup
- Level one-acre property with rear deck
- Flat driveway leading to two-car garage
- Garage storage for a smaller car and tools
- Closets and storage throughout the home
- Access to I-84, parks, and shopping
Read the full listing description
This beautifully maintained, 3 bedroom 2 1/2 bathroom easy living Ranch Style home has plenty of character and lots of space for the flexible lifestyle of today's modern home buyer. There is an oversized family room with a vaulted ceiling, stone fireplace and hardwood floors for all your entertaining needs. Hardwood floors throughout the home except bathrooms and part of the kitchen. There is a generator hookup. The level property is 1 acre with a large rear deck which offers a great way to enjoy the outdoors. Plenty of closets and storage space throughout the home. There is a flat driveway leading up to your spacious 2 car garage. In addition to fitting 2 cars it can also store one smaller car for winter storage, as well riding mower, snowblower and assorted tools. Easy access to I-84, medical facilities, parks and shopping.
Schools
- Elementary
- Per Board of Ed
- Middle
- Not provided
- High
- Newtown
Schools as reported by SmartMLS. Confirm attendance assignments with the district.
Price history
| Date | Event | Price |
|---|---|---|
| Closed price | $485,000 | |
| Original list price | $479,000 |
Intermediate price changes and previous listings may not be included.
Interested in a property like this?
Cress can help you understand the market and find currently available homes.
Nearby sold homes
View sold homes in Newtown →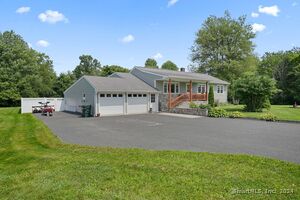 Sold 09/22/24
$575,0003 beds · 2 ba · 1,893 sqft · Sold4 Crown View Drive, Newtown, CT 06482Coldwell Banker Realty
Sold 09/22/24
$575,0003 beds · 2 ba · 1,893 sqft · Sold4 Crown View Drive, Newtown, CT 06482Coldwell Banker Realty
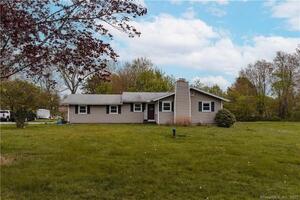 Sold 07/12/23
$435,0003 beds · 1 ba · 1,672 sqft · Sold16 Paugussett Road, Newtown, CT 06482Around Town Real Estate LLC
Sold 07/12/23
$435,0003 beds · 1 ba · 1,672 sqft · Sold16 Paugussett Road, Newtown, CT 06482Around Town Real Estate LLC
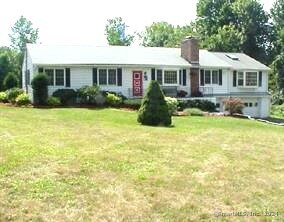 Sold 05/16/24
$519,0003 beds · 2 ba · 3,312 sqft · Sold12 Paugussett Road, Newtown, CT 06482Berkshire Hathaway NE Prop.
Sold 05/16/24
$519,0003 beds · 2 ba · 3,312 sqft · Sold12 Paugussett Road, Newtown, CT 06482Berkshire Hathaway NE Prop.
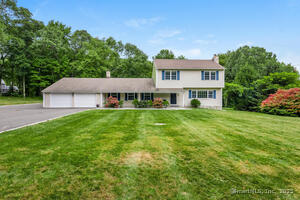 Sold 04/23/25
$715,0004 beds · 4.5 ba · 3,708 sqft · Sold6 Crown Hill Drive, Newtown, CT 06482William Raveis Real Estate
Sold 04/23/25
$715,0004 beds · 4.5 ba · 3,708 sqft · Sold6 Crown Hill Drive, Newtown, CT 06482William Raveis Real Estate
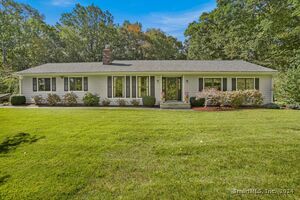 Sold 11/24/24
$590,0003 beds · 2 ba · 1,428 sqft · Sold23 Paugussett Road, Newtown, CT 06482Coldwell Banker Realty
Sold 11/24/24
$590,0003 beds · 2 ba · 1,428 sqft · Sold23 Paugussett Road, Newtown, CT 06482Coldwell Banker Realty
*Estimate: $485,000 closed price × assumed 2.5% buyer-agent commission × 20% rebate = $2,425. Actual savings depend on the final purchase price and commission Cress receives. The assumed commission is not a representation of this listing's offered or actual compensation. This is a hypothetical estimate, not a rebate paid on this sale.
Listed by Luks Realty
Liz Pepin
SmartMLS · Listing #170483219 · Closed
Listing information is deemed reliable but not guaranteed. Cress commentary is separate from the MLS listing description. Contact Cress about a correction.
For personal, noncommercial use to identify properties you may be interested in purchasing.
