George Cress of Real Broker Email: george@cress.co (dot co) Call/Text: 212-203-5251

Newtown, CT / SOLD
9 Charlies CircleNewtown, CT 06482
The buyer could have saved $7,875 in brokerage fees*
When you buy with Cress, we give you back a portion of the brokerage commission we receive.
See how the commission rebate works ↗*Estimate assumes a 2.5% buyer-agent commission and a 30% rebate. Actual savings depend on final purchase price and commission received. Based on the recorded closed price; this is a hypothetical estimate, not a statement of actual commission or rebate paid.
Sale Price$1,050,000ClosedJuly 26, 2022
Open house
Our Take

9 Charlies Circle in Newtown is a cul-de-sac home with a stone entryway, herringbone hardwood floors in the foyer, and large living-room windows. The home includes a formal dining room, fireplace-warmed family room, kitchen with an island and butler’s pantry, and an adjacent breakfast nook. Upstairs, the primary suite has a walk-in closet and five-piece ensuite. A finished basement, screened-in gazebo, inground pool and spa, outdoor shower, sprinkler system, security cameras, and three-car garage add to the property’s features.
At a glance
Closed · MLS #170499128- Bedrooms
- 4
- BathroomsBaths
- 3 full / 1 half
- Square feet
- 3,999
- Year built
- 2003
- Acres
- 1
- Property taxes
- $13,816
July 2022-June 2023
What stands out
- Stone entryway and herringbone hardwood foyer
- Formal dining room with chandelier
- Fireplace-warmed family room
- Kitchen with island and butler’s pantry
- Finished basement for recreation or a home theater
- Primary suite with walk-in closet
- Five-piece ensuite with soaking tub
- Screened-in gazebo beside the pool and spa
Read the full listing description
Dreaming of elegant living in a fabulous Newtown location? Look no further than this immaculate cul-de-sac home with a lush lawn & mature trees that create striking curb appeal. Through the stone entryway,a grand foyer with herringbone hardwood floors leads to the living room where several large windows bring in natural light. Host intimate dinner parties under the glow of a chic formal dining room chandelier. Crown molding & volume ceilings continue to your fireplace-warmed family room overlooking the professionally landscaped yard. Treat the avid cook to tons of gorgeous cabinetry,stainless steel appliances,an island with a curved bar & a butler’s pantry in the gourmet kitchen. Enjoy casual bites in the adjacent sun-drenched breakfast nook. Sure to be a popular hang-out spot, the fully finished basement has plenty of space for a home theater,gym,or recreation room. Retire to the luxurious proportions of your upper-level primary suite to discover a generously sized walk-in closet and tray ceiling. Your well-sized 5-piece ensuite has a dual-head rain shower & a claw-foot soaking tub. A screened-in gazebo is ideal for dining alfresco as you listen to the waterfalls spill into your inground pool and spa. Extra features include a sprinkler system,outdoor shower,security w/ cameras,laundry room, & a circular driveway w/ a 3-car garage. Take advantage of easy access to numerous shops, restaurants, and I84. Come take a tour to experience all this impeccable residence has to offer!
Schools
- Elementary
- Per Board of Ed
- Middle
- Not provided
- High
- Newtown
Schools as reported by SmartMLS. Confirm attendance assignments with the district.
Price history
| Date | Event | Price |
|---|---|---|
| Closed price | $1,050,000 | |
| Original list price | $1,000,000 |
Intermediate price changes and previous listings may not be included.
Interested in a property like this?
Cress can help you understand the market and find currently available homes.
Nearby sold homes
View sold homes in Newtown →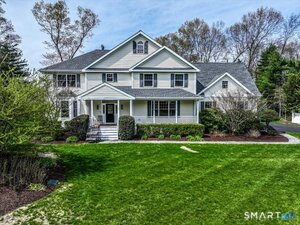 Sold 06/29/26
$870,0004 beds · 2.5 ba · 3,441 sqft · Sold21 Pearl Street, Newtown, CT 06482Berkshire Hathaway NE Prop.
Sold 06/29/26
$870,0004 beds · 2.5 ba · 3,441 sqft · Sold21 Pearl Street, Newtown, CT 06482Berkshire Hathaway NE Prop.
 Sold 11/15/23
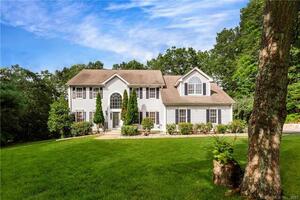
$775,0004 beds · 2.5 ba · 3,064 sqft · Sold25 Pearl Street, Newtown, CT 06482Keller Williams Realty
Sold 11/15/23
$775,0004 beds · 2.5 ba · 3,064 sqft · Sold25 Pearl Street, Newtown, CT 06482Keller Williams Realty
 Sold 12/02/21
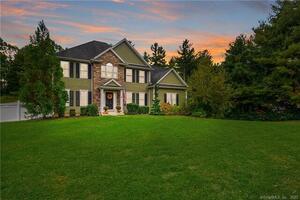
$760,0004 beds · 3.5 ba · 4,126 sqft · Sold24 Pearl Street, Newtown, CT 06482William Raveis Real Estate
Sold 12/02/21
$760,0004 beds · 3.5 ba · 4,126 sqft · Sold24 Pearl Street, Newtown, CT 06482William Raveis Real Estate
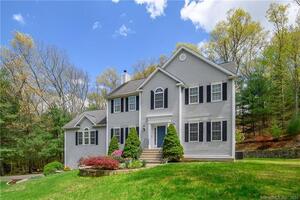 Sold 07/12/23
$795,0004 beds · 2.5 ba · 3,032 sqft · Sold10 Tilson Lane, Newtown, CT 06482William Raveis Real Estate
Sold 07/12/23
$795,0004 beds · 2.5 ba · 3,032 sqft · Sold10 Tilson Lane, Newtown, CT 06482William Raveis Real Estate
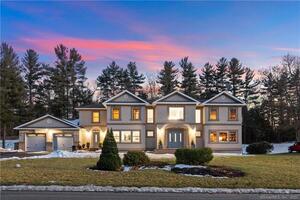 Sold 05/01/22
$1,000,0004 beds · 4 ba · 5,230 sqft · Sold22 Pearl Street, Newtown, CT 06482Realty ONE Group Connect
Sold 05/01/22
$1,000,0004 beds · 4 ba · 5,230 sqft · Sold22 Pearl Street, Newtown, CT 06482Realty ONE Group Connect
*Estimate: $1,050,000 closed price × assumed 2.5% buyer-agent commission × 30% rebate = $7,875. Actual savings depend on the final purchase price and commission Cress receives. The assumed commission is not a representation of this listing's offered or actual compensation. This is a hypothetical estimate, not a rebate paid on this sale.
Listed by Realty ONE Group Connect
Susan Hotchkiss
SmartMLS · Listing #170499128 · Closed
Listing information is deemed reliable but not guaranteed. Cress commentary is separate from the MLS listing description. Contact Cress about a correction.
For personal, noncommercial use to identify properties you may be interested in purchasing.
