George Cress of Real Broker Email: george@cress.co (dot co) Call/Text: 212-203-5251

Newtown, CT / SOLD
22 Pearl StreetNewtown, CT 06482
The buyer could have saved $7,500 in brokerage fees*
When you buy with Cress, we give you back a portion of the brokerage commission we receive.
See how the commission rebate works ↗*Estimate assumes a 2.5% buyer-agent commission and a 30% rebate. Actual savings depend on final purchase price and commission received. Based on the recorded closed price; this is a hypothetical estimate, not a statement of actual commission or rebate paid.
Sale Price$1,000,000ClosedMay 1, 2022
Open house
Our Take
22 Pearl Street in Newtown is a 2004 home set on one acre, with four bedrooms and three full and two half baths. Interior features include an open floor plan, high ceilings, columns, large windows, a mudroom, laundry room, den, office, vaulted-ceiling family room, and fireplace. The kitchen has high-end appliances, granite countertops, and an extra-large bar area. Outdoor features include a cedar deck with a barbecue area, while the finished basement has high-end laminate flooring.
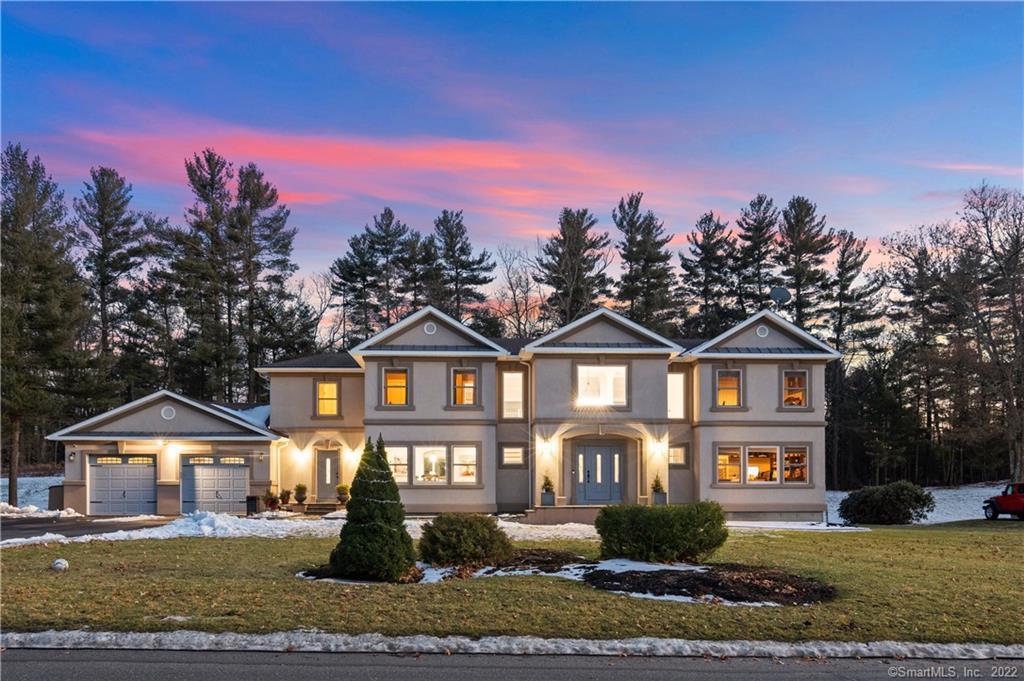
At a glance
Closed · MLS #170473329- Bedrooms
- 4
- BathroomsBaths
- 3 full / 2 half
- Square feet
- 5,230
- Year built
- 2004
- Acres
- 1
- Property taxes
- $13,301
July 2021-June 2022
What stands out
- Open floor plan with high ceilings and large windows
- Kitchen with high-end appliances and granite countertops
- Cedar deck with outdoor barbecue area
- Vaulted-ceiling family room with grand fireplace
- Primary suite with bath and walk-in closet
- Office and large den
- Finished basement with laminate flooring
- Mudroom and laundry room at side entrance
Read the full listing description
Absolutely majestic home. Gorgeous details and upgrades, wonderful open floor plan with high ceilings, impressive columns and large windows. This home features it all from the mudroom and laundry room accessed through the side front entrance, kitchen with high end appliances and GRANITE counter tops, all CEDAR DECK with OUTDOOR BARBQUE AREA, family room with vaulted ceiling and grand fireplace, an open hallway connecting bedrooms above, large den, perfect MBR suite with amazing master bath and a DREAM WALK IN CLOSET WITH BUILT IN VANITY, amazing office and PERFECTLY FINISHED BASEMENT with HIGH END LAMINATE FLOORING, kitchen with extra large bar area and more! Too much to mention; must see to take it all in. All showings require preapproval and/or proof of funds prior. Excellent commute location; just a few minutes to i84 on and off ramps and walking distance to the quintessential Sandy Hook Village complete with shops, restaurants and boutiques.
Schools
- Elementary
- Per Board of Ed
- Middle
- Not provided
- High
- Newtown
Schools as reported by SmartMLS. Confirm attendance assignments with the district.
Price history
| Date | Event | Price |
|---|---|---|
| Closed price | $1,000,000 | |
| Original list price | $900,000 |
Intermediate price changes and previous listings may not be included.
Interested in a property like this?
Cress can help you understand the market and find currently available homes.
Nearby sold homes
View sold homes in Newtown →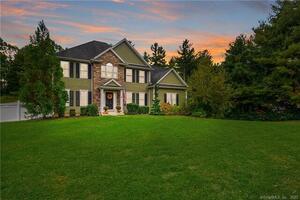 Sold 12/02/21
$760,0004 beds · 3.5 ba · 4,126 sqft · Sold24 Pearl Street, Newtown, CT 06482William Raveis Real Estate
Sold 12/02/21
$760,0004 beds · 3.5 ba · 4,126 sqft · Sold24 Pearl Street, Newtown, CT 06482William Raveis Real Estate
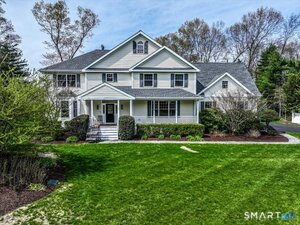 Sold 06/29/26
$870,0004 beds · 2.5 ba · 3,441 sqft · Sold21 Pearl Street, Newtown, CT 06482Berkshire Hathaway NE Prop.
Sold 06/29/26
$870,0004 beds · 2.5 ba · 3,441 sqft · Sold21 Pearl Street, Newtown, CT 06482Berkshire Hathaway NE Prop.
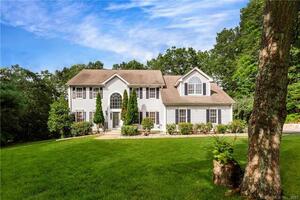 Sold 11/15/23
$775,0004 beds · 2.5 ba · 3,064 sqft · Sold25 Pearl Street, Newtown, CT 06482Keller Williams Realty
Sold 11/15/23
$775,0004 beds · 2.5 ba · 3,064 sqft · Sold25 Pearl Street, Newtown, CT 06482Keller Williams Realty
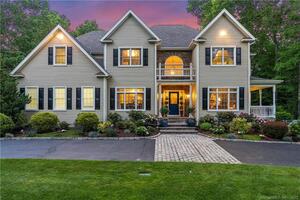 Sold 07/26/22
$1,050,0004 beds · 3.5 ba · 3,999 sqft · Sold9 Charlies Circle, Newtown, CT 06482Realty ONE Group Connect
Sold 07/26/22
$1,050,0004 beds · 3.5 ba · 3,999 sqft · Sold9 Charlies Circle, Newtown, CT 06482Realty ONE Group Connect
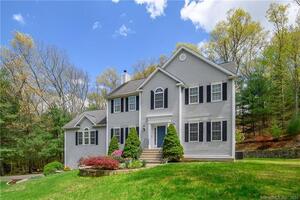 Sold 07/12/23
$795,0004 beds · 2.5 ba · 3,032 sqft · Sold10 Tilson Lane, Newtown, CT 06482William Raveis Real Estate
Sold 07/12/23
$795,0004 beds · 2.5 ba · 3,032 sqft · Sold10 Tilson Lane, Newtown, CT 06482William Raveis Real Estate
*Estimate: $1,000,000 closed price × assumed 2.5% buyer-agent commission × 30% rebate = $7,500. Actual savings depend on the final purchase price and commission Cress receives. The assumed commission is not a representation of this listing's offered or actual compensation. This is a hypothetical estimate, not a rebate paid on this sale.
Listed by Realty ONE Group Connect
Susan Hotchkiss
SmartMLS · Listing #170473329 · Closed
Listing information is deemed reliable but not guaranteed. Cress commentary is separate from the MLS listing description. Contact Cress about a correction.
For personal, noncommercial use to identify properties you may be interested in purchasing.
