George Cress of Real Broker Email: george@cress.co (dot co) Call/Text: 212-203-5251

Newtown, CT / SOLD
9 Country Squire LaneNewtown, CT 06482
The buyer could have saved $3,000 in brokerage fees*
When you buy with Cress, we give you back a portion of the brokerage commission we receive.
See how the commission rebate works ↗*Estimate assumes a 2.5% buyer-agent commission and a 20% rebate. Actual savings depend on final purchase price and commission received. Based on the recorded closed price; this is a hypothetical estimate, not a statement of actual commission or rebate paid.
Sale Price$600,000ClosedOctober 30, 2025
Open house
Our Take
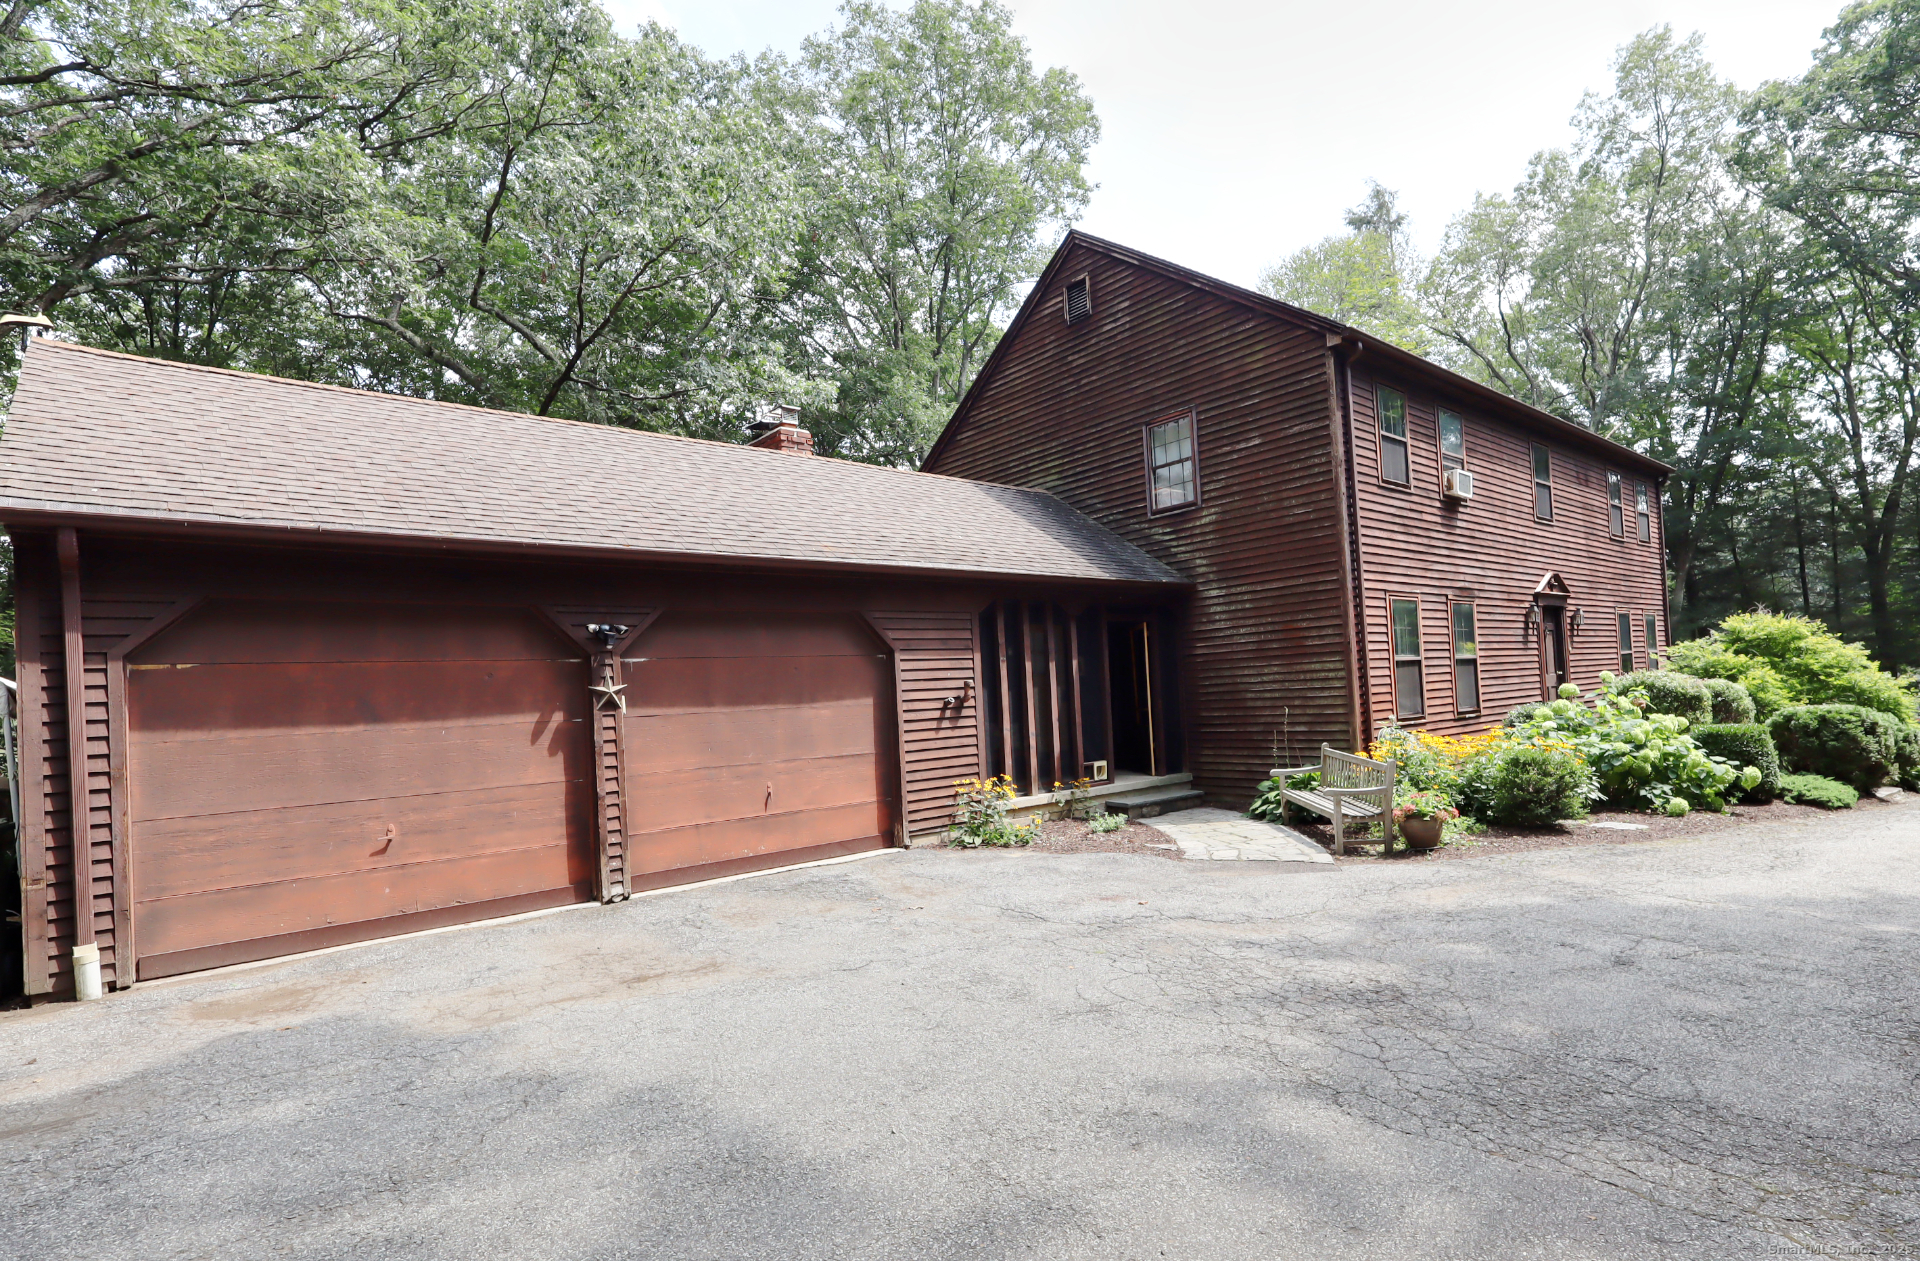
9 Country Squire Lane is a four-bedroom Colonial on 2.18 acres in Newtown, set back from the road on a cul-de-sac. Its main level includes an eat-in kitchen, dining room, living room, family room, office, and full bath, while the upper level has a primary suite with private bath and walk-in closet, three additional bedrooms, and another full bath. A walk-up attic, walk-out basement, two-car attached garage, deck, and enclosed front porch round out the property. The home needs updates.
At a glance
Closed · MLS #24120028- Bedrooms
- 4
- BathroomsBaths
- 3 full / 0 half
- Square feet
- 2,504
- Year built
- 1978
- Acres
- 2.18
- Property taxes
- $11,016
July 2025-June 2026
What stands out
- 2.18-acre cul-de-sac setting
- Four bedrooms and three full bathrooms
- Main-level office and full bath
- Primary suite with private bath and walk-in closet
- Walk-up attic and walk-out basement
- Two-car attached garage and circular driveway
- Large deck overlooking the private backyard
- Enclosed front porch
Read the full listing description
Welcome to this spacious Colonial set on 2.18 acres of beautifully manicured landscape, tucked away from the road on a quiet cul-de-sac. Offering four bedrooms and three full bathrooms, this home provides an abundance of living space with plenty of opportunity to add your touches. The main level features a versatile floor plan with an eat-in kitchen, dining room, living room, family room, office, and a full bath-designed to meet a variety of needs, whether hosting gatherings or creating cozy family spaces. Upstairs, the primary suite includes a private bath and walk-in closet, accompanied by three additional bedrooms and another full bathroom. The home also offers a full walk-up attic and a full walk-out basement, both ready to be finished and customized into additional living space, a home gym, or recreation areas-creating endless growth potential. A two-car attached garage with a circular driveway provides convenience and curb appeal. Enjoy outdoor living with a large deck overlooking the private backyard and an enclosed front porch perfect for relaxing. While this home does need some updates, its location, lot size, and solid layout provide the perfect foundation for creating your dream home.
Schools
- Elementary
- Sandy Hook
- Middle
- Newtown
- High
- Newtown
Schools as reported by SmartMLS. Confirm attendance assignments with the district.
Price history
| Date | Event | Price |
|---|---|---|
| Closed price | $600,000 | |
| Original list price | $600,000 |
Intermediate price changes and previous listings may not be included.
Interested in a property like this?
Cress can help you understand the market and find currently available homes.
Nearby sold homes
View sold homes in Newtown → Sold 03/31/22
$475,0004 beds · 2.5 ba · 3,024 sqft · Sold6 Country Squire Lane, Newtown, CT 06482Gary Knauf Real Estate Services, Inc
Sold 03/31/22
$475,0004 beds · 2.5 ba · 3,024 sqft · Sold6 Country Squire Lane, Newtown, CT 06482Gary Knauf Real Estate Services, Inc
 Sold 08/03/23
$850,0003 beds · 2.5 ba · 2,846 sqft · Sold12 Jordan Hill Road, Newtown, CT 06482Coldwell Banker Realty
Sold 08/03/23
$850,0003 beds · 2.5 ba · 2,846 sqft · Sold12 Jordan Hill Road, Newtown, CT 06482Coldwell Banker Realty
 Sold 12/11/25
$680,0004 beds · 3 ba · 3,072 sqft · Sold13 Country Squire Lane, Newtown, CT 06482Higgins Group Real Estate
Sold 12/11/25
$680,0004 beds · 3 ba · 3,072 sqft · Sold13 Country Squire Lane, Newtown, CT 06482Higgins Group Real Estate
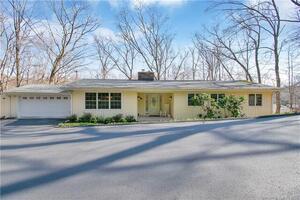 Sold 04/13/22
$475,0003 beds · 2 ba · 1,620 sqft · Sold13 Nutmeg Lane, Newtown, CT 06482Brown Harris Stevens
Sold 04/13/22
$475,0003 beds · 2 ba · 1,620 sqft · Sold13 Nutmeg Lane, Newtown, CT 06482Brown Harris Stevens
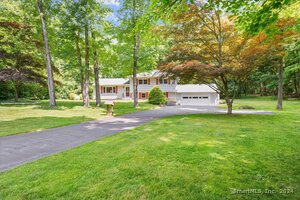 Sold 07/18/24
$535,0003 beds · 1.5 ba · 1,832 sqft · Sold34 Honey Lane, Newtown, CT 06482William Raveis Real Estate
Sold 07/18/24
$535,0003 beds · 1.5 ba · 1,832 sqft · Sold34 Honey Lane, Newtown, CT 06482William Raveis Real Estate
*Estimate: $600,000 closed price × assumed 2.5% buyer-agent commission × 20% rebate = $3,000. Actual savings depend on the final purchase price and commission Cress receives. The assumed commission is not a representation of this listing's offered or actual compensation. This is a hypothetical estimate, not a rebate paid on this sale.
Listed by William Raveis Real Estate · (203) 426-3429
Kayla Blais · (203) 994-5388
SmartMLS · Listing #24120028 · Closed
Listing information is deemed reliable but not guaranteed. Cress commentary is separate from the MLS listing description. Contact Cress about a correction.
For personal, noncommercial use to identify properties you may be interested in purchasing.
