George Cress of Real Broker Email: [email protected] Call/Text: 212-203-5251


9 Merlins Lane
Newtown, CT 06470
$1,300,000Sold
- 4
- beds
- 4.5
- baths
- 5,838
- SF
Our Take
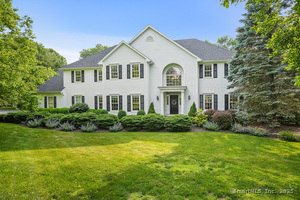
9 Merlins Lane is a four-bedroom, four-full-bath, one-half-bath custom home set on 2.26 acres in Newtown. Its interior includes an open floor plan, a kitchen with granite island and Sub-Zero and Dacor appliances, a two-story Great Room with fireplace, and a formal dining room with two dry bars. The primary suite includes a soaking tub, oversized shower, dual vanities, and a walk-in closet. The lower level includes a theater, recreation room, wet bar, and fourth full bath.
Property Details
Listing Facts
- Acres
- 2.26
- Year built
- 1999
- Taxes (July 2024-June 2025)
- $18,534 (July 2024-June 2025)
- Price/SF
- $223
- Days on Market
- 4 Days
- MLS number
- 24037595
Highlights
- Expansive bluestone patio overlooking the great lawn
- Kitchen with granite island and Sub-Zero appliances
- Two-story Great Room with walls of windows
- Primary suite with spa-like bath and walk-in closet
- Private study with built-ins and fireplace
- Enclosed porch attached to the home
- Lower-level theater, recreation room, and wet bar
- Lantern-lined driveway with specimen plantings
Read the full listing description
Your search is over! This picture perfect 4 Bdrm/4.1 Bth custom home sports a total 5800+Sqft & redefines "casual elegance" & offers an ultimate entertaining lower level. Located in the coveted Camelot subdivision, this "stunner" is perched on 2+ glorious park-like acres offering curb appeal yet just enough privacy. A lantern lined driveway & stone walkway adorned w specimen plantings set the stage for what comes next. Step inside & find an open flr plan offering style & function. A Gourmet kitchen boasts plentiful crisp cabinetry/an expansive granite center island w seating for 4/Subzero/Dacor appliances/built-in desk area plus a separate breakfast dining area that segues to the formal Dining Rm w its 2 dry bars or to the 2 story light filled Great Rm/Frplc w walls of windows/french drs that showcase & lead to the expansive bluestone patio/entertaining areas overlooking the great lawn. Escape to the Living Rm/Frpl for a quiet respite. Here enjoy a cocktail from the adjacent bar room complete w Bev Frig. Continue to the ideal Private Study w Built-ins & the 3rd Frplc lending warmth/ambiance. Need fresh air-head to the attached roomy enclosed porch. 2nd level: the Primary Suite is an amazing sanctuary w its expansive Bth w its Spa-like retreat/dual vanities/soaking tub/oversized shower/bench area plus a fabulous walk-in closet-a room of its own. 3 Addtl Bdrms-1 Ensuite/2 other share Jack & Jill Bths. LL Theater/Rec Rm/Wet Bar/4th Bth make this the perfect home for all to enjo
Schools
- Elementary
- Head O'Meadow
- Middle
- Newtown
- High
- Newtown
School assignments as reported by SmartMLS.
Price History
| Date | Event | Price |
|---|---|---|
| Sold | $1,300,000 | |
| Listed | $1,300,000 |
Listing Agent
William Raveis Real Estate
Lisa Gallagher
Map
9 Merlins Lane, Newtown, CT 06470
Nearby Properties for Sale
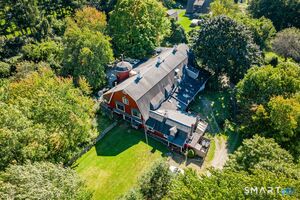
Homes for Sale in Newtown ↗ Active$1,290,0005 beds · 5 ba · 6,945 sqft · Active10 Arthurs Court, Newtown, CT 06470Compass Connecticut, LLC
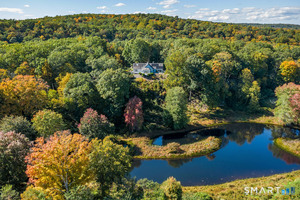
 Active$795,0006 beds · 7 ba · 4,228 sqft · Active16 Mount Nebo Road, Newtown, CT 06470Coldwell Banker Realty
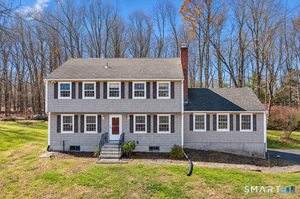
 Active$845,0004 beds · 2.5 ba · 3,094 sqft · Active2 Hopewell Road, Newtown, CT 06470Berkshire Hathaway NE Prop.
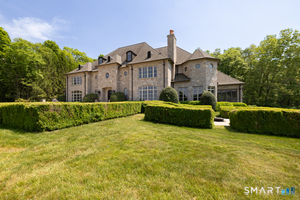
 Active$729,0004 beds · 3.5 ba · 3,218 sqft · Active52 Hattertown Road, Newtown, CT 06470William Raveis Real Estate
 Active$6,872,0004 beds · 7 ba · 9,605 sqft · Active7 Equestrian Ridge Road, Newtown, CT 06470BHGRE Gaetano Marra Homes
Nearby Sold Homes
Sold Homes in Newtown ↗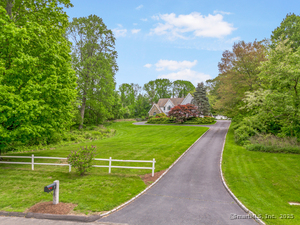 Sold 08/20/25$1,180,0005 beds · 3.5 ba · 4,336 sqft · Sold7 Merlins Lane, Newtown, CT 06470William Pitt Sotheby's Int'l
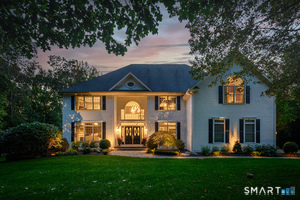 Sold 07/13/26$1,840,0006 beds · 4.5 ba · 5,998 sqft · Sold14 Merlins Lane, Newtown, CT 06470William Raveis Real Estate
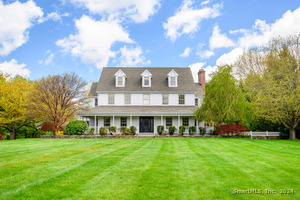 Sold 06/23/24$1,251,0004 beds · 4.5 ba · 5,098 sqft · Sold15 Merlins Lane, Newtown, CT 06470William Raveis Real Estate
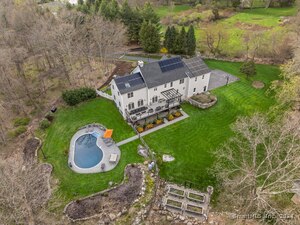 Sold 06/12/24$1,325,0005 beds · 5 ba · 6,093 sqft · Sold19 Merlins Lane, Newtown, CT 06470RE/MAX Right Choice
 Sold 08/14/25$1,125,0004 beds · 3.5 ba · 4,886 sqft · Sold18 Merlins Lane, Newtown, CT 06470Coldwell Banker Realty
Interested in a property like this?
Cress can help you understand the market and find currently available homes.
SmartMLS · Listing #24037595 · Closed
Listing information is deemed reliable but not guaranteed. Cress commentary is separate from the MLS listing description. Contact Cress about a correction.
For personal, noncommercial use to identify properties you may be interested in purchasing.
