George Cress of Real Broker Email: george@cress.co (dot co) Call/Text: 212-203-5251

Norwalk, CT / SOLD
1 Vail Street, Unit ANorwalk, CT 06850
The buyer could have saved $2,600 in brokerage fees*
When you buy with Cress, we give you back a portion of the brokerage commission we receive.
See how the commission rebate works ↗*Estimate assumes a 2.5% buyer-agent commission and a 20% rebate. Actual savings depend on final purchase price and commission received. Based on the recorded closed price; this is a hypothetical estimate, not a statement of actual commission or rebate paid.
Sale Price$520,000ClosedJuly 7, 2022
Open house
Our Take
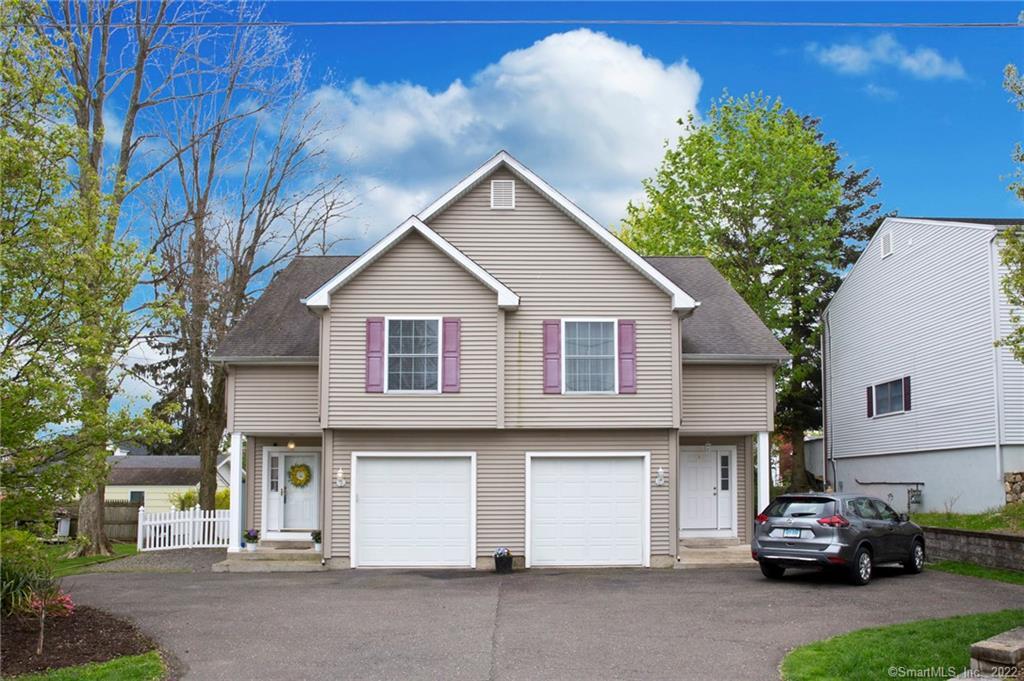
1 Vail Street is a 2007 half-duplex townhouse in Norwalk’s Silvermine area, with three bedrooms and two full and one half bath. A private entrance opens to an open-concept main level combining living, dining, and kitchen spaces, with hardwood floors and a gas stove. The kitchen includes granite counters, recessed lighting, newer cabinets, and a breakfast bar. Sliders lead to a private fenced patio and yard, while the upper level includes a primary suite, laundry room, and two additional bedrooms. A private one-car garage and versatile basement add storage and use options.
At a glance
Closed · MLS #170485531- Bedrooms
- 3
- BathroomsBaths
- 2 full / 1 half
- Square feet
- 1,542
- Year built
- 2007
- Acres
- Not provided
- Property taxes
- $6,314
July 2021-June 2022
What stands out
- Open-concept living, dining, and kitchen level
- Granite kitchen counters and breakfast bar
- Hardwood floors throughout the main level
- Gas stove in the living room
- Private fenced patio and yard
- Primary suite with private bath and walk-in closet
- Private one-car garage
- Basement suited to gym or storage use
Read the full listing description
Highest and best by Sunday at 5pm!!! This Silvermine home is just what you have been waiting for! Built in 2007 and located walking distance to shops, restaurants, and Broad River Park, this townhouse has so much to offer. I-95, the Merritt Parkway, the train and beach are all within a few minutes’ drive. This half-duplex is the perfect condo alternative, and the best on the market in a long time--it fills a gap in the market for buyers. This townhouse has a private entrance into a bright, updated hallway. On the main level is an open concept living room, dining room, and kitchen, all in excellent condition. The kitchen has a small breakfast bar with granite counters, recessed lights and newer cabinets. There are HW floors throughout this entire level. The living room has a gas stove, adding a great feature for a cozy winter night. Sliders lead out to a patio and yard that is fully fenced and private for a lucky buyer's sole use. The half bath and access to the private 1-car garage rounds off this level. Upstairs, there are 3 bright bedrooms and 2 full bathrooms, including the master suite that has a private bath, walk-in closet, and airy vaulted ceilings. There is also a laundry room off the hallway equipped with a new washer and dryer. The basement offers versatility in its use--it can be a gym, storage, or possibly finished as extra living space. With incredibly low HOA fees that cover insurance, this newer property is ready for a lucky buyer to fulfill their needs!
Schools
- Elementary
- Per Board of Ed
- Middle
- Not provided
- High
- Per Board of Ed
Schools as reported by SmartMLS. Confirm attendance assignments with the district.
Price history
| Date | Event | Price |
|---|---|---|
| Closed price | $520,000 | |
| Original list price | $470,000 |
Intermediate price changes and previous listings may not be included.
Interested in a property like this?
Cress can help you understand the market and find currently available homes.
Nearby sold homes
Closest recorded sales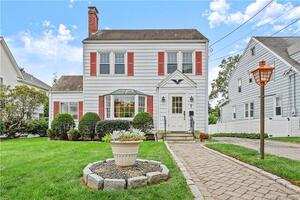 Sold 10/24/23
$560,0003 beds · 1 ba · 1,250 sqft · Sold7 Vail Street, Norwalk, CT 06850William Raveis Real Estate
Sold 10/24/23
$560,0003 beds · 1 ba · 1,250 sqft · Sold7 Vail Street, Norwalk, CT 06850William Raveis Real Estate
 Sold 07/23/23
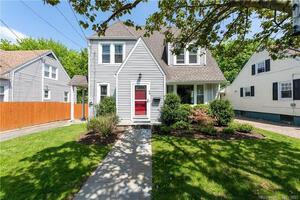
$553,7003 beds · 1.5 ba · 1,486 sqft · Sold56 Silvermine Avenue, Norwalk, CT 06850William Pitt Sotheby's Int'l
Sold 07/23/23
$553,7003 beds · 1.5 ba · 1,486 sqft · Sold56 Silvermine Avenue, Norwalk, CT 06850William Pitt Sotheby's Int'l
 Sold 08/29/24
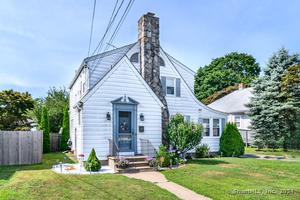
$603,0003 beds · 1.5 ba · 1,566 sqft · Sold7 Mills Street, Norwalk, CT 06850William Pitt Sotheby's Int'l
Sold 08/29/24
$603,0003 beds · 1.5 ba · 1,566 sqft · Sold7 Mills Street, Norwalk, CT 06850William Pitt Sotheby's Int'l
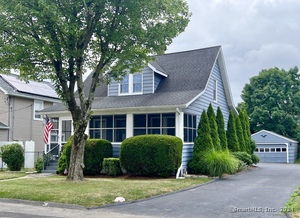 Sold 09/23/24
$565,0003 beds · 2 ba · 1,470 sqft · Sold3 Mills Street, Norwalk, CT 06850William Raveis Real Estate
Sold 09/23/24
$565,0003 beds · 2 ba · 1,470 sqft · Sold3 Mills Street, Norwalk, CT 06850William Raveis Real Estate
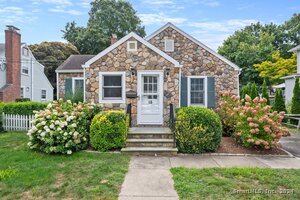 Sold 10/22/24
$500,0002 beds · 2 ba · 1,787 sqft · Sold13 Mills Street, Norwalk, CT 06850William Raveis Real Estate
Sold 10/22/24
$500,0002 beds · 2 ba · 1,787 sqft · Sold13 Mills Street, Norwalk, CT 06850William Raveis Real Estate
*Estimate: $520,000 closed price × assumed 2.5% buyer-agent commission × 20% rebate = $2,600. Actual savings depend on the final purchase price and commission Cress receives. The assumed commission is not a representation of this listing's offered or actual compensation. This is a hypothetical estimate, not a rebate paid on this sale.
Listed by William Raveis Real Estate
Joe Balestriere
SmartMLS · Listing #170485531 · Closed
Listing data checked: Sep 26, 2026, 11:19 AM EDT.
Listing information is deemed reliable but not guaranteed. Cress commentary is separate from the MLS listing description. Contact Cress about a correction.
For personal, noncommercial use to identify properties you may be interested in purchasing.
