George Cress of Real Broker Email: george@callcress.com Call/Text: 212-203-5251

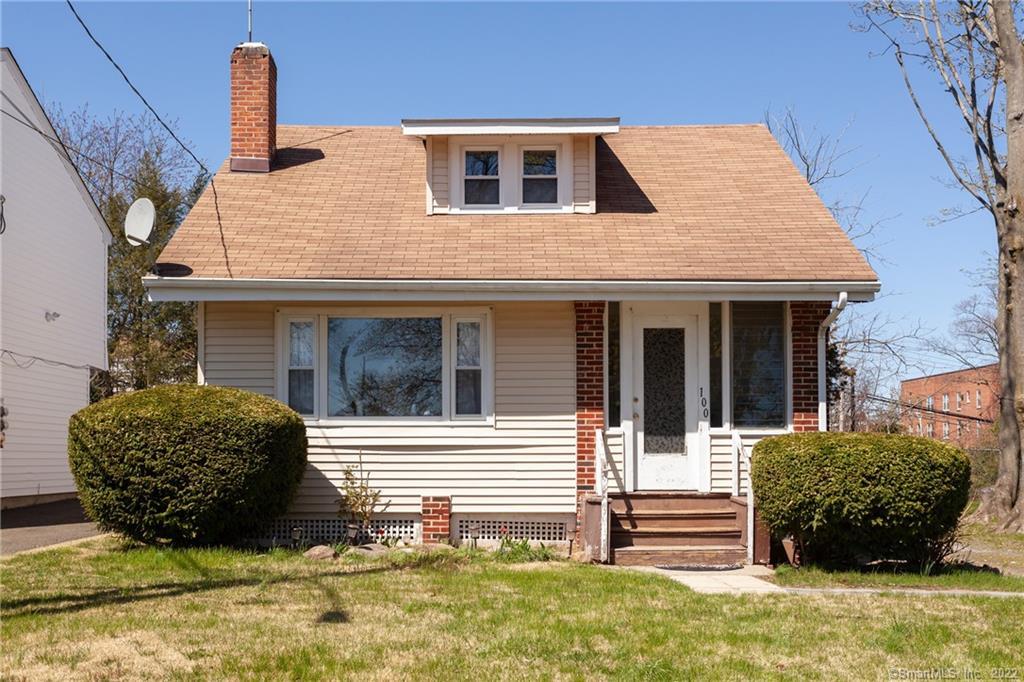
100 Truman Street
Norwalk, CT 06850
$450,000Sold
- 2
- beds
- 1
- baths
- 976
- SF
Our Take
100 Truman Street is a 1920 bungalow with two bedrooms and one full bathroom. Its interior includes an enclosed front porch, high ceilings, a large living room with fireplace, a dining room, and original hardwood floors. An updated bathroom and finishable basement add to the layout. Outside, the property has a large side lot, while a pull-down attic offers possible expansion capabilities. The home is also described as being within minutes of major highways and Metro-North.
Property Details
Listing Facts
- Acres
- 0.18
- Year built
- 1920
- Taxes
- Not available
- Price/SF
- $461
- Days on Market
- 26 Days
- MLS number
- 170484050
Highlights
- Enclosed front porch and high ceilings
- Large living room with fireplace
- Original hardwood floors throughout the home
- Updated bathroom and finishable basement
- Large side lot for outdoor space
- Pull-down attic with possible expansion capabilities
- Major highways and Metro-North within minutes
Read the full listing description
BRIGHT AND CHARMING BUNGALOW, LOCATED WITHIN WALKING DISTANCE TO NORWALK HOSPITAL, WEST AVE SHOPS, DINING, PARKS AND STEPPING STONE MUSEUM. COMMUTER FRIENDLY WITHIN MINUTES TO ALL MAJOR HIGHWAYS, METRO NORTH AND SONO. THIS ADORABLE HOME OFFERS AN ENCLOSED FRONT PORCH, HIGH CEILINGS THROUGHOUT, LARGE LIVING ROOM WITH FIREPLACE, DINING ROOM AND 2 BEDROOMS, ALL WITH ORIGINAL HARDWOOD FLOORS. UPDATED BATHROOM AND FINISHABLE BASEMENT COMPLETE THIS HOME. DONT MISS THE LARGE SIDE LOT AND PULL DOWN ATTIC FOR POSSIBLE EXPANSION CAPABILITES. MAKE YOUR APPOINTMENT TO PREVIEW TODAY!!! *BUYERS AGENTS - PLEASE READ AGENT REMARKS *HIGHEST AND BEST BY MON 5/2 @ 12PM
Schools
- Elementary
- Jefferson
- Middle
- Ponus Ridge
- High
- Brien McMahon
School assignments as reported by SmartMLS.
Price History
| Date | Event | Price |
|---|---|---|
| Sold | $450,000 | |
| Listed | $389,000 |
Listing Agent
William Raveis Real Estate
Tina Ciufo
Building permit history
How we compile this →Records show demolition followed by new-construction activity.
2024
Mechanical(4) 100,000 BTU gas furnaces, (4) 4-ton evaporator coils, and (4) 4-ton condensing units.
Mechanical
(4) 100,000 BTU gas furnaces, (4) 4-ton evaporator coils, and (4) 4-ton condensing units.
ZoningMechanicalHVAC to side of MFR.
ZoningMechanical
HVAC to side of MFR.
ElectricalWiring of a new 4-family house, a 400 amp underground service, and a 5-socket meter.
Electrical
Wiring of a new 4-family house, a 400 amp underground service, and a 5-socket meter.
MechanicalGas line for: 4 stoves, 4 tankless, 4 dryers (shutoffs), 4 tankless, air hanger/furnace.
Mechanical
Gas line for: 4 stoves, 4 tankless, 4 dryers (shutoffs), 4 tankless, air hanger/furnace.
Plumbing4 unit property - 4 powder rooms (toilet, sink), 4 kitchen sinks, 4 dishwashers, second floor - 4 guest baths (toilet, sink, tub), attic floor - 4 master baths (toilet, sink, tub) and 4 laundry boxes.
Plumbing
4 unit property - 4 powder rooms (toilet, sink), 4 kitchen sinks, 4 dishwashers, second floor - 4 guest baths (toilet, sink, tub), attic floor - 4 master baths (toilet, sink, tub) and 4 laundry boxes.
Build New Const CommSuperstructure (4 units): 4 kitchens, 12 bedrooms, 8 full bathrooms, and 4 half bathrooms.
Build New Const Comm
Superstructure (4 units): 4 kitchens, 12 bedrooms, 8 full bathrooms, and 4 half bathrooms.
2023
Ele Alt Comm100 amp overhead temporary service.
Ele Alt Comm
100 amp overhead temporary service.
Build Foundation CommNew constructionF/O – Construction of a new multifamily residence (4 units).
Build Foundation CommNew construction
F/O – Construction of a new multifamily residence (4 units).
DemolitionDemolish 1 story single family residence.
Demolition
Demolish 1 story single family residence.
ZoningConstruction of new MFR building (4 units) - 6 parking spaces required / provided. Attic area NOT to exceed 60% (59.33%) of floor below. Dormers to be set in 2' on all sides. Height to be (/- 34') to peak and (/- 26) to midpoint. (/- 800) sf of recreational area at rear, 4 rooftop decks (not part of recreational area). Entry doors must be at 30' from front property line. Exterior lighting to include cutoff shielding to curtail lighting spill.
Zoning
Construction of new MFR building (4 units) - 6 parking spaces required / provided. Attic area NOT to exceed 60% (59.33%) of floor below. Dormers to be set in 2' on all sides. Height to be (/- 34') to peak and (/- 26) to midpoint. (/- 800) sf of recreational area at rear, 4 rooftop decks (not part of recreational area). Entry doors must be at 30' from front property line. Exterior lighting to include cutoff shielding to curtail lighting spill.
Interpretation note: Demolition or new-construction records can mark a lifecycle break. Earlier permits may relate to a prior structure, so each town record remains separate.
How we compile this. The source is Norwalk municipal permit records. These records are imported periodically and are not a live feed from the town. A permit’s presence does not, by itself, confirm that work was completed or passed final inspection. Dates shown are issue dates unless identified otherwise. Descriptions may be lightly edited for readability without changing material details. Dollar amounts are town-reported project costs or permit valuations, not estimates of the property’s market value.
Map
100 Truman Street, Norwalk, CT 06850
Nearby Properties for Sale
Homes for Sale in Norwalk ↗ Active$260,0001 beds · 1 ba · 788 sqft · Active46 Prospect Avenue, Unit 2B, Norwalk, CT 06850Coldwell Banker Realty
 Active$250,0001 beds · 1 ba · 747 sqft · Active25 Van Buren Avenue, Unit 1, Norwalk, CT 06850Robert C White & Company LLC
 Active$296,0001 beds · 1 ba · 654 sqft · Active29 Van Buren Avenue, Unit H4, Norwalk, CT 06850Century 21 Scala Group
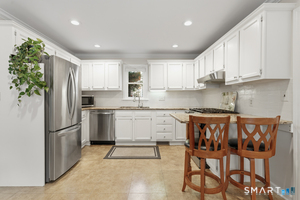 Active$669,9005 beds · 2 ba · 1,768 sqft · Active116 Stuart Avenue, Norwalk, CT 06850Coldwell Banker Realty
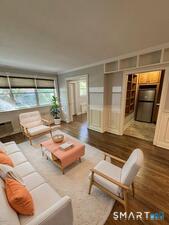 Active$229,0000 beds · 1 ba · 492 sqft · Active11 Bedford Avenue, Unit S1, Norwalk, CT 06850Berkshire Hathaway NE Prop.
Nearby sold homes
Sold Homes in Norwalk ↗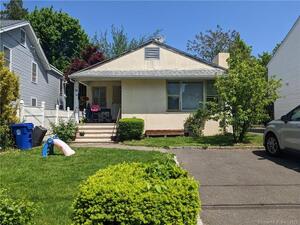 Sold 11/06/22$375,0002 beds · 1 ba · 1,044 sqft · Sold94 Truman Street, Norwalk, CT 06850William Raveis Real Estate
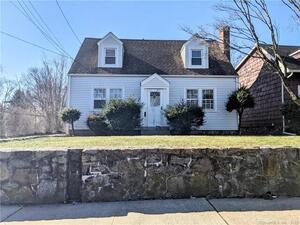 Sold 05/01/22$460,0004 beds · 2 ba · 1,456 sqft · Sold52 Maple Street, Norwalk, CT 06850William Raveis Real Estate
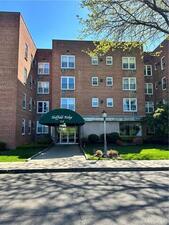 Sold 07/13/23$170,0001 beds · 1 ba · 720 sqft · Sold50 Fairview Avenue, Unit 2J, Norwalk, CT 06850Coldwell Banker Realty
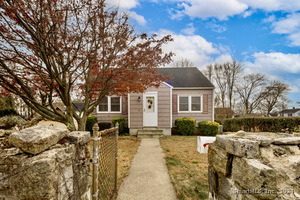 Sold 01/27/25$560,0004 beds · 2 ba · 1,401 sqft · Sold60 Maple Street, Norwalk, CT 06850William Pitt Sotheby's Int'l
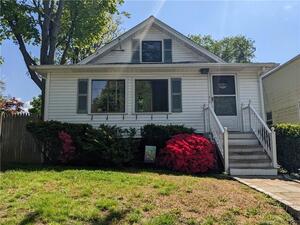 Sold 11/03/22$375,0003 beds · 1 ba · 1,123 sqft · Sold28 Magnolia Avenue, Norwalk, CT 06850William Raveis Real Estate
Interested in a property like this?
Cress can help you understand the market and find currently available homes.
SmartMLS · Listing #170484050 · Closed
Listing information is deemed reliable but not guaranteed. Cress commentary is separate from the MLS listing description. Contact Cress about a correction.
For personal, noncommercial use to identify properties you may be interested in purchasing.
