George Cress of Real Broker Email: george@cress.co (dot co) Call/Text: 212-203-5251

Norwalk, CT / SOLD
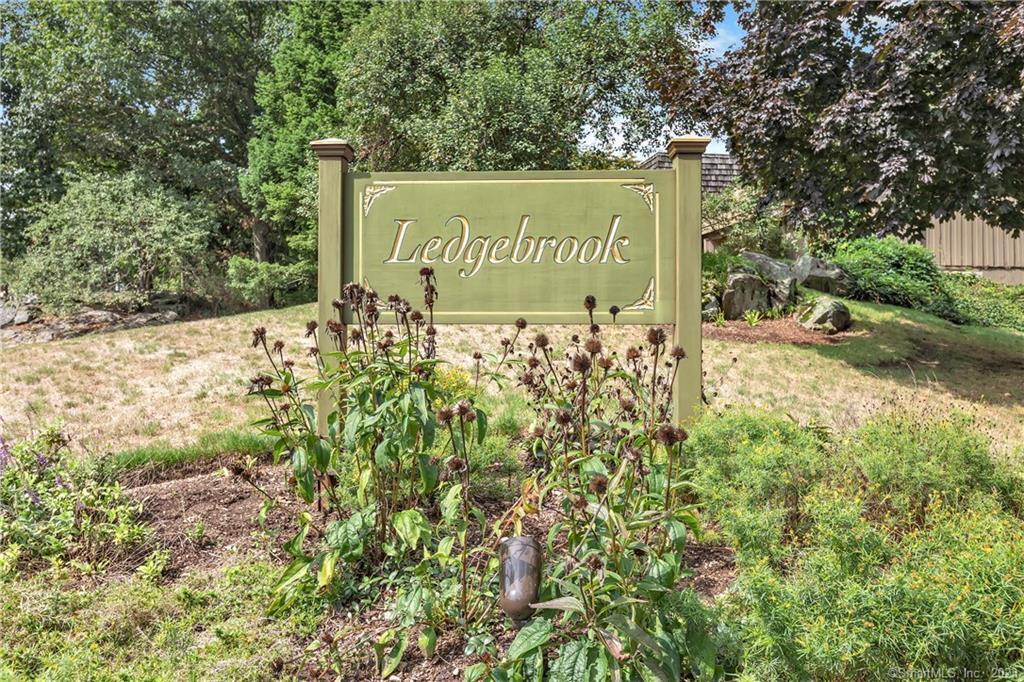
102 Ledgebrook DriveNorwalk, CT 06854
The buyer could have saved $2,290 in brokerage fees*
When you buy with Cress, we give you back a portion of the brokerage commission we receive.
See how the commission rebate works ↗*Estimate assumes a 2.5% buyer-agent commission and a 20% rebate. Actual savings depend on final purchase price and commission received. Based on the recorded closed price; this is a hypothetical estimate, not a statement of actual commission or rebate paid.
Sale Price$458,000ClosedNovember 15, 2022
Open house
Our Take
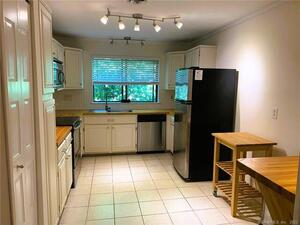
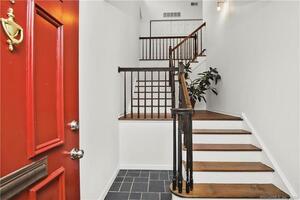
102 Ledgebrook Drive is a top-level corner condo with three bedrooms, two full baths, vaulted ceilings, and large windows that bring abundant natural light. The entry has a foyer and open staircase, while hardwood floors run through the entry, living, and dining areas. A two-sided fireplace separates the living and dining spaces, and sliders lead to a large deck. The unit has custom bedroom closets, a full-size washer and dryer, and a garage with room for two cars and extra storage.
At a glance
Closed · MLS #170523930- Bedrooms
- 3
- BathroomsBaths
- 2 full / 0 half
- Square feet
- 1,806
- Year built
- 1972
- Acres
- Not provided
- Property taxes
- $5,849
July 2022-June 2023
What stands out
- Top-level corner unit with vaulted ceilings
- Hardwood floors in entry, living, and dining areas
- Two-sided fireplace between living and dining areas
- Large deck off the living room
- Custom closet space in the bedrooms
- Full-size washer and dryer in the unit
- Two-car garage with extra storage
- In-ground pool, clubhouse, and exercise room
Read the full listing description
Beautiful top level corner unit flooded with natural light. Quiet and private. Foyer and open staircase in entryway. Large windows with airy vaulted ceilings throughout Condo is 1806sf, with 3 BR and 2 updated full baths. Hardwood floors in entry, living and dining areas. Sliders from the living room open to large sunny deck. Two sided fireplace between living and dining area for relaxing, entertaining and cozy dinners. Tons of custom closet space in the bedrooms. Full size washer and dryer in unit, new (carrier) heat pump, new water tank and new dishwasher. Large garage space accommodates two cars and extra storage space is included. Condo amenities include in-ground pool, kiddie pool, clubhouse, and exercise room. The grounds have walking trails, a running brook and a lovely pond. Easy access to all the major highways, public transportation, great restaurants, nearby golf course and the new Sono Collection Mall.
Schools
- Elementary
- Fox Run
- Middle
- Not provided
- High
- Brien McMahon
Schools as reported by SmartMLS. Confirm attendance assignments with the district.
Price history
| Date | Event | Price |
|---|---|---|
| Closed price | $458,000 | |
| Original list price | $470,000 |
Intermediate price changes and previous listings may not be included.
Interested in a property like this?
Cress can help you understand the market and find currently available homes.
Nearby sold homes
View sold homes in Norwalk →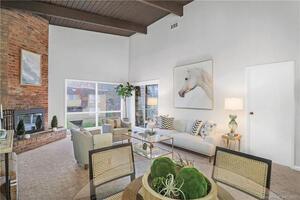 Sold 02/28/23
$349,0002 beds · 1.5 ba · 1,173 sqft · Sold107 Ledgebrook Drive, Unit 107, Norwalk, CT 06854Keller Williams Prestige Prop.
Sold 02/28/23
$349,0002 beds · 1.5 ba · 1,173 sqft · Sold107 Ledgebrook Drive, Unit 107, Norwalk, CT 06854Keller Williams Prestige Prop.
 Sold 06/01/25
$505,5003 beds · 2 ba · 1,650 sqft · Sold66 Ledgebrook Drive, Unit 66, Norwalk, CT 06854William Raveis Real Estate
Sold 06/01/25
$505,5003 beds · 2 ba · 1,650 sqft · Sold66 Ledgebrook Drive, Unit 66, Norwalk, CT 06854William Raveis Real Estate
 Sold 05/25/22
$360,0002 beds · 2 ba · 1,525 sqft · Sold109 Ledgebrook Drive, Unit 109, Norwalk, CT 06854Compass Connecticut, LLC
Sold 05/25/22
$360,0002 beds · 2 ba · 1,525 sqft · Sold109 Ledgebrook Drive, Unit 109, Norwalk, CT 06854Compass Connecticut, LLC
 Sold 09/22/22
$356,3002 beds · 2 ba · 1,525 sqft · Sold87 Ledgebrook Drive, Unit 87, Norwalk, CT 06854O'Brien Premier Properties
Sold 09/22/22
$356,3002 beds · 2 ba · 1,525 sqft · Sold87 Ledgebrook Drive, Unit 87, Norwalk, CT 06854O'Brien Premier Properties
 Sold 03/23/22
$480,0003 beds · 2 ba · 1,806 sqft · Sold85 Ledgebrook Drive, Unit 85, Norwalk, CT 06854Coldwell Banker Realty
Sold 03/23/22
$480,0003 beds · 2 ba · 1,806 sqft · Sold85 Ledgebrook Drive, Unit 85, Norwalk, CT 06854Coldwell Banker Realty
*Estimate: $458,000 closed price × assumed 2.5% buyer-agent commission × 20% rebate = $2,290. Actual savings depend on the final purchase price and commission Cress receives. The assumed commission is not a representation of this listing's offered or actual compensation. This is a hypothetical estimate, not a rebate paid on this sale.
Listed by William Raveis Real Estate
Pat Glass
SmartMLS · Listing #170523930 · Closed
Listing information is deemed reliable but not guaranteed. Cress commentary is separate from the MLS listing description. Contact Cress about a correction.
For personal, noncommercial use to identify properties you may be interested in purchasing.
