George Cress of Real Broker Email: george@cress.co (dot co) Call/Text: 212-203-5251

Norwalk, CT / SOLD
11 Cliffview DriveNorwalk, CT 06850
The buyer could have saved $4,750 in brokerage fees*
When you buy with Cress, we give you back a portion of the brokerage commission we receive.
See how the commission rebate works ↗*Estimate assumes a 2.5% buyer-agent commission and a 20% rebate. Actual savings depend on final purchase price and commission received. Based on the recorded closed price; this is a hypothetical estimate, not a statement of actual commission or rebate paid.
Sale Price$950,000ClosedOctober 24, 2022
Open house
Our Take
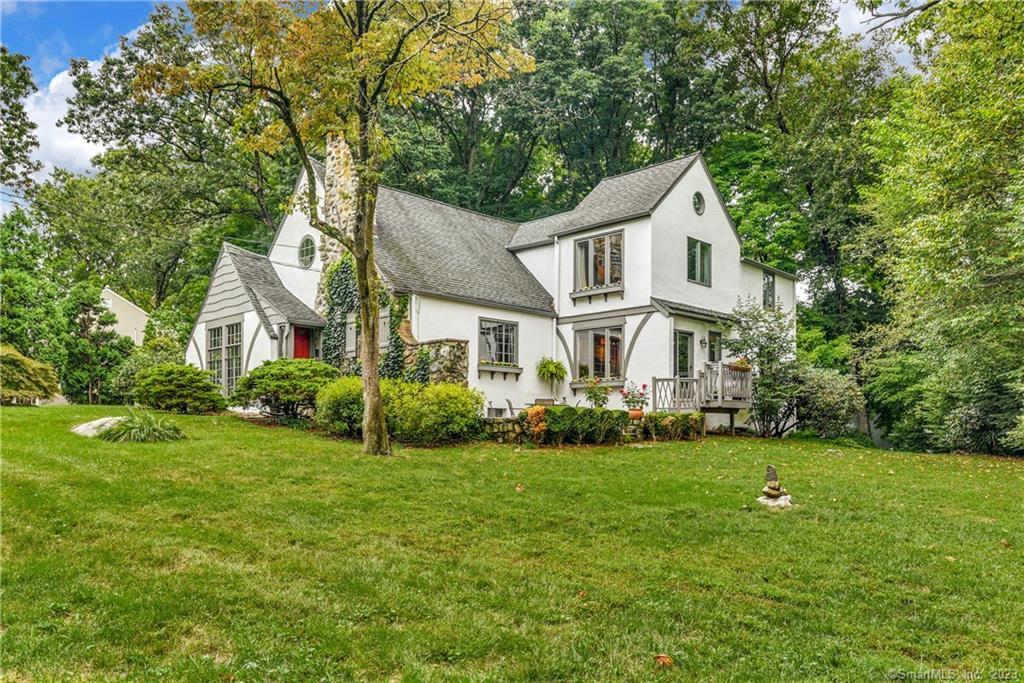
11 Cliffview Drive in Norwalk is a 1926 storybook cottage in Silvermine with four bedrooms, three full baths, and one half bath. Original character includes wavy cedar shingles, swooping rooflines, a stone wall, a Juliet balcony, and a two-story living room with wood timbers. The home also offers a screened sunroom, wood-burning fireplace, leaded-glass dining-room cabinetry, an updated eat-in kitchen, and a first-floor bedroom with a full bath. A deck overlooks the gardens, while the second floor includes a primary suite and two additional bedrooms.
At a glance
Closed · MLS #170521528- Bedrooms
- 4
- BathroomsBaths
- 3 full / 1 half
- Square feet
- 2,845
- Year built
- 1926
- Acres
- 0.51
- Property taxes
- $11,205
July 2022-June 2023
What stands out
- Original storybook architectural details
- East-facing screened sunroom
- Wood-burning fireplace with built-in wood bin
- Leaded-glass dining-room built-ins
- First-floor bedroom with full bath
- Carrera marble kitchen countertops
- Deck overlooking the gardens
- Primary suite with full bath
Read the full listing description
Positioned atop picturesque Cliffview Drive, this 1926 storybook cottage features many original architectural elements such as cat slide stone wall, swooping rooflines, wavy cedar shingles, a Juliet balcony overlooking the two story living room with wood timbers and custom collar ties. This Silvermine charmer retains all the old-world storybook charm while offering updated amenities for today’s modern living. The screened in sunroom faces East inviting in the morning sun. The living room has a wood burning fireplace with a built-in wood bin. The formal dining room has leaded glass built-in cabinets and original hardware. A first floor bedroom with full bath, can also be used as a work from home space. The updated eat in kitchen features Carrera marble countertops with a carved drain board. Sliding glass doors lead to a charming deck overlooking the gardens while a cozy family room with a gas fireplace and built-in bookcases round out the first floor offerings. The second floor has a primary suite with a full bath and plenty of closet and storage space. Two additional bedrooms and a bath with a second staircase in the hall taking you back down to the eat-in kitchen. Mature plantings and gardens showcase year-round color and embrace this fairy tale home.
Schools
- Elementary
- Silvermine
- Middle
- West Rocks
- High
- Norwalk
Schools as reported by SmartMLS. Confirm attendance assignments with the district.
Price history
| Date | Event | Price |
|---|---|---|
| Closed price | $950,000 | |
| Original list price | $925,000 |
Intermediate price changes and previous listings may not be included.
Interested in a property like this?
Cress can help you understand the market and find currently available homes.
Nearby sold homes
View sold homes in Norwalk →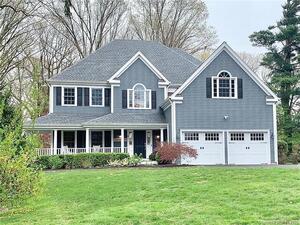 Sold 07/20/22
$1,203,0004 beds · 3 ba · 4,011 sqft · Sold8 James Street, Norwalk, CT 06850Higgins Group Bedford Square
Sold 07/20/22
$1,203,0004 beds · 3 ba · 4,011 sqft · Sold8 James Street, Norwalk, CT 06850Higgins Group Bedford Square
 Sold 11/07/24
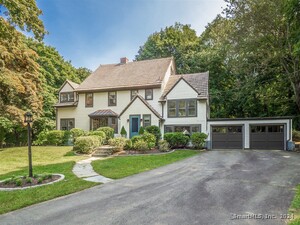
$1,000,0004 beds · 2.5 ba · 2,530 sqft · Sold8 Riverview Drive, Norwalk, CT 06850Berkshire Hathaway NE Prop.
Sold 11/07/24
$1,000,0004 beds · 2.5 ba · 2,530 sqft · Sold8 Riverview Drive, Norwalk, CT 06850Berkshire Hathaway NE Prop.
 Sold 10/31/22
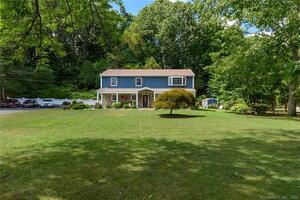
$900,0004 beds · 3 ba · 3,249 sqft · Sold28 Riverview Drive, Norwalk, CT 06850Berkshire Hathaway NE Prop.
Sold 10/31/22
$900,0004 beds · 3 ba · 3,249 sqft · Sold28 Riverview Drive, Norwalk, CT 06850Berkshire Hathaway NE Prop.
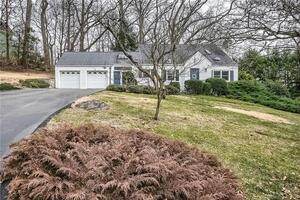 Sold 03/27/23
$620,0002 beds · 2 ba · 1,479 sqft · Sold6 Cliffview Drive, Norwalk, CT 06850William Raveis Real Estate
Sold 03/27/23
$620,0002 beds · 2 ba · 1,479 sqft · Sold6 Cliffview Drive, Norwalk, CT 06850William Raveis Real Estate
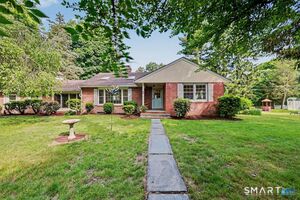 Sold 08/09/26
$695,0003 beds · 2.5 ba · 1,570 sqft · Sold2 James Street, Norwalk, CT 06850William Raveis Real Estate
Sold 08/09/26
$695,0003 beds · 2.5 ba · 1,570 sqft · Sold2 James Street, Norwalk, CT 06850William Raveis Real Estate
*Estimate: $950,000 closed price × assumed 2.5% buyer-agent commission × 20% rebate = $4,750. Actual savings depend on the final purchase price and commission Cress receives. The assumed commission is not a representation of this listing's offered or actual compensation. This is a hypothetical estimate, not a rebate paid on this sale.
Listed by Douglas Elliman of Connecticut
John Engel
SmartMLS · Listing #170521528 · Closed
Listing information is deemed reliable but not guaranteed. Cress commentary is separate from the MLS listing description. Contact Cress about a correction.
For personal, noncommercial use to identify properties you may be interested in purchasing.
