George Cress of Real Broker Email: george@cress.co (dot co) Call/Text: 212-203-5251

Norwalk, CT / SOLD
28 Riverview DriveNorwalk, CT 06850
The buyer could have saved $4,500 in brokerage fees*
When you buy with Cress, we give you back a portion of the brokerage commission we receive.
See how the commission rebate works ↗*Estimate assumes a 2.5% buyer-agent commission and a 20% rebate. Actual savings depend on final purchase price and commission received. Based on the recorded closed price; this is a hypothetical estimate, not a statement of actual commission or rebate paid.
Sale Price$900,000ClosedOctober 31, 2022
Open house
Our Take
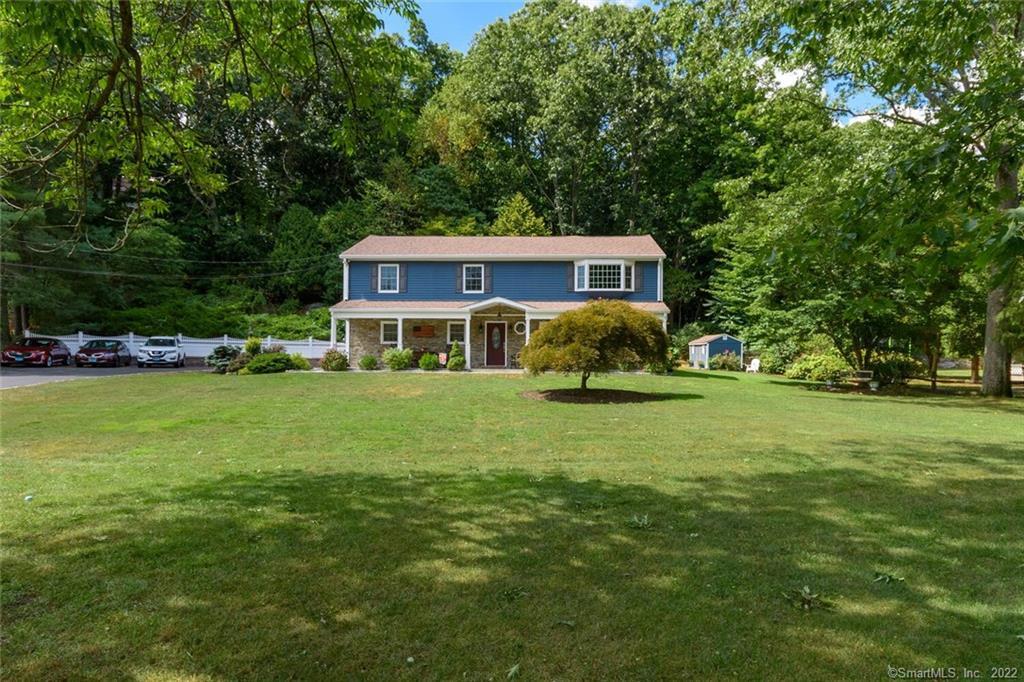
28 Riverview Drive is a four-bedroom, three-full-bath home on a Silvermine cul-de-sac, with a private deck off the primary bedroom and a Stoneface Farmhouse Porch. The home includes a chef’s kitchen with Wolf and Sub-Zero appliances, two convection ovens, and a wine chiller, plus an open floor plan with soaring ceilings and new skylights upstairs. Its walk-out lower level has two living areas and an additional bedroom. Outdoor spaces include two more decks, a stone patio, and a screened-in porch.
At a glance
Closed · MLS #170518335- Bedrooms
- 4
- BathroomsBaths
- 3 full / 0 half
- Square feet
- 3,249
- Year built
- 1979
- Acres
- 0.48
- Property taxes
- $10,509
July 2022-June 2023
What stands out
- Private deck off the primary bedroom
- Stoneface Farmhouse Porch
- Chef’s kitchen with Wolf and Sub-Zero appliances
- Open floor plan with soaring ceilings
- Walk-out lower level with two living areas
- Additional lower-level bedroom
- Two decks, stone patio, and screened-in porch
- New 50-year roof and paved driveway
Read the full listing description
All the beauty of the great outdoors. All the amenities of a newly updated home. Welcome to 28 Riverview Drive. This spectacular home on a charming Silvermine cul-de-sac will delight you at every turn. Enjoy your morning coffee on your own private deck, off the primary bedroom. Sip some wine while swinging on your new Stoneface Farmhouse Porch. Prepare meals in your Chef’s Kitchen with Wolf and Subzero appliances, two convection ovens and a wonderful wine chiller. Spacious, open floorplan with soaring ceilings and new skylights upstairs. Two living areas and additional bedroom in walk-out lower level, offering an amazing option for In-laws or Au-pair. Outside, two more decks, walk-out lower level stone patio and screened in porch for outdoor entertaining almost all year round. What you can’t see is even more impressive. Within the past three years, this home has been upgraded with new 50-year roof, newly paved driveway, newly epoxied garage with separate heat, five zone heat, on-demand tankless hot water, new A/C, new windows and skylights – and so much more! Call for your appointment today!
Schools
- Elementary
- Per Board of Ed
- Middle
- Not provided
- High
- Per Board of Ed
Schools as reported by SmartMLS. Confirm attendance assignments with the district.
Price history
| Date | Event | Price |
|---|---|---|
| Closed price | $900,000 | |
| Original list price | $895,000 |
Intermediate price changes and previous listings may not be included.
Interested in a property like this?
Cress can help you understand the market and find currently available homes.
Nearby sold homes
View sold homes in Norwalk → Sold 07/14/22
$905,0003 beds · 3 ba · 3,073 sqft · Sold26 Riverview Drive, Norwalk, CT 06850William Raveis Real Estate
Sold 07/14/22
$905,0003 beds · 3 ba · 3,073 sqft · Sold26 Riverview Drive, Norwalk, CT 06850William Raveis Real Estate
 Sold 07/10/25
$735,0004 beds · 2 ba · 2,118 sqft · Sold33 Riverview Drive, Norwalk, CT 06850Keller Williams Realty
Sold 07/10/25
$735,0004 beds · 2 ba · 2,118 sqft · Sold33 Riverview Drive, Norwalk, CT 06850Keller Williams Realty
 Sold 11/07/24
$1,000,0004 beds · 2.5 ba · 2,530 sqft · Sold8 Riverview Drive, Norwalk, CT 06850Berkshire Hathaway NE Prop.
Sold 11/07/24
$1,000,0004 beds · 2.5 ba · 2,530 sqft · Sold8 Riverview Drive, Norwalk, CT 06850Berkshire Hathaway NE Prop.
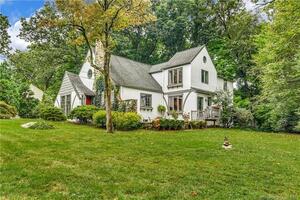 Sold 10/24/22
$950,0004 beds · 3.5 ba · 2,845 sqft · Sold11 Cliffview Drive, Norwalk, CT 06850Douglas Elliman of Connecticut
Sold 10/24/22
$950,0004 beds · 3.5 ba · 2,845 sqft · Sold11 Cliffview Drive, Norwalk, CT 06850Douglas Elliman of Connecticut
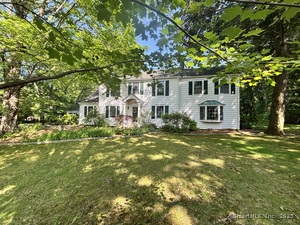 Sold 07/24/25
$1,010,0004 beds · 2.5 ba · 2,441 sqft · Sold10 Riverview Drive, Norwalk, CT 06850Keller Williams Realty
Sold 07/24/25
$1,010,0004 beds · 2.5 ba · 2,441 sqft · Sold10 Riverview Drive, Norwalk, CT 06850Keller Williams Realty
*Estimate: $900,000 closed price × assumed 2.5% buyer-agent commission × 20% rebate = $4,500. Actual savings depend on the final purchase price and commission Cress receives. The assumed commission is not a representation of this listing's offered or actual compensation. This is a hypothetical estimate, not a rebate paid on this sale.
Listed by Berkshire Hathaway NE Prop.
Rosa Careccia
SmartMLS · Listing #170518335 · Closed
Listing information is deemed reliable but not guaranteed. Cress commentary is separate from the MLS listing description. Contact Cress about a correction.
For personal, noncommercial use to identify properties you may be interested in purchasing.
