George Cress of Real Broker Email: george@callcress.com Call/Text: 212-203-5251

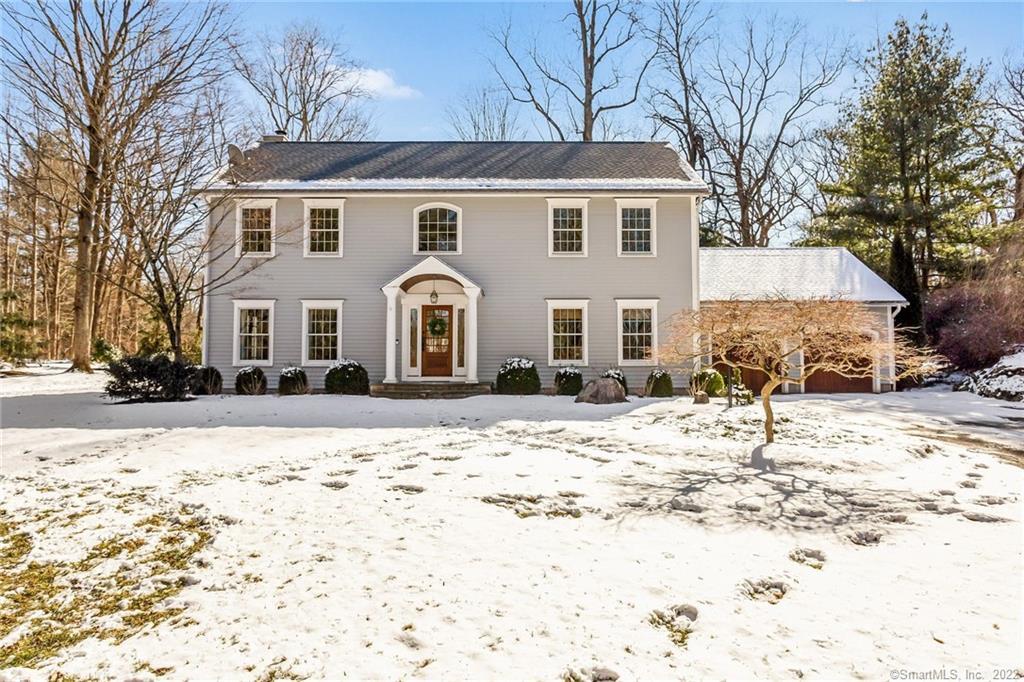
11 Topping Lane
Norwalk, CT 06854
$1,137,500Sold
- 4
- beds
- 2.5
- baths
- 3,096
- SF
Our Take
11 Topping Lane is a 1996 colonial on a private lane near the Rowayton/Darien border, with four bedrooms and two full and one half baths. Custom millwork, detailed trim, and ceilings of 9 feet or higher are noted throughout. The eat-in kitchen includes a built-in espresso maker, wine cooler, and walk-in pantry. French doors open to a screened porch and bluestone patio in the private backyard. The home also includes a master suite, climate-controlled two-car garage, and partially finished basement.
Property Details
Listing Facts
- Acres
- 0.56
- Year built
- 1996
- Taxes (July 2021-June 2022)
- $13,210 (July 2021-June 2022)
- Price/SF
- $367
- Days on Market
- 9 Days
- MLS number
- 170467958
Highlights
- Four bedrooms with two full and one half baths
- Custom millwork and detailed trim throughout
- Ceilings of 9 feet or higher
- Eat-in kitchen with espresso maker and wine cooler
- Screened porch and bluestone patio
- Master bath with heated floors and steam shower
- Climate-controlled two-car garage
- Partially finished basement
Read the full listing description
This custom built colonial has it all - style, luxury and charm. Located on a private lane near the Rowayton/Darien border, walking distance to schools, this home features four bedrooms, two full and one half baths. Attention to detail is showcased throughout with extensive custom millwork, beautiful trim and 9'+ ceilings. Enjoy the gourmet eat in kitchen with built-in espresso maker, wine cooler and walk-in pantry. French doors lead to a screened porch and bluestone patio nestled within a park-like private backyard - an entertainer's dream. Master suite features generous closet space and a master bath with heated floors and steam shower. Climate controlled two car garage and partially finished basement complete the package. A must see!
Schools
- Elementary
- Brookside
- Middle
- Roton
- High
- Brien McMahon
School assignments as reported by SmartMLS.
Price History
| Date | Event | Price |
|---|---|---|
| Sold | $1,137,500 | |
| Listed | $925,000 |
Listing Agent
Houlihan Lawrence
Amanda Spatola
Building permit history
How we compile this →Permit records document renovation activity at this property.
2021
ElectricalFinish portion of basement into kids room; W and I - 12 recess, 12 duplex rec, 6 switches, 2 piece heat and rearrange existing wiring.
Electrical
Finish portion of basement into kids room; W and I - 12 recess, 12 duplex rec, 6 switches, 2 piece heat and rearrange existing wiring.
Building Alteration ResidentialRenovationPartially finished basement for a playroom.
Building Alteration ResidentialRenovation
Partially finished basement for a playroom.
ZoningPartially finish the basement for a playroom in a single-family residence (SFR). The finished space is to be integral with the main level of the house. Any counters and fixtures require zoning approval. The basement is not to be used as a separate dwelling unit. No expansion, change to the building footprint, or change in use. The premises are to remain a single-family residence (SFR).
Zoning
Partially finish the basement for a playroom in a single-family residence (SFR). The finished space is to be integral with the main level of the house. Any counters and fixtures require zoning approval. The basement is not to be used as a separate dwelling unit. No expansion, change to the building footprint, or change in use. The premises are to remain a single-family residence (SFR).
2017
Mechanical AlterationMechanicalMechanical — replace gas-fired furnace in basement.
Mechanical AlterationMechanical
Mechanical — replace gas-fired furnace in basement.
2016
Electrical AlterationElectricalElectrical - New creen porch - install 4 ieccss and center ceiling fan.
Electrical AlterationElectrical
Electrical - New creen porch - install 4 ieccss and center ceiling fan.
Building Alteration ResidentialRenovation1 sty. Additon - screen porch.
Building Alteration ResidentialRenovation
1 sty. Additon - screen porch.
Interpretation note: A dense sequence can suggest coordinated work, but permit issue dates do not establish completion and separate town records are not automatically combined.
How we compile this. The source is Norwalk municipal permit records. These records are imported periodically and are not a live feed from the town. A permit’s presence does not, by itself, confirm that work was completed or passed final inspection. Dates shown are issue dates unless identified otherwise. Descriptions may be lightly edited for readability without changing material details. Dollar amounts are town-reported project costs or permit valuations, not estimates of the property’s market value.
Map
11 Topping Lane, Norwalk, CT 06854
Nearby Properties for Sale
Homes for Sale in Norwalk ↗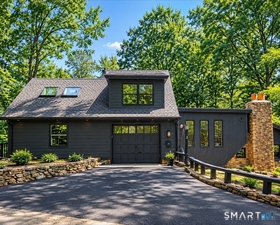 Active$825,0003 beds · 2.5 ba · 1,342 sqft · Active3 Topping Lane, Norwalk, CT 06854Century 21 AllPoints Realty
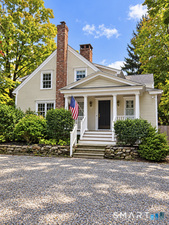 Active$888,9273 beds · 4 ba · 3,577 sqft · Active374 Flax Hill Road, Norwalk, CT 06854William Raveis Real Estate
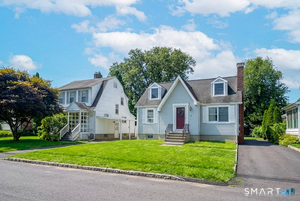 Active$699,0004 beds · 3 ba · 2,149 sqft · Active7 Hadik Parkway, Norwalk, CT 06854Whitestone Real Estate Group
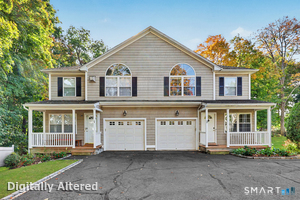 Active$690,0003 beds · 3.5 ba · 2,404 sqft · Active56 Soundview Avenue, Unit 2, Norwalk, CT 06854William Raveis Real Estate
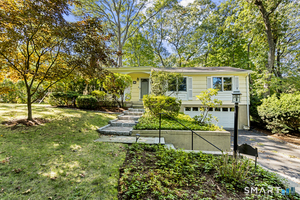 Active$989,0004 beds · 2 ba · 1,452 sqft · Active6 Vanderbilt Avenue, Norwalk, CT 06854Berkshire Hathaway NE Prop.
Nearby sold homes
Sold Homes in Norwalk ↗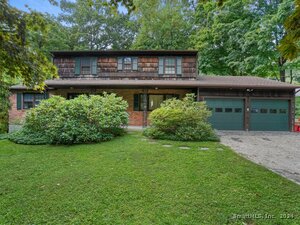 Sold 05/20/25$860,0004 beds · 2.5 ba · 2,356 sqft · Sold2 Hollow Spring Road, Norwalk, CT 06854Berkshire Hathaway NE Prop.
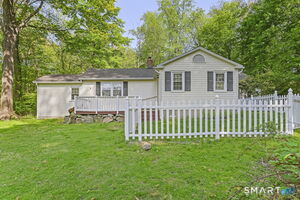 Sold 07/21/26$745,0002 beds · 2 ba · 1,524 sqft · Sold4 Topping Lane, Norwalk, CT 06854Compass Connecticut, LLC
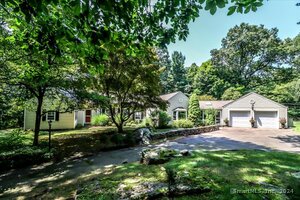 Sold 10/07/24$850,0004 beds · 3 ba · 2,984 sqft · Sold10 Topping Lane, Norwalk, CT 06854Berkshire Hathaway NE Prop.
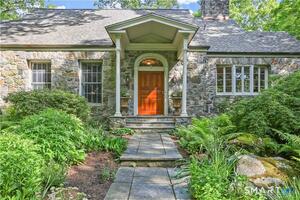 Sold 04/30/26$1,825,0005 beds · 3.5 ba · 4,336 sqft · Sold5 Topping Lane, Norwalk, CT 06854William Raveis Real Estate
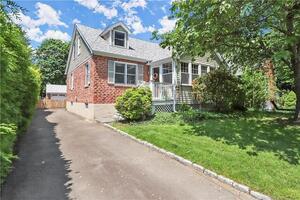 Sold 07/27/22$650,0003 beds · 2 ba · 2,310 sqft · Sold3 Upland Court, Norwalk, CT 06854Coldwell Banker Realty
Interested in a property like this?
Cress can help you understand the market and find currently available homes.
SmartMLS · Listing #170467958 · Closed
Listing information is deemed reliable but not guaranteed. Cress commentary is separate from the MLS listing description. Contact Cress about a correction.
For personal, noncommercial use to identify properties you may be interested in purchasing.
