George Cress of Real Broker Email: george@callcress.com Call/Text: 212-203-5251

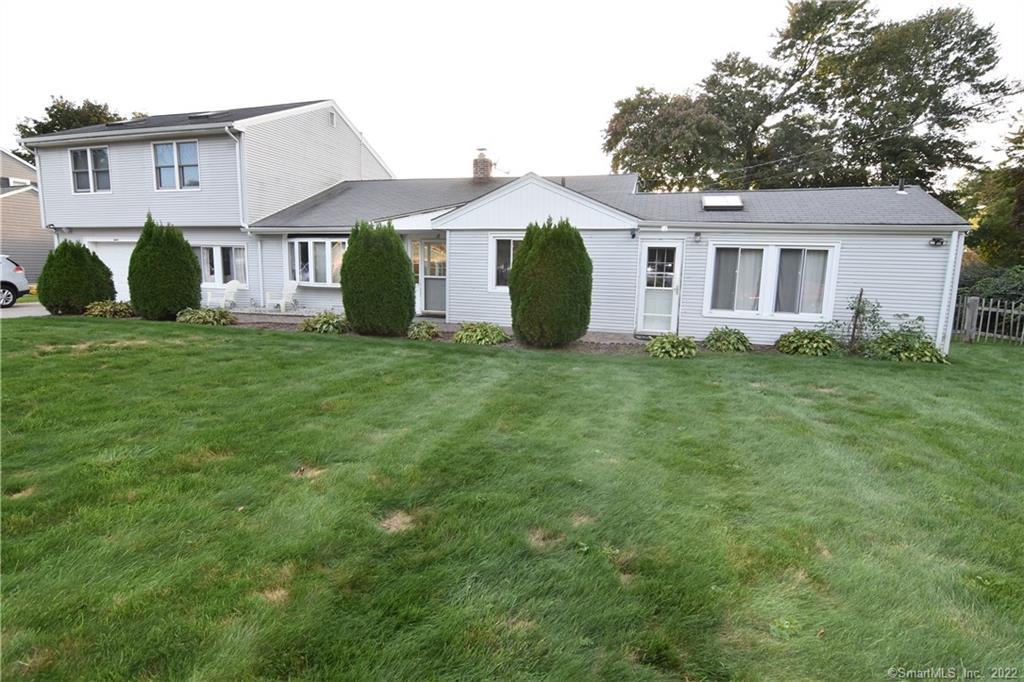
12 Winnipauk Drive
Norwalk, CT 06851
$640,000Sold
- 4
- beds
- 2.5
- baths
- 2,420
- SF
Our Take
12 Winnipauk Drive is an expanded ranch-style home in Norwalk’s West Rocks area, built in 1952 on .33 acres. The four-bedroom layout includes two full baths and one half bath, along with a kitchen, family room, formal dining room, and main bedroom with a whirlpool and walk-in closet. The property also offers access to the Merritt Parkway and I-95.
Property Details
Listing Facts
- Acres
- 0.33
- Year built
- 1952
- Taxes (July 2021-June 2022)
- $8,093 (July 2021-June 2022)
- Price/SF
- $264
- Days on Market
- 233 Days
- MLS number
- 170444793
Highlights
- Expanded ranch-style home on .33 acres
- Kitchen, family room, and formal dining room
- Main bedroom with whirlpool and walk-in closet
- Access to the Merritt Parkway and I-95
Read the full listing description
Beautifully maintained expanded ranch style on .33 acres in sought after West Rocks area with easy access to both Merritt and I-95. This home offers a beautiful kitchen, family room, formal dining room, and a gracious master bedroom with whirlpool, walk-in closet and much more. This home is definitely a must see in this price range & it won't last. Resident works at home, but will leave while agent is showing.
Schools
- Elementary
- Per Board of Ed
- Middle
- West Rocks
- High
- Norwalk
School assignments as reported by SmartMLS.
Price History
| Date | Event | Price |
|---|---|---|
| Sold | $640,000 | |
| Listed | $649,000 |
Listing Agent
Guy Bocicaut Real Estate
Guy Bocicaut
Building permit history
How we compile this →Permit records document renovation activity at this property.
2018
PlumbingPlumbing: Remove and install new tubing for the kitchen and bathroom on the first floor.
Plumbing
Plumbing: Remove and install new tubing for the kitchen and bathroom on the first floor.
PlumbingPlumbing: Replace plumbing piping in the existing kitchen and bath.
Plumbing
Plumbing: Replace plumbing piping in the existing kitchen and bath.
Building Alteration ResidentialRenovationReplace existing plumbing to kitchen and bath; existing kitchen and bath to remain.
Building Alteration ResidentialRenovation
Replace existing plumbing to kitchen and bath; existing kitchen and bath to remain.
ZoningPlumbingZoning sign-off: New plumbing between the kitchen and existing bathroom on the first floor. Premise to remain a single-family residence.
ZoningPlumbing
Zoning sign-off: New plumbing between the kitchen and existing bathroom on the first floor. Premise to remain a single-family residence.
DPW EncroachmentDescription not provided by town.
DPW Encroachment
Description not provided by town.
Interpretation note: This matched record set reflects only the municipal data currently imported; it is not a claim that no other work occurred.
How we compile this. The source is Norwalk municipal permit records. These records are imported periodically and are not a live feed from the town. A permit’s presence does not, by itself, confirm that work was completed or passed final inspection. Dates shown are issue dates unless identified otherwise. Descriptions may be lightly edited for readability without changing material details. Dollar amounts are town-reported project costs or permit valuations, not estimates of the property’s market value.
Map
12 Winnipauk Drive, Norwalk, CT 06851
Nearby Properties for Sale
Homes for Sale in Norwalk ↗ Active$834,9994 beds · 2 ba · 1,619 sqft · Active5 Tod Road, Norwalk, CT 06851BHGRE Shore & Country
 Active$549,0002 beds · 2.5 ba · 1,480 sqft · Active71 Aiken Street, Unit G1, Norwalk, CT 06851William Raveis Real Estate
 Active$384,9002 beds · 1 ba · 1,152 sqft · Active71 Aiken Street, Unit D9, Norwalk, CT 06851William Raveis Real Estate
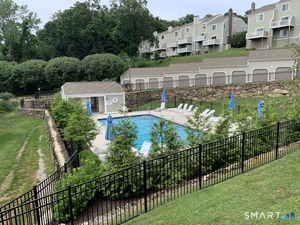 Active$307,5001 beds · 1 ba · 739 sqft · Active71 Aiken Street, Unit O3, Norwalk, CT 06851Christofor Realty II LLC
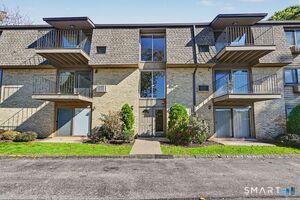 Coming Soon$349,0003 beds · 2 ba · 1,444 sqft · Coming Soon1 Linden Street, Unit A10, Norwalk, CT 06851William Raveis Real Estate
Nearby sold homes
Sold Homes in Norwalk ↗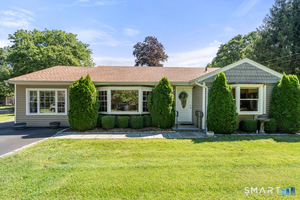 Sold 09/16/26$650,0003 beds · 1 ba · 1,384 sqft · Sold17 Winnipauk Drive, Norwalk, CT 06851Berkshire Hathaway NE Prop.Sold 04/19/26$595,0004 beds · 2 ba · 1,619 sqft · Sold5 Tod Road, Norwalk, CT 06851BHGRE Shore & Country
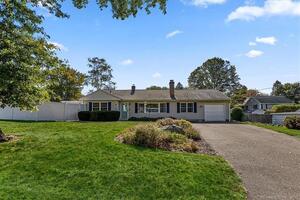 Sold 11/29/21$535,0003 beds · 2 ba · 1,495 sqft · Sold1 Barjune Road, Norwalk, CT 06851Coldwell Banker Realty
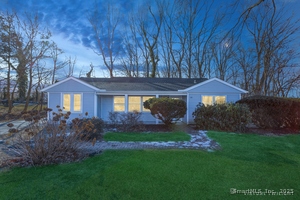 Sold 04/03/25$695,9003 beds · 2 ba · 1,444 sqft · Sold18 Tod Road, Norwalk, CT 06851William Pitt Sotheby's Int'l
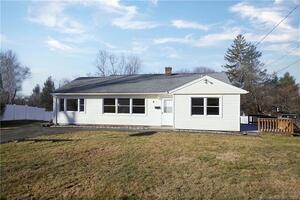 Sold 06/15/23$495,0004 beds · 2 ba · 1,384 sqft · Sold8 Barjune Road, Norwalk, CT 06850William Raveis Real Estate
Interested in a property like this?
Cress can help you understand the market and find currently available homes.
SmartMLS · Listing #170444793 · Closed
Listing information is deemed reliable but not guaranteed. Cress commentary is separate from the MLS listing description. Contact Cress about a correction.
For personal, noncommercial use to identify properties you may be interested in purchasing.
