George Cress of Real Broker Email: george@callcress.com Call/Text: 212-203-5251

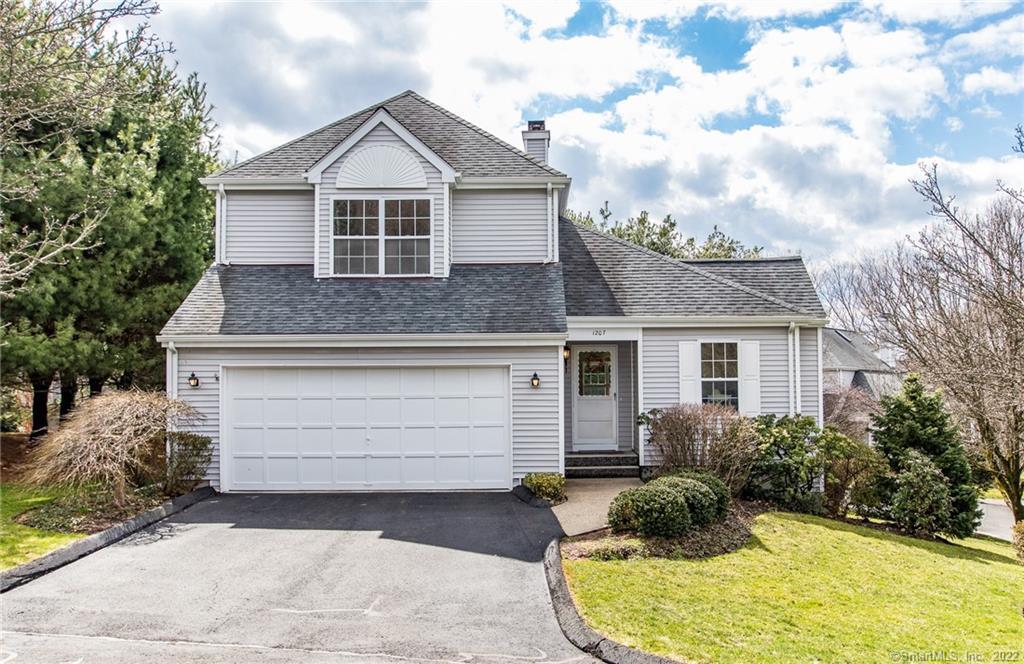
1207 Foxboro Drive
Norwalk, CT 06851
$736,470Sold
- 2
- beds
- 2.5
- baths
- 2,453
- SF
Our Take
1207 Foxboro Drive is a 1990 Norwalk home on a 0.61-acre corner lot, with two bedrooms and two full and one half bath. Its updates include oak flooring in the kitchen, fresh paint including ceilings, a remodeled main-level half bath, and an eat-in kitchen with new cabinetry, a quartz island, marble backsplash, and stainless-steel appliances. The living room has a fireplace feature wall, while the primary suite includes two custom walk-in closets and a remodeled marble bath with a Jacuzzi tub and enclosed shower.
Property Details
Listing Facts
- Acres
- 0.61
- Year built
- 1990
- Taxes (July 2021-June 2022)
- $10,280 (July 2021-June 2022)
- Price/SF
- $300
- Days on Market
- 7 Days
- MLS number
- 170474712
Highlights
- New oak hardwood flooring in kitchen
- Fresh paint throughout, including ceilings
- Remodeled main-level half bath
- Eat-in kitchen with quartz island
- Living room fireplace with shiplap feature wall
- Double wall oven with convection
- Primary suite with two custom walk-in closets
- Primary bath with Jacuzzi tub and Carrera marble
Read the full listing description
WOW! Norwalk's best listing by a long stretch! This one's a show-stopper! Corner Lot with ultimate privacy! Fully renovated single family/condo with all the bells & whistles! New oak hardwood floor in kitchen to match the rest of the home - sanded & finished in natural stain. Whole house freshly painted inclusive of ceilings. New Casablanca ceiling fans in living room & primary bedroom. Crown molding throughout the home. Newly remodeled half bath on main level: toilet, cabinet, lighting & fixtures. Feature wall in living room with stunning shiplap around fireplace (floor to vaulted ceiling). New eat-in kitchen with brand new cabinetry, new island with quartz countertops & built-in microwave, double trash pull-out & new stainless steel pulls. New stainless steel appliances incl. double wall oven with convection & commercial grade extractor chef connoisseur! More convenient gas shut off under kitchen sink for safety & quick access. Stunning herringbone marble backsplash with beautiful picture frame marble over cooktop. Primary bed suite with 2 custom walk-in closets & new custom dressing area with cabinetry. Upper cabinetry with crown molding. Primary bath comes with huge jacuzzi tub, all new honed Carrera marble with new double sink cabinet, toilet & faucets. Enclosed shower with new marble, rain shower, sprayer. Marble bench with huge niche & temperated glass enclosure. All new mirrors & lighting, new marble vent with blue tooth speaker for music & special lighting.
Schools
- Elementary
- Per Board of Ed
- Middle
- Not provided
- High
- Per Board of Ed
School assignments as reported by SmartMLS.
Price History
| Date | Event | Price |
|---|---|---|
| Sold | $736,470 | |
| Listed | $699,000 |
Listing Agent
Keller Williams Realty
Fiona Porter
Map
1207 Foxboro Drive, Norwalk, CT 06851
Nearby Properties for Sale
Homes for Sale in Norwalk ↗ Active$475,0001 beds · 1.5 ba · 1,192 sqft · Active914 Foxboro Drive, Norwalk, CT 06851Borla & Associates Real Estate
 Active$479,9002 beds · 1.5 ba · 1,929 sqft · Active666 Main Avenue, Unit A1, Norwalk, CT 06851Keller Williams Realty
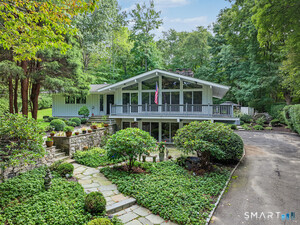 Active$1,150,0004 beds · 3.5 ba · 2,955 sqft · Active5 Bayne Street, Norwalk, CT 06851Keller Williams Realty
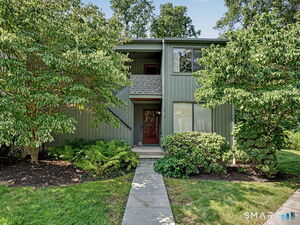 Active$360,0001 beds · 1 ba · 813 sqft · Active123 Old Belden Hill Road, Unit 26, Norwalk, CT 06850Houlihan Lawrence
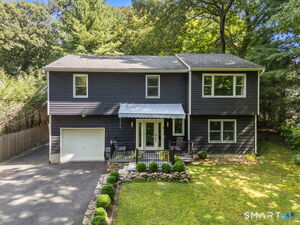 Active$859,0004 beds · 3 ba · 2,248 sqft · Active574 Belden Hill Road, Norwalk, CT 06850Berkshire Hathaway NE Prop.
Nearby sold homes
Sold Homes in Norwalk ↗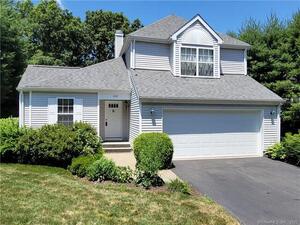 Sold 11/01/22$610,0002 beds · 2.5 ba · 2,623 sqft · Sold1202 Foxboro Drive, Norwalk, CT 06851William Pitt Sotheby's Int'l
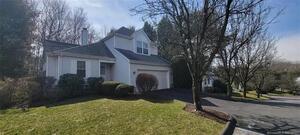 Sold 05/16/23$640,0002 beds · 2.5 ba · 2,173 sqft · Sold1213 Foxboro Drive, Norwalk, CT 06851WEB Realty Company
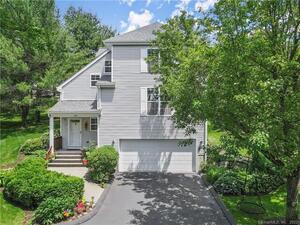 Sold 10/11/22$775,0003 beds · 4 ba · 3,241 sqft · Sold1221 Foxboro Drive, Norwalk, CT 06851Coldwell Banker Realty
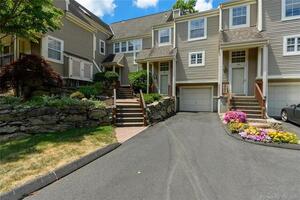 Sold 08/18/22$495,0002 beds · 2.5 ba · 1,304 sqft · Sold1007 Foxboro Drive, Norwalk, CT 06851Berkshire Hathaway NE Prop.
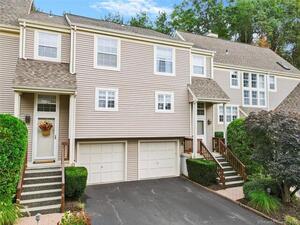 Sold 01/02/22$515,0002 beds · 2.5 ba · 1,916 sqft · Sold703 Foxboro Drive, Norwalk, CT 06851Compass Connecticut, LLC
Interested in a property like this?
Cress can help you understand the market and find currently available homes.
SmartMLS · Listing #170474712 · Closed
Listing information is deemed reliable but not guaranteed. Cress commentary is separate from the MLS listing description. Contact Cress about a correction.
For personal, noncommercial use to identify properties you may be interested in purchasing.
