George Cress of Real Broker Email: george@callcress.com Call/Text: 212-203-5251

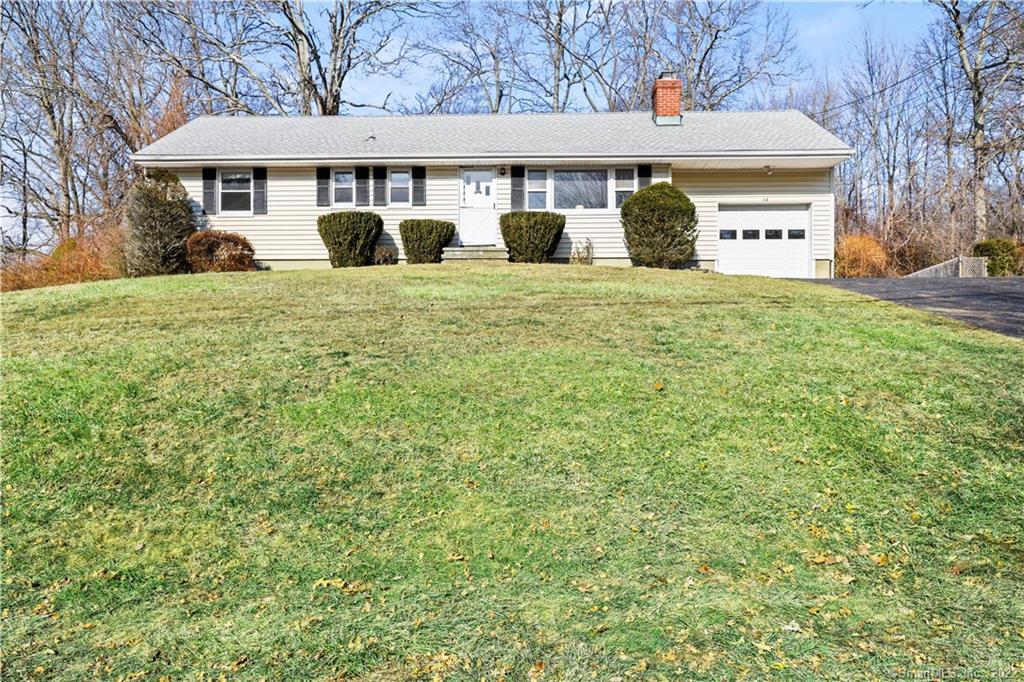
13 Cider Lane
Norwalk, CT 06851
$460,000Sold
- 3
- beds
- 1.5
- baths
- 1,306
- SF
Our Take
13 Cider Lane is a three-bedroom ranch on a cul-de-sac in Norwalk’s Wolfpit section. The living room centers on a fireplace and opens to the dining area, while the window-lined family room overlooks the private backyard and connects to a patio. The primary bedroom includes a half bath. A full basement offers workshop or home-gym possibilities, and the attic provides storage. The home has a newer roof, hot water heater, and oil tank, but needs updating in certain areas and is being sold as-is.
Property Details
Listing Facts
- Acres
- 0.34
- Year built
- 1958
- Taxes (July 2021-June 2022)
- $6,179 (July 2021-June 2022)
- Price/SF
- $352
- Days on Market
- 28 Days
- MLS number
- 170467390
Highlights
- Three-bedroom ranch in Norwalk’s Wolfpit section
- Living room fireplace opening to dining area
- Window-lined family room with patio access
- Primary bedroom with half bath
- Full basement with workshop or home-gym potential
- Full attic for storage
- Newer roof, hot water heater, and oil tank
- Needs updating and is offered as-is
Read the full listing description
Vintage three bedroom ranch located on a cul-de-sac in the Wolfpit section of Norwalk. This well-built home offers a blank canvas to create your dream home. The fireplace is the focal point in the living room which opens to the dining area. Windows surround the cozy family room with lovely views of the private backyard and a sliding glass door leads to the patio. Three comfortably sized bedrooms including primary bedroom with half bath. The large, full basement would make a nice workshop or home gym and the full attic offers plenty of space for storage. This well maintained home has a newer roof, hot water heater and oil tank but needs updating in certain areas and is being sold “As-is”. Close to both Norwalk and Westport train stations. Convenient to all shopping and Stew Leonard’s.
Schools
- Elementary
- Wolfpit
- Middle
- Nathan Hale
- High
- Norwalk
School assignments as reported by SmartMLS.
Price History
| Date | Event | Price |
|---|---|---|
| Sold | $460,000 | |
| Listed | $440,000 |
Listing Agent
Coldwell Banker Realty
Sandra Robbins Simandi
Building permit history
How we compile this →Records show a cluster of renovation and addition activity.
2022
Building Alteration ResidentialRenovationReplace old windows with new windows.
Building Alteration ResidentialRenovation
Replace old windows with new windows.
Electrical AlterationElectricalUpgrade overhead service from 100-200-amp.
Electrical AlterationElectrical
Upgrade overhead service from 100-200-amp.
PlumbingRun new water and drainage lines for the master bathroom and kitchen, and replace any damaged lines.
Plumbing
Run new water and drainage lines for the master bathroom and kitchen, and replace any damaged lines.
ElectricalDistribute new lines for light fixtures and appliances. Add or upgrade outlets and light switches.
Electrical
Distribute new lines for light fixtures and appliances. Add or upgrade outlets and light switches.
Building Alteration ResidentialRenovationInterior renovation to single-family residence – expand and reconfigure master bedroom and bathroom and remove walls in kitchen to create open layout, convert family room to bedroom.
Building Alteration ResidentialRenovation
Interior renovation to single-family residence – expand and reconfigure master bedroom and bathroom and remove walls in kitchen to create open layout, convert family room to bedroom.
ZoningAdditionInterior renovations to single-family residence - expand and reconfigure master bedroom and bathroom. Remove walls in kitchen to create open layout. Convert family room to bedroom and sunroom. No exterior work or change to building footprint. No change in use and premise to remain single-family residence.
ZoningAddition
Interior renovations to single-family residence - expand and reconfigure master bedroom and bathroom. Remove walls in kitchen to create open layout. Convert family room to bedroom and sunroom. No exterior work or change to building footprint. No change in use and premise to remain single-family residence.
2019
Building Alteration ResidentialRenovationRemove and re-roof a single-family residence.
Building Alteration ResidentialRenovation
Remove and re-roof a single-family residence.
Interpretation note: A dense sequence can suggest coordinated work, but permit issue dates do not establish completion and separate town records are not automatically combined.
How we compile this. The source is Norwalk municipal permit records. These records are imported periodically and are not a live feed from the town. A permit’s presence does not, by itself, confirm that work was completed or passed final inspection. Dates shown are issue dates unless identified otherwise. Descriptions may be lightly edited for readability without changing material details. Dollar amounts are town-reported project costs or permit valuations, not estimates of the property’s market value.
Map
13 Cider Lane, Norwalk, CT 06851
Nearby Properties for Sale
Homes for Sale in Norwalk ↗ Active$995,0004 beds · 3 ba · 2,807 sqft · Active155 Wolfpit Avenue, Norwalk, CT 06851William Raveis Real Estate
 Active$799,0003 beds · 2 ba · 3,216 sqft · Active19 Starlight Drive, Norwalk, CT 06851RE/MAX Heritage
 Active$795,0003 beds · 1 ba · 1,278 sqft · Active7 Peaceful Lane, Norwalk, CT 06851Coldwell Banker Realty
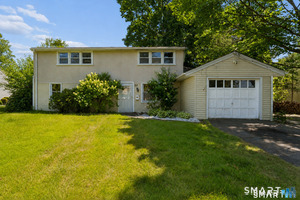 Active$639,9993 beds · 2 ba · 2,029 sqft · Active33 Assisi Way, Norwalk, CT 06854Property Twins Real Estate
 Active$222,0001 beds · 1 ba · 519 sqft · Active324 Strawberry Hill Avenue, Unit A109, Norwalk, CT 06851Derek Greene
Nearby sold homes
Sold Homes in Norwalk ↗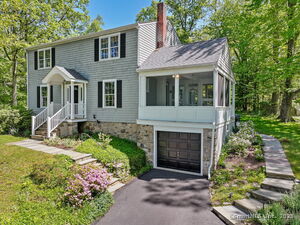 Sold 07/09/25$835,0004 beds · 2 ba · 2,105 sqft · Sold24 Richards Lane, Norwalk, CT 06851Berkshire Hathaway NE Prop.
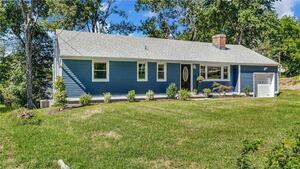 Sold 11/03/22$685,0004 beds · 2.5 ba · 2,448 sqft · Sold7 Cider Lane, Norwalk, CT 06851William Pitt Sotheby's Int'l
 Sold 04/15/26$1,400,0004 beds · 4.5 ba · 5,588 sqft · Sold13 Orchard Hill Road, Norwalk, CT 06851William Raveis Real Estate
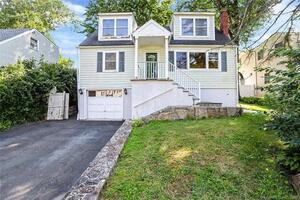 Sold 09/11/22$502,0005 beds · 2 ba · 1,428 sqft · Sold8 Fullin Court, Norwalk, CT 06851Houlihan Lawrence
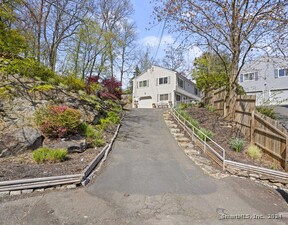 Sold 07/22/24$670,0003 beds · 2 ba · 2,046 sqft · Sold19 Sheila Court, Norwalk, CT 06851Coldwell Banker Realty
Interested in a property like this?
Cress can help you understand the market and find currently available homes.
SmartMLS · Listing #170467390 · Closed
Listing information is deemed reliable but not guaranteed. Cress commentary is separate from the MLS listing description. Contact Cress about a correction.
For personal, noncommercial use to identify properties you may be interested in purchasing.
