George Cress of Real Broker Email: george@cress.co (dot co) Call/Text: 212-203-5251

Norwalk, CT / SOLD
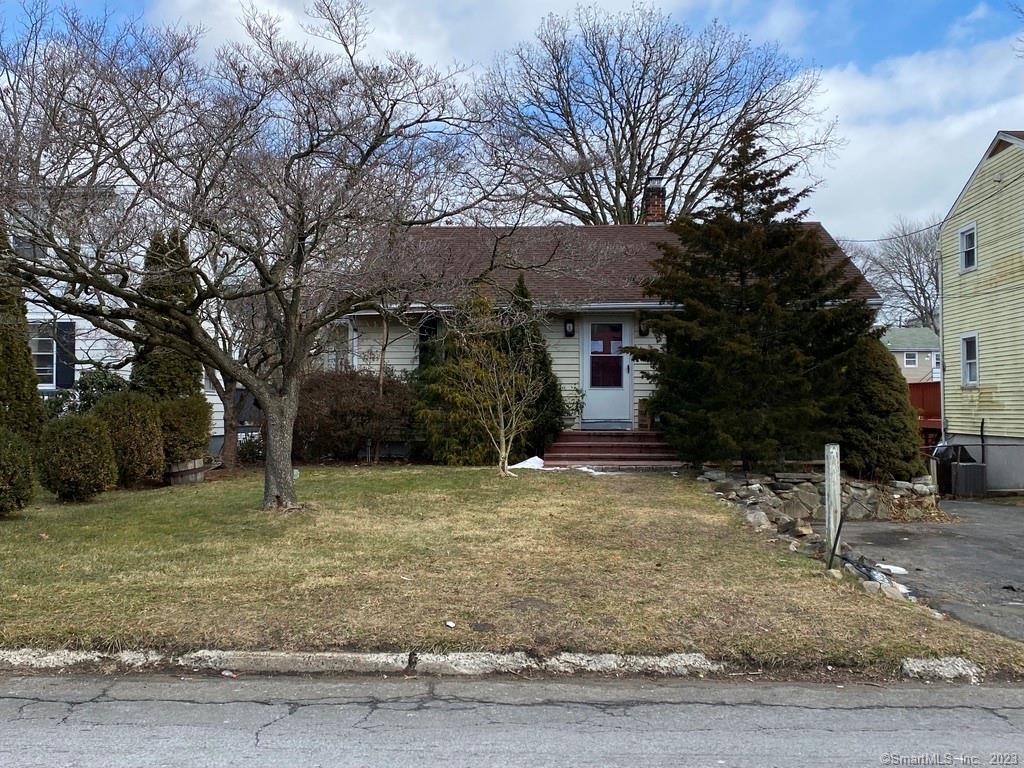
136 Stuart AvenueNorwalk, CT 06850
The buyer could have saved $1,974 in brokerage fees*
When you buy with Cress, we give you back a portion of the brokerage commission we receive.
See how the commission rebate works ↗*Estimate assumes a 2.5% buyer-agent commission and a 20% rebate. Actual savings depend on final purchase price and commission received. Based on the recorded closed price; this is a hypothetical estimate, not a statement of actual commission or rebate paid.
Sale Price$394,800ClosedApril 7, 2022
Open house
Our Take
136 Stuart Avenue in Norwalk is a 1950 ranch-style home with two bedrooms and two full bathrooms. Its living room features beams, arches, and hardwood floors, while the kitchen receives natural light and opens to a large deck overlooking the rear yard. The finished lower level has a glass sliding door and an open, bright presentation. The property needs a little TLC and is ready to renovate, making its existing layout and outdoor spaces central to the home's profile.
At a glance
Closed · MLS #170466643- Bedrooms
- 2
- BathroomsBaths
- 2 full / 0 half
- Square feet
- 881
- Year built
- 1950
- Acres
- 0.16
- Property taxes
- $4,750
July 2021-June 2022
What stands out
- Ranch-style home
- Beamed living room with hardwood floors
- Sun-filled kitchen opening to a large deck
- Deck overlooking the private rear yard
- Finished lower level with glass sliding door
- Ready to renovate
Read the full listing description
Opportunity knocks with this cozy ranch style home. Spacious living room with beams, arch's and hardwood floors leads to the sun filled kitchen with access to a large deck overlooking the private rear yard. A finished lower level with glass sliding door is bright and open. House needs a little TLC, Ready to renovate! Conveniently located to I-95, train, shops and the Sono collection.
Schools
- Elementary
- Kendall
- Middle
- Not provided
- High
- Brien McMahon
Schools as reported by SmartMLS. Confirm attendance assignments with the district.
Price history
| Date | Event | Price |
|---|---|---|
| Closed price | $394,800 | |
| Original list price | $339,200 |
Intermediate price changes and previous listings may not be included.
Interested in a property like this?
Cress can help you understand the market and find currently available homes.
Nearby sold homes
View sold homes in Norwalk →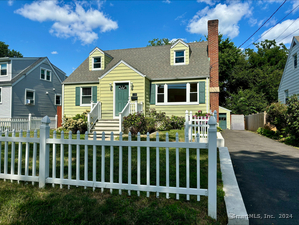 Sold 08/28/24
$585,0003 beds · 1 ba · 1,296 sqft · Sold130 Stuart Avenue, Norwalk, CT 06850William Raveis Real Estate
Sold 08/28/24
$585,0003 beds · 1 ba · 1,296 sqft · Sold130 Stuart Avenue, Norwalk, CT 06850William Raveis Real Estate
 Sold 02/27/23
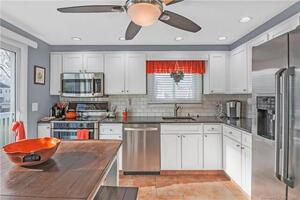
$480,0003 beds · 2 ba · 1,252 sqft · Sold7 Sention Avenue, Norwalk, CT 06850Keller Williams Prestige Prop.
Sold 02/27/23
$480,0003 beds · 2 ba · 1,252 sqft · Sold7 Sention Avenue, Norwalk, CT 06850Keller Williams Prestige Prop.
 Sold 09/19/24
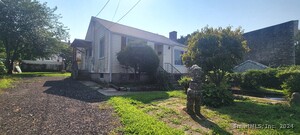
$400,5002 beds · 1 ba · 936 sqft · Sold18 Sention Avenue, Norwalk, CT 06850eXp Realty
Sold 09/19/24
$400,5002 beds · 1 ba · 936 sqft · Sold18 Sention Avenue, Norwalk, CT 06850eXp Realty
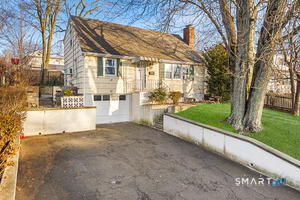 Sold 03/19/26
$590,0004 beds · 2.5 ba · 1,652 sqft · Sold12 Sention Avenue, Norwalk, CT 06850Redfin Corporation
Sold 03/19/26
$590,0004 beds · 2.5 ba · 1,652 sqft · Sold12 Sention Avenue, Norwalk, CT 06850Redfin Corporation
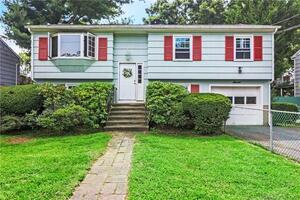 Sold 10/05/23
$539,0004 beds · 1.5 ba · 1,806 sqft · Sold7 Pettom Road, Norwalk, CT 06850Keller Williams Prestige Prop.
Sold 10/05/23
$539,0004 beds · 1.5 ba · 1,806 sqft · Sold7 Pettom Road, Norwalk, CT 06850Keller Williams Prestige Prop.
*Estimate: $394,800 closed price × assumed 2.5% buyer-agent commission × 20% rebate = $1,974. Actual savings depend on the final purchase price and commission Cress receives. The assumed commission is not a representation of this listing's offered or actual compensation. This is a hypothetical estimate, not a rebate paid on this sale.
Listed by Connecticut Homes & Estates
Elizabeth Rowley
SmartMLS · Listing #170466643 · Closed
Listing information is deemed reliable but not guaranteed. Cress commentary is separate from the MLS listing description. Contact Cress about a correction.
For personal, noncommercial use to identify properties you may be interested in purchasing.
