George Cress of Real Broker Email: george@cress.co (dot co) Call/Text: 212-203-5251

Norwalk, CT / SOLD
139 Wolfpit AvenueNorwalk, CT 06851
The buyer could have saved $8,400 in brokerage fees*
When you buy with Cress, we give you back a portion of the brokerage commission we receive.
See how the commission rebate works ↗*Estimate assumes a 2.5% buyer-agent commission and a 30% rebate. Actual savings depend on final purchase price and commission received. Based on the recorded closed price; this is a hypothetical estimate, not a statement of actual commission or rebate paid.
Sale Price$1,120,000ClosedJune 26, 2023
Open house
Our Take
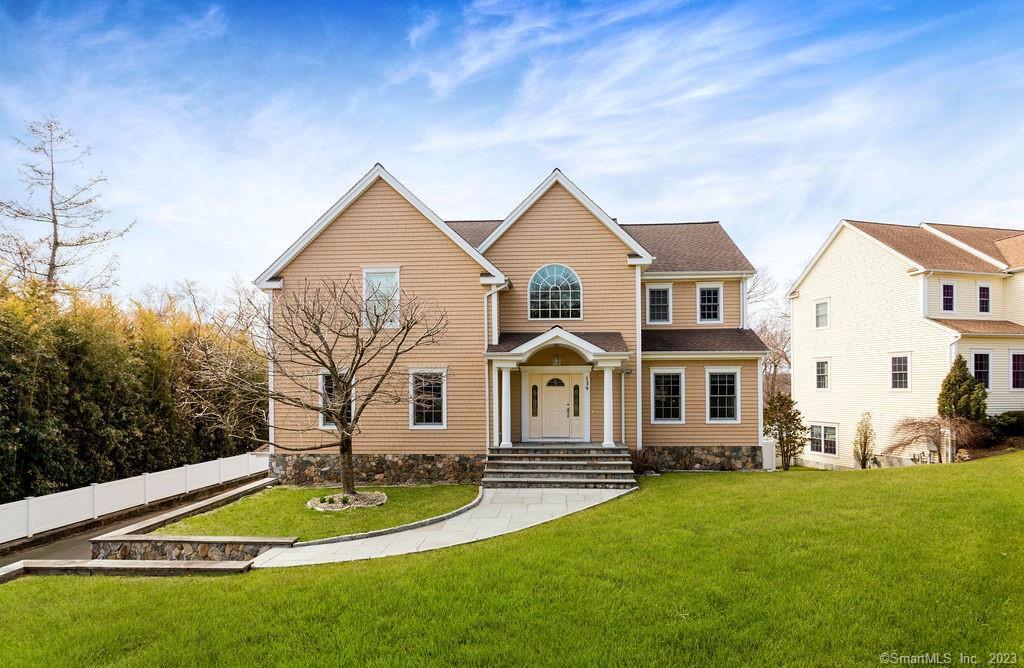
139 Wolfpit Avenue is a 2007 Colonial-Contemporary home with a two-story foyer, refinished hardwood floors, and a kitchen with granite counters, maple cabinetry, stainless steel appliances, and an island. The family room opens to a deck overlooking a fenced rear yard. Upstairs are a primary suite and three additional bedrooms. The lower level includes a mudroom, game room with party kitchen, full bath, steam shower, and sauna. The property also has a patio, generator, and sprinkler system, with shopping and restaurants a mile away.
At a glance
Closed · MLS #170558637- Bedrooms
- 4
- BathroomsBaths
- 3 full / 1 half
- Square feet
- 3,941
- Year built
- 2007
- Acres
- 0.44
- Property taxes
- $14,303
July 2022-June 2023
What stands out
- Two-story foyer with Palladian window
- Granite kitchen with L-shaped island
- Family room with gas fireplace
- Deck overlooking the fenced rear yard
- Primary suite with double walk-in closets
- Lower-level game room with party kitchen
- Full bath with steam shower and sauna
- Large patio off the lower level
Read the full listing description
Exceptionally Custom Built Colonial-Contemporary Home Located in the "Wolfpit" neighborhood of Norwalk and Minutes to the Westport Line/Train Station. Nine Foot Ceilings, Crown Moulding, Windsor Window Casements, Top of Line Millwork, Newly Refinished Hardwood Floors, Six-Panel Wood Doors, All Interior Freshly Painted, Recessed Lighting, High-Efficiency Mechanicals, Whole House Generator, as well as Many Other Features Throughout. The Main Level Offers a 2-Story Foyer w/Grand Staircase w/Glass Paneling, Travertine Flooring, and Palladian Window. Huge Kitchen with Granite Countertops, Maple Cabs, SS Appliances, L-Shaped Center Island, LED Lighting, & Casual Dining Area. Formal Dining Room (seats 12) w/LED Lit Tray Ceiling. Family Room Opens to Kitchen w/Gas Fired Fireplace and Sliders to Deck that Overlooks the Fully Fenced Level Rear Yard. There is also a Formal Living Room, Powder Room, & Laundry Room on this Level. Upstairs is the Primary Bedroom with Tray Ceiling, Double Walk-In-Closets, SPA-like Master Bath w/Tile Surround Shower, a Double Vanity Sink, and Whirlpool Tub. There are (3) Additional Bedrooms on this Level (2 with Walk-In-Closets). Lower Level Mud Room w/Access to Garage, Mechanicals Room, & an Amazing Game Room w/Party Kitchen & Full Bath w/Steam Shower/Sauna. 1500 SF Patio off the Lower Level, In-Ground Sprinkler System, White Vinyl Privacy Fence Makes up the Back Yard. A mile from Shopping & Restaurants, 6 Minutes to Metro North Train. Shows Amazing!
Schools
- Elementary
- Wolfpit
- Middle
- Nathan Hale
- High
- Norwalk
Schools as reported by SmartMLS. Confirm attendance assignments with the district.
Price history
| Date | Event | Price |
|---|---|---|
| Closed price | $1,120,000 | |
| Original list price | $1,150,000 |
Intermediate price changes and previous listings may not be included.
Interested in a property like this?
Cress can help you understand the market and find currently available homes.
Nearby sold homes
View sold homes in Norwalk → Sold 07/09/26
$575,0002 beds · 1 ba · 854 sqft · Sold142 Wolfpit Avenue, Norwalk, CT 06851Papadakos Realty
Sold 07/09/26
$575,0002 beds · 1 ba · 854 sqft · Sold142 Wolfpit Avenue, Norwalk, CT 06851Papadakos Realty
 Sold 12/20/23
$490,0002 beds · 1 ba · 1,286 sqft · Sold124 Wolfpit Avenue, Norwalk, CT 06851Berkshire Hathaway NE Prop.
Sold 12/20/23
$490,0002 beds · 1 ba · 1,286 sqft · Sold124 Wolfpit Avenue, Norwalk, CT 06851Berkshire Hathaway NE Prop.
 Sold 06/20/24
$792,0003 beds · 2.5 ba · 3,168 sqft · Sold26 Starlight Drive, Norwalk, CT 06851RE/MAX Heritage
Sold 06/20/24
$792,0003 beds · 2.5 ba · 3,168 sqft · Sold26 Starlight Drive, Norwalk, CT 06851RE/MAX Heritage
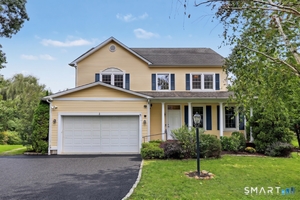 Sold 07/30/25
$860,0004 beds · 3 ba · 2,807 sqft · Sold155 Wolfpit Avenue, Norwalk, CT 06851William Raveis Real Estate
Sold 07/30/25
$860,0004 beds · 3 ba · 2,807 sqft · Sold155 Wolfpit Avenue, Norwalk, CT 06851William Raveis Real Estate
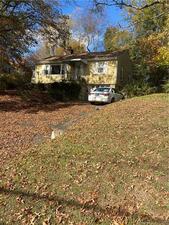 Sold 01/11/24
$425,0002 beds · 1.5 ba · 1,142 sqft · Sold10 Fullin Road, Norwalk, CT 06851William Raveis Real Estate
Sold 01/11/24
$425,0002 beds · 1.5 ba · 1,142 sqft · Sold10 Fullin Road, Norwalk, CT 06851William Raveis Real Estate
*Estimate: $1,120,000 closed price × assumed 2.5% buyer-agent commission × 30% rebate = $8,400. Actual savings depend on the final purchase price and commission Cress receives. The assumed commission is not a representation of this listing's offered or actual compensation. This is a hypothetical estimate, not a rebate paid on this sale.
Listed by Keller Williams Realty
Kim Kendall
SmartMLS · Listing #170558637 · Closed
Listing information is deemed reliable but not guaranteed. Cress commentary is separate from the MLS listing description. Contact Cress about a correction.
For personal, noncommercial use to identify properties you may be interested in purchasing.
