George Cress of Real Broker Email: george@cress.co (dot co) Call/Text: 212-203-5251

Norwalk, CT / SOLD
14 Hillandale ManorNorwalk, CT 06851
The buyer could have saved $4,100 in brokerage fees*
When you buy with Cress, we give you back a portion of the brokerage commission we receive.
See how the commission rebate works ↗*Estimate assumes a 2.5% buyer-agent commission and a 20% rebate. Actual savings depend on final purchase price and commission received. Based on the recorded closed price; this is a hypothetical estimate, not a statement of actual commission or rebate paid.
Sale Price$820,000ClosedSeptember 6, 2022
Open house
Our Take
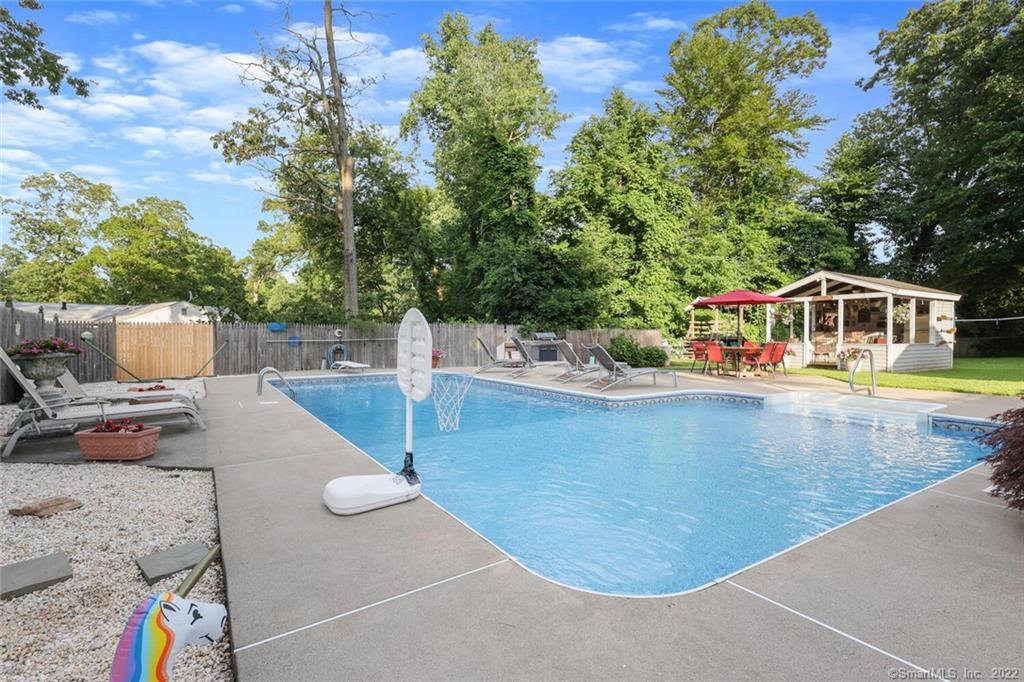
14 Hillandale Manor is a custom-built colonial on a Norwalk cul-de-sac with five bedrooms and three full and one half bath across the main home and lower-level in-law apartment. The main home includes an eat-in kitchen with stainless-steel appliances and pantry, a family room with vaulted ceiling and fireplace, formal dining and living rooms, and a primary bedroom ensuite. Outdoors are a wood deck, in-ground pool, cabana bar, pool patio, and backyard space for sports. The apartment has a separate entrance, kitchen, family room, one bedroom, and one full bath.
At a glance
Closed · MLS #170506897- Bedrooms
- 5
- BathroomsBaths
- 3 full / 1 half
- Square feet
- 2,372
- Year built
- 1986
- Acres
- 0.49
- Property taxes
- $9,856
July 2022-June 2023
What stands out
- Custom-built colonial on a cul-de-sac
- Eat-in kitchen with stainless-steel appliances and pantry
- Vaulted-ceiling family room with fireplace
- Primary bedroom ensuite
- 16-by-40-foot wood deck overlooking the pool
- In-ground pool with cabana bar and patio
- Backyard space for outdoor sports activities
- Lower-level apartment with separate entrance
Read the full listing description
This beautiful, custom-built colonial is set back on a secluded & quiet cul-de-sac. The home features an expansive 2,372 sq.ft. of living space in the main home with 4 BR & 2 full, 1 half bath. The main floor offers a spacious, eat-in kitchen w/SS appliances & pantry. Overlooking the kitchen is the large family room w/vaulted ceilings & fireplace. Rounding out the main floor you have the formal DR & formal LR. The 2nd level offers 4 large BR, including the prime BR ensuite & a full hallway bath. If you love indoor/outdoor entertainment space, we’ve got you covered. Step out the family room door directly onto the 16’X40’ wood deck overlooking the backyard and pool oasis. This back yard is a family & entertainer’s dream. Enjoy endless summer days w/the in-ground pool. Entertain family & friends with the outdoor cabana bar & spacious pool patio, great for cook outs. If that’s not enough, there’s plenty of backyard space left for outdoor sports activities & fun for both the kids & man’s best friend. Another major plus in this home is the approx.1,300sq.ft. in-law apartment in the lower-level w/separate entrance. The kitchen overlooks the large family room space & offers 1 BR & 1 full bath. Enjoy nearby amenities in both Norwalk and Westport from shopping, dining, entertaining and the beaches. With quick access to the Metro North and I-95 this home is even works for those needing to commute. This is the perfect right now and forever home, don’t miss out!
Schools
- Elementary
- Naramake
- Middle
- Nathan Hale
- High
- Norwalk
Schools as reported by SmartMLS. Confirm attendance assignments with the district.
Price history
| Date | Event | Price |
|---|---|---|
| Closed price | $820,000 | |
| Original list price | $800,000 |
Intermediate price changes and previous listings may not be included.
Interested in a property like this?
Cress can help you understand the market and find currently available homes.
Nearby sold homes
View sold homes in Norwalk → Sold 10/28/22
$710,0004 beds · 4 ba · 2,232 sqft · Sold7 Tanglewood Lane, Norwalk, CT 06851Property World
Sold 10/28/22
$710,0004 beds · 4 ba · 2,232 sqft · Sold7 Tanglewood Lane, Norwalk, CT 06851Property World
 Sold 09/09/25
$687,0002 beds · 1.5 ba · 1,318 sqft · Sold6 Hillandale Manor, Norwalk, CT 06851Keller Williams Prestige Prop.
Sold 09/09/25
$687,0002 beds · 1.5 ba · 1,318 sqft · Sold6 Hillandale Manor, Norwalk, CT 06851Keller Williams Prestige Prop.
 Sold 01/29/23
$422,1004 beds · 1 ba · 1,849 sqft · Sold77 William Street, Norwalk, CT 06851Platinum Property Realty
Sold 01/29/23
$422,1004 beds · 1 ba · 1,849 sqft · Sold77 William Street, Norwalk, CT 06851Platinum Property Realty
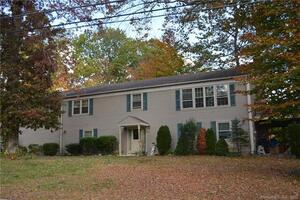 Sold 01/30/22
$537,0004 beds · 3.5 ba · 3,027 sqft · Sold16 Tanglewood Lane, Norwalk, CT 06851Coldwell Banker Realty
Sold 01/30/22
$537,0004 beds · 3.5 ba · 3,027 sqft · Sold16 Tanglewood Lane, Norwalk, CT 06851Coldwell Banker Realty
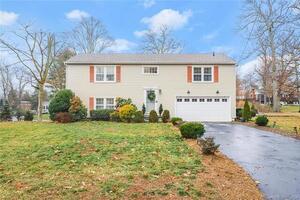 Sold 02/26/24
$620,0003 beds · 1.5 ba · 1,472 sqft · Sold11 Kingsbury Road, Norwalk, CT 06851RE/MAX Right Choice
Sold 02/26/24
$620,0003 beds · 1.5 ba · 1,472 sqft · Sold11 Kingsbury Road, Norwalk, CT 06851RE/MAX Right Choice
*Estimate: $820,000 closed price × assumed 2.5% buyer-agent commission × 20% rebate = $4,100. Actual savings depend on the final purchase price and commission Cress receives. The assumed commission is not a representation of this listing's offered or actual compensation. This is a hypothetical estimate, not a rebate paid on this sale.
Listed by eXp Realty
Antonio Stella
SmartMLS · Listing #170506897 · Closed
Listing information is deemed reliable but not guaranteed. Cress commentary is separate from the MLS listing description. Contact Cress about a correction.
For personal, noncommercial use to identify properties you may be interested in purchasing.
