George Cress of Real Broker Email: george@cress.co (dot co) Call/Text: 212-203-5251

Norwalk, CT / SOLD
14 Morehouse LaneNorwalk, CT 06850
The buyer could have saved $7,875 in brokerage fees*
When you buy with Cress, we give you back a portion of the brokerage commission we receive.
See how the commission rebate works ↗*Estimate assumes a 2.5% buyer-agent commission and a 30% rebate. Actual savings depend on final purchase price and commission received. Based on the recorded closed price; this is a hypothetical estimate, not a statement of actual commission or rebate paid.
Sale Price$1,050,000ClosedSeptember 7, 2023
Open house
Our Take
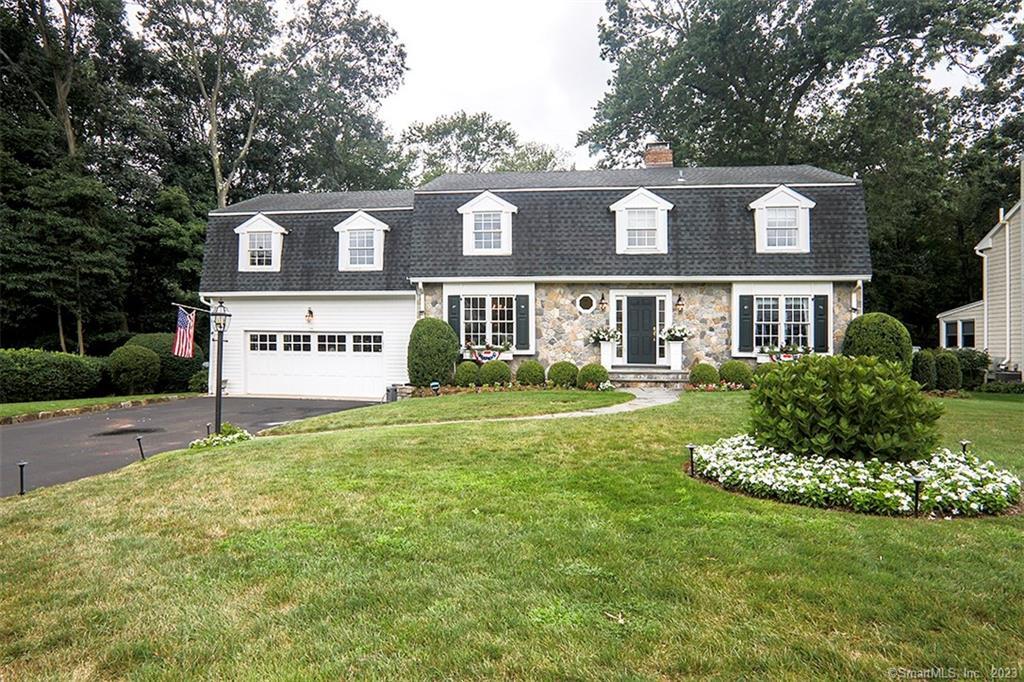
14 Morehouse Lane is a five-bedroom, three-full-bath, one-half-bath colonial with a finished basement and two-car garage. The main level includes a remodeled eat-in kitchen with a wood-burning fireplace, granite counters, gas cooking, two ovens, and a breakfast bar, along with living and dining rooms with crown molding. Upstairs are a primary bedroom with remodeled private bath, three additional bedrooms, remodeled hall bath, family room, and laundry room. The lower level includes a legal fifth bedroom, full bath, fireplace, and yard access.
At a glance
Closed · MLS #170587857- Bedrooms
- 5
- BathroomsBaths
- 3 full / 1 half
- Square feet
- 3,116
- Year built
- 1975
- Acres
- 0.36
- Property taxes
- $13,012
July 2023-June 2024
What stands out
- Remodeled eat-in kitchen with wood-burning fireplace
- Granite counters, gas cooking, and two ovens
- Primary bedroom with remodeled private bath
- Second-floor family room with back-stair access
- Large patio and stone outdoor fireplace
- Lower-level legal fifth bedroom and full bath
- Finished lower-level living space with fireplace
- Whole-house generator new in 2023
Read the full listing description
Stone front colonial on desirable West Norwalk street with exterior shingles replaced in 2016. Over 3,000 square feet plus a finished basement set on a beautifully manicured lot. Large remodeled eat-in-kitchen with a wood burning fireplace, high quality cabinetry, granite counters, breakfast bar, stainless steel appliances, gas cooking, two ovens, plus refrigerated beverage storage drawers and a pot filler. This versatile space can accommodate a large table and additional seating in front of the fireplace. Large living and dining rooms with crown molding. Access the second floor family room through a back staircase in the kitchen. You can also access the private yard with large patio and stone outdoor fireplace. The second floor offers a primary bedroom with a private remodeled bath (2019) plus 3 additional family bedrooms, a remodeled hall bath (2019) plus a large laundry room. Both second floor baths with radiant heat. All of the second floor can be accessed from the both front and back staircases. Lower level is all about versatility. Legal 5th bedroom is perfect for a guest room or private office. Large living space with fireplace is filled with natural light and can be used as a second family room, play room or gym. Lower level offers a full bath and sliders to yard. Hardwood floors throughout (refinished in 2019), central air, whole house generator (new in 2023), invisible fence, irrigation system, phantom window screens and a two car garage complete this home.
Schools
- Elementary
- Fox Run
- Middle
- Ponus Ridge
- High
- Brien McMahon
Schools as reported by SmartMLS. Confirm attendance assignments with the district.
Price history
| Date | Event | Price |
|---|---|---|
| Closed price | $1,050,000 | |
| Original list price | $979,000 |
Intermediate price changes and previous listings may not be included.
Interested in a property like this?
Cress can help you understand the market and find currently available homes.
Nearby sold homes
View sold homes in Norwalk →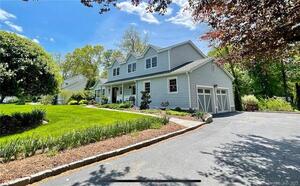 Sold 07/13/23
$1,305,1254 beds · 3.5 ba · 3,528 sqft · Sold10 Morehouse Lane, Norwalk, CT 06850Berkshire Hathaway NE Prop.
Sold 07/13/23
$1,305,1254 beds · 3.5 ba · 3,528 sqft · Sold10 Morehouse Lane, Norwalk, CT 06850Berkshire Hathaway NE Prop.
 Sold 01/21/25
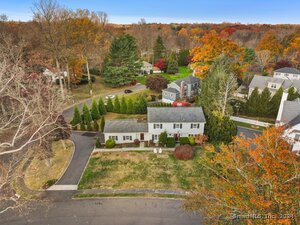
$987,0004 beds · 2.5 ba · 2,534 sqft · Sold35 Morehouse Lane, Norwalk, CT 06850Keller Williams Realty
Sold 01/21/25
$987,0004 beds · 2.5 ba · 2,534 sqft · Sold35 Morehouse Lane, Norwalk, CT 06850Keller Williams Realty
 Sold 10/31/24
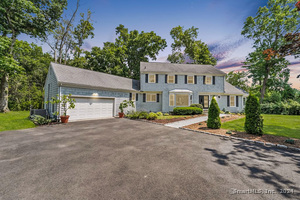
$1,145,0004 beds · 3.5 ba · 3,603 sqft · Sold20 Morehouse Lane, Norwalk, CT 06850RE/MAX Right Choice
Sold 10/31/24
$1,145,0004 beds · 3.5 ba · 3,603 sqft · Sold20 Morehouse Lane, Norwalk, CT 06850RE/MAX Right Choice
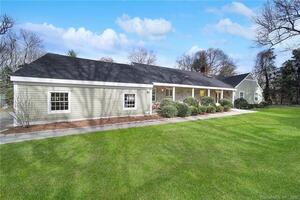 Sold 06/21/22
$930,0004 beds · 3 ba · 3,251 sqft · Sold148 Norwalk Road, Norwalk, CT 06850William Pitt Sotheby's Int'l
Sold 06/21/22
$930,0004 beds · 3 ba · 3,251 sqft · Sold148 Norwalk Road, Norwalk, CT 06850William Pitt Sotheby's Int'l
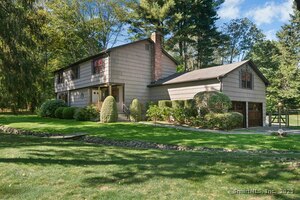 Sold 12/29/25
$1,101,1174 beds · 2.5 ba · 2,766 sqft · Sold7 Morehouse Lane, Norwalk, CT 06850William Raveis Real Estate
Sold 12/29/25
$1,101,1174 beds · 2.5 ba · 2,766 sqft · Sold7 Morehouse Lane, Norwalk, CT 06850William Raveis Real Estate
*Estimate: $1,050,000 closed price × assumed 2.5% buyer-agent commission × 30% rebate = $7,875. Actual savings depend on the final purchase price and commission Cress receives. The assumed commission is not a representation of this listing's offered or actual compensation. This is a hypothetical estimate, not a rebate paid on this sale.
Listed by William Raveis Real Estate
Steve Scatamacchia
SmartMLS · Listing #170587857 · Closed
Listing information is deemed reliable but not guaranteed. Cress commentary is separate from the MLS listing description. Contact Cress about a correction.
For personal, noncommercial use to identify properties you may be interested in purchasing.
