George Cress of Real Broker Email: [email protected] Call/Text: 212-203-5251


35 Morehouse Lane
Norwalk, CT 06850
$987,000Sold
- 4
- beds
- 2.5
- baths
- 2,534
- SF
Our Take
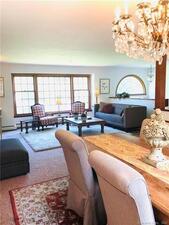
35 Morehouse Lane is a four-bedroom center hall Colonial on a corner lot in a West Norwalk cul-de-sac. The main level includes flexible living and dining rooms, a family room with a wood-burning fireplace, and an updated eat-in kitchen with granite countertops, extensive cabinet storage, and a pantry. Sliders open to a fenced, landscaped backyard with a koi pond, deck, and patio. The upper level has a primary ensuite, three additional bedrooms, and a full hall bath; the lower level adds recreation space and a bonus room.
Property Details
Listing Facts
- Acres
- 0.38
- Year built
- 1972
- Taxes (July 2024-June 2025)
- $11,439 (July 2024-June 2025)
- Price/SF
- $390
- Days on Market
- 15 Days
- MLS number
- 24053830
Highlights
- Corner lot on a West Norwalk cul-de-sac
- Family room with wood-burning fireplace
- Updated eat-in kitchen with granite countertops
- Fenced backyard with landscaped grounds and koi pond
- Deck and patio for outdoor entertaining
- Primary ensuite with walk-in closet
- Lower-level recreation space and bonus room
- Circular driveway and attached two-car garage
Read the full listing description
Perfection Plus...This 4 to 5 bedroom, 2.5 bath center hall Colonial home is long acclaimed for its timeless appeal. Corner lot, perfectly located on a cul-de-sac in a popular yet quiet West Norwalk neighborhood of picturesque homes. This home offers flexible living & dining rooms; current owners utilize the very spacious living room as the dining area; revert or adapt the spaces to your lifestyle needs! A centrally located family room with wood burning fireplace leads to the updated eat-in kitchen w granite countertops, plenty of cabinet storage space & a large pantry. Sliders lead from the kitchen to the exterior grounds; the backyard is an absolute oasis! Private, fully fenced, professionally landscaped & even has an adorable koi pond. Entertain family & friends on the spacious deck & patio space. A powder room + an updated mudroom w recessed lighting completes the main level. The upper level offers a sizable primary ensuite w shower/tub combo & a large walk-in closet. 3 additional, generously sized bedrooms + a full hall bathroom complete the upper level. Lower level provides recreation space & a bonus room that can be utilized as a 5th bedroom or home office. Central Air, Propane Gas heating & City Water. Circular driveway w 2 car attached garage. Located on the Darien/New Canaan border, under an hour train ride to NYC & equidistant to I-95 & Merritt Pkwy. Enjoy Calf Pasture Beach overlooking the LI Sound, fine dining & shopping in Norwalk, Darien or New Canaan!
Schools
- Elementary
- Fox Run
- Middle
- Ponus Ridge
- High
- Brien McMahon
School assignments as reported by SmartMLS.
Price History
| Date | Event | Price |
|---|---|---|
| Sold | $987,000 | |
| Listed | $999,000 |
Listing Agent
Keller Williams Realty
Gloria Dillard
Building permit history
How we compile this →Permit records document renovation activity at this property.
2025
Mechanical AlterationMechanicalRun 75' of 1/2 copper gas line from the existing tank to the new fireplace.
Mechanical AlterationMechanical
Run 75' of 1/2 copper gas line from the existing tank to the new fireplace.
2018
ZoningZoning sign-off: Repave driveway. No expansion. Premise is a single-family residence.
Zoning
Zoning sign-off: Repave driveway. No expansion. Premise is a single-family residence.
2016
MEC-ALTMechanicalMechanical: install AC.
MEC-ALTMechanical
Mechanical: install AC.
Electrical AlterationElectricalElectrical: Run new circuits for AC and propane furnaces.
Electrical AlterationElectrical
Electrical: Run new circuits for AC and propane furnaces.
MEC-ALTMechanicalMechanical: install new furnaces.
MEC-ALTMechanical
Mechanical: install new furnaces.
MEC-ALTMechanicalMechanical - 3 - 12- gallon. Propane tank and run gas line.
MEC-ALTMechanical
Mechanical - 3 - 12- gallon. Propane tank and run gas line.
Building Alteration ResidentialRenovationEnclose exist. breezeway/patio - sheetrock, electrical and doors.
Building Alteration ResidentialRenovation
Enclose exist. breezeway/patio - sheetrock, electrical and doors.
Electrical AlterationElectricalElectrical - Enclose exist. breezeway/patio - sheetrock, electrical and doors.
Electrical AlterationElectrical
Electrical - Enclose exist. breezeway/patio - sheetrock, electrical and doors.
Interpretation note: A dense sequence can suggest coordinated work, but permit issue dates do not establish completion and separate town records are not automatically combined.
How we compile this. The source is Norwalk municipal permit records. These records are imported periodically and are not a live feed from the town. A permit’s presence does not, by itself, confirm that work was completed or passed final inspection. Dates shown are issue dates unless identified otherwise. Descriptions may be lightly edited for readability without changing material details. Dollar amounts are town-reported project costs or permit valuations, not estimates of the property’s market value.
Map
35 Morehouse Lane, Norwalk, CT 06850
Nearby Properties for Sale
Homes for Sale in Norwalk ↗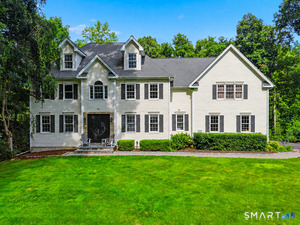 Active$1,059,0005 beds · 3.5 ba · 3,425 sqft · Active22 Morehouse Lane, Norwalk, CT 06850Real Broker CT
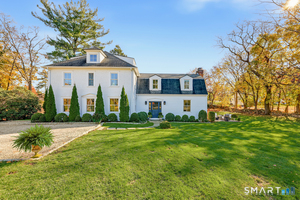 Active$1,995,0004 beds · 3.5 ba · 3,367 sqft · Active305 Fillow Street, Norwalk, CT 06850Houlihan Lawrence
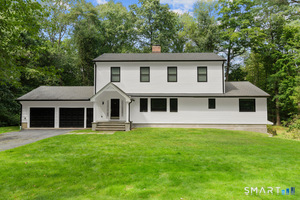 Active$1,349,0006 beds · 4 ba · 3,860 sqft · Active8 Rising Road, Norwalk, CT 06850William Raveis Real Estate
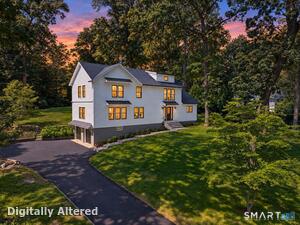 Active$1,449,9994 beds · 3.5 ba · 3,652 sqft · Active47 Norwalk Road, Norwalk, CT 06850Property Twins Real Estate
 Active$640,0004 beds · 2 ba · 1,770 sqft · Active278 Cedar Street, Norwalk, CT 06854Roundtree Realty LLC
Nearby Sold Homes
Sold Homes in Norwalk ↗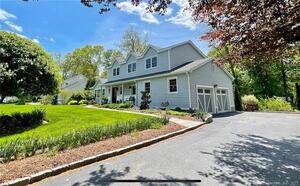 Sold 07/13/23$1,305,1254 beds · 3.5 ba · 3,528 sqft · Sold10 Morehouse Lane, Norwalk, CT 06850Berkshire Hathaway NE Prop.
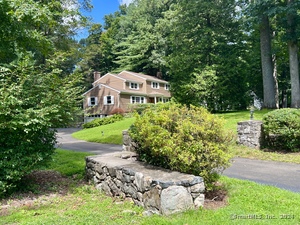 Sold 11/11/24$965,0004 beds · 2.5 ba · 2,669 sqft · Sold11 Morehouse Lane, Norwalk, CT 06850Berkshire Hathaway NE Prop.
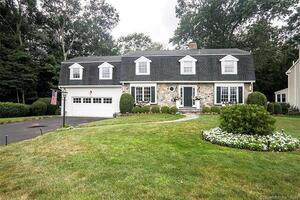 Sold 09/07/23$1,050,0005 beds · 3.5 ba · 3,116 sqft · Sold14 Morehouse Lane, Norwalk, CT 06850William Raveis Real Estate
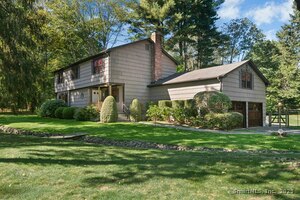 Sold 12/29/25$1,101,1174 beds · 2.5 ba · 2,766 sqft · Sold7 Morehouse Lane, Norwalk, CT 06850William Raveis Real Estate
 Sold 12/06/21$550,0003 beds · 2.5 ba · 2,252 sqft · Sold10 Bonnybrook Trail, Norwalk, CT 06850Platinum Property Realty
Interested in a property like this?
Cress can help you understand the market and find currently available homes.
SmartMLS · Listing #24053830 · Closed
Listing information is deemed reliable but not guaranteed. Cress commentary is separate from the MLS listing description. Contact Cress about a correction.
For personal, noncommercial use to identify properties you may be interested in purchasing.
