George Cress of Real Broker Email: george@callcress.com Call/Text: 212-203-5251

14 Tierney Street
Norwalk, CT 06851
$435,000Pending
- 2
- beds
- 1
- baths
- 1,142
- SF
Our Take
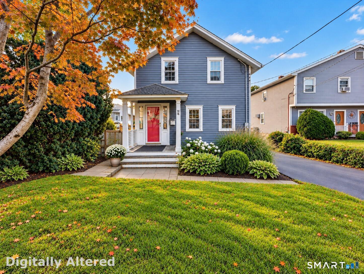
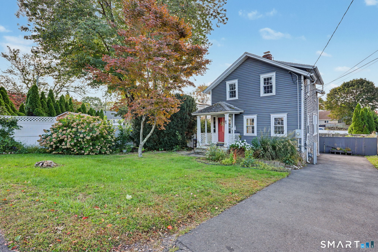
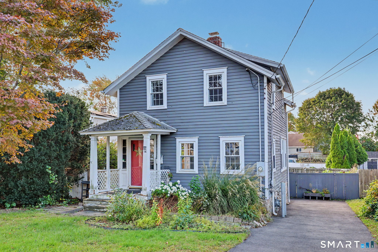
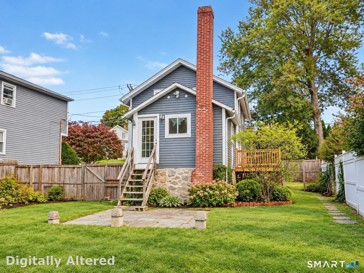
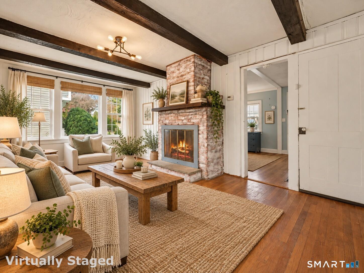
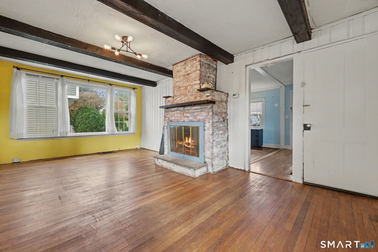
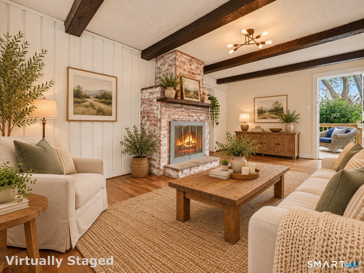
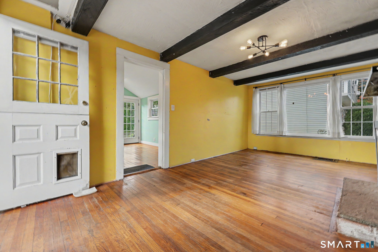
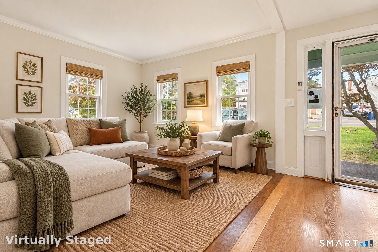
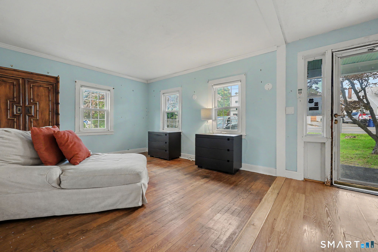
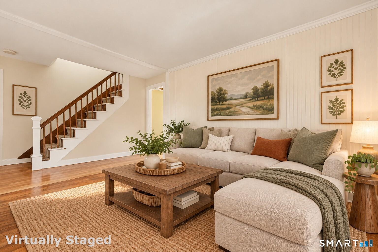
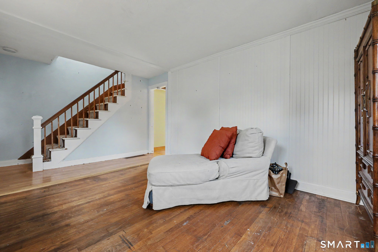
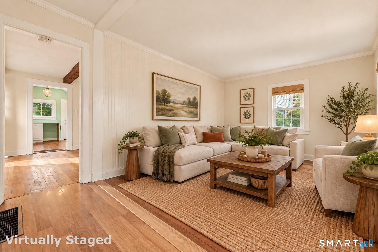
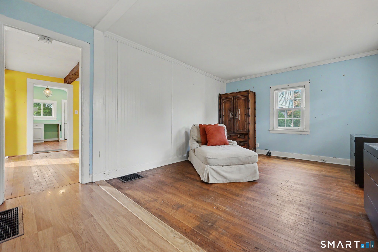
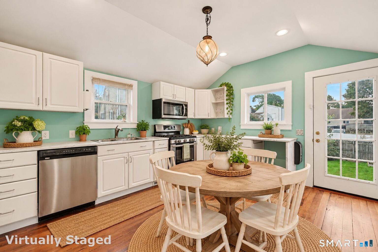
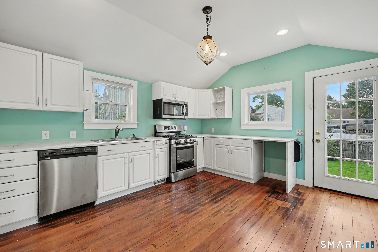
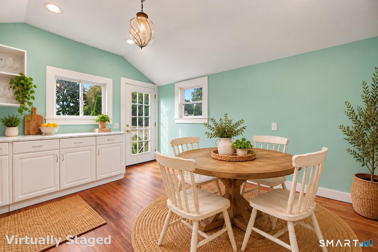
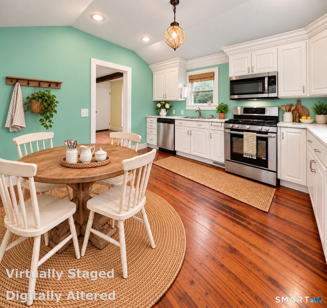
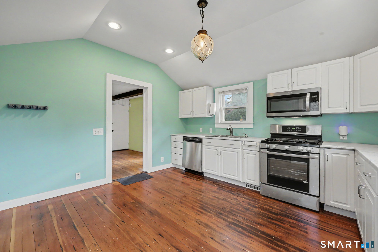
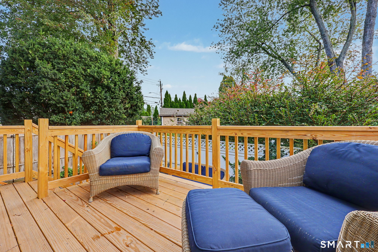
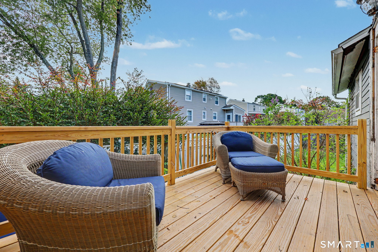
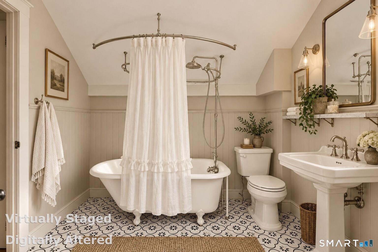
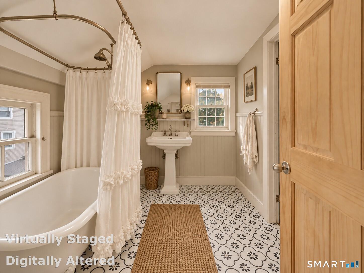
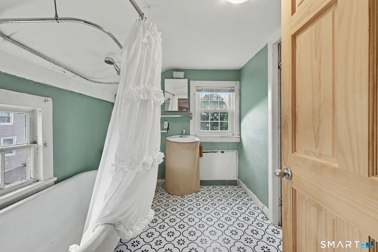
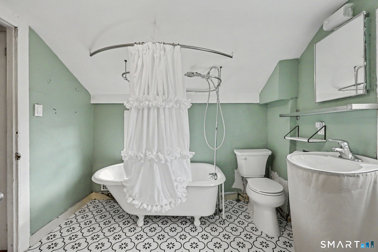
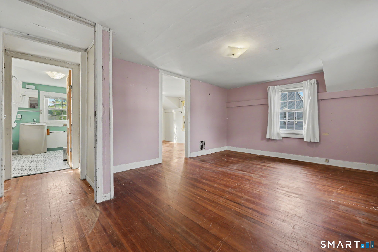
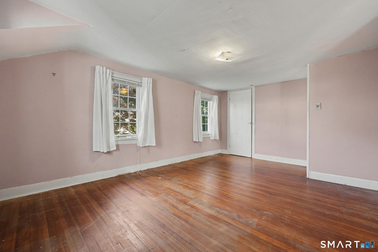
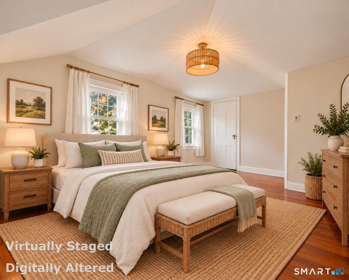
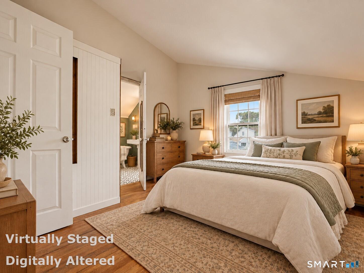
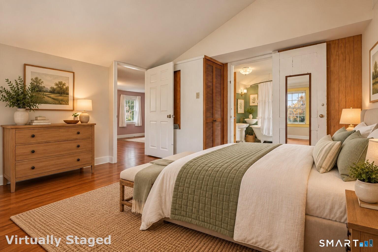
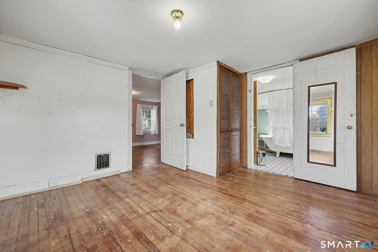
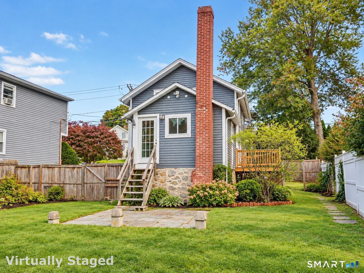
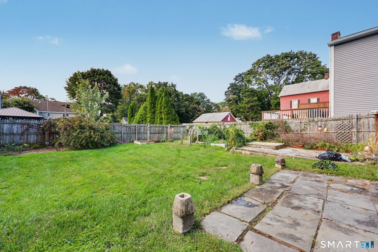
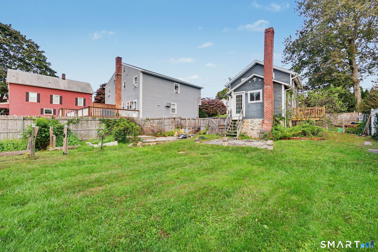
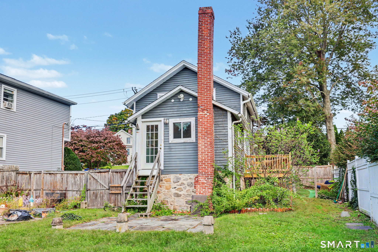
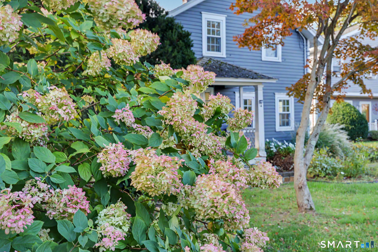
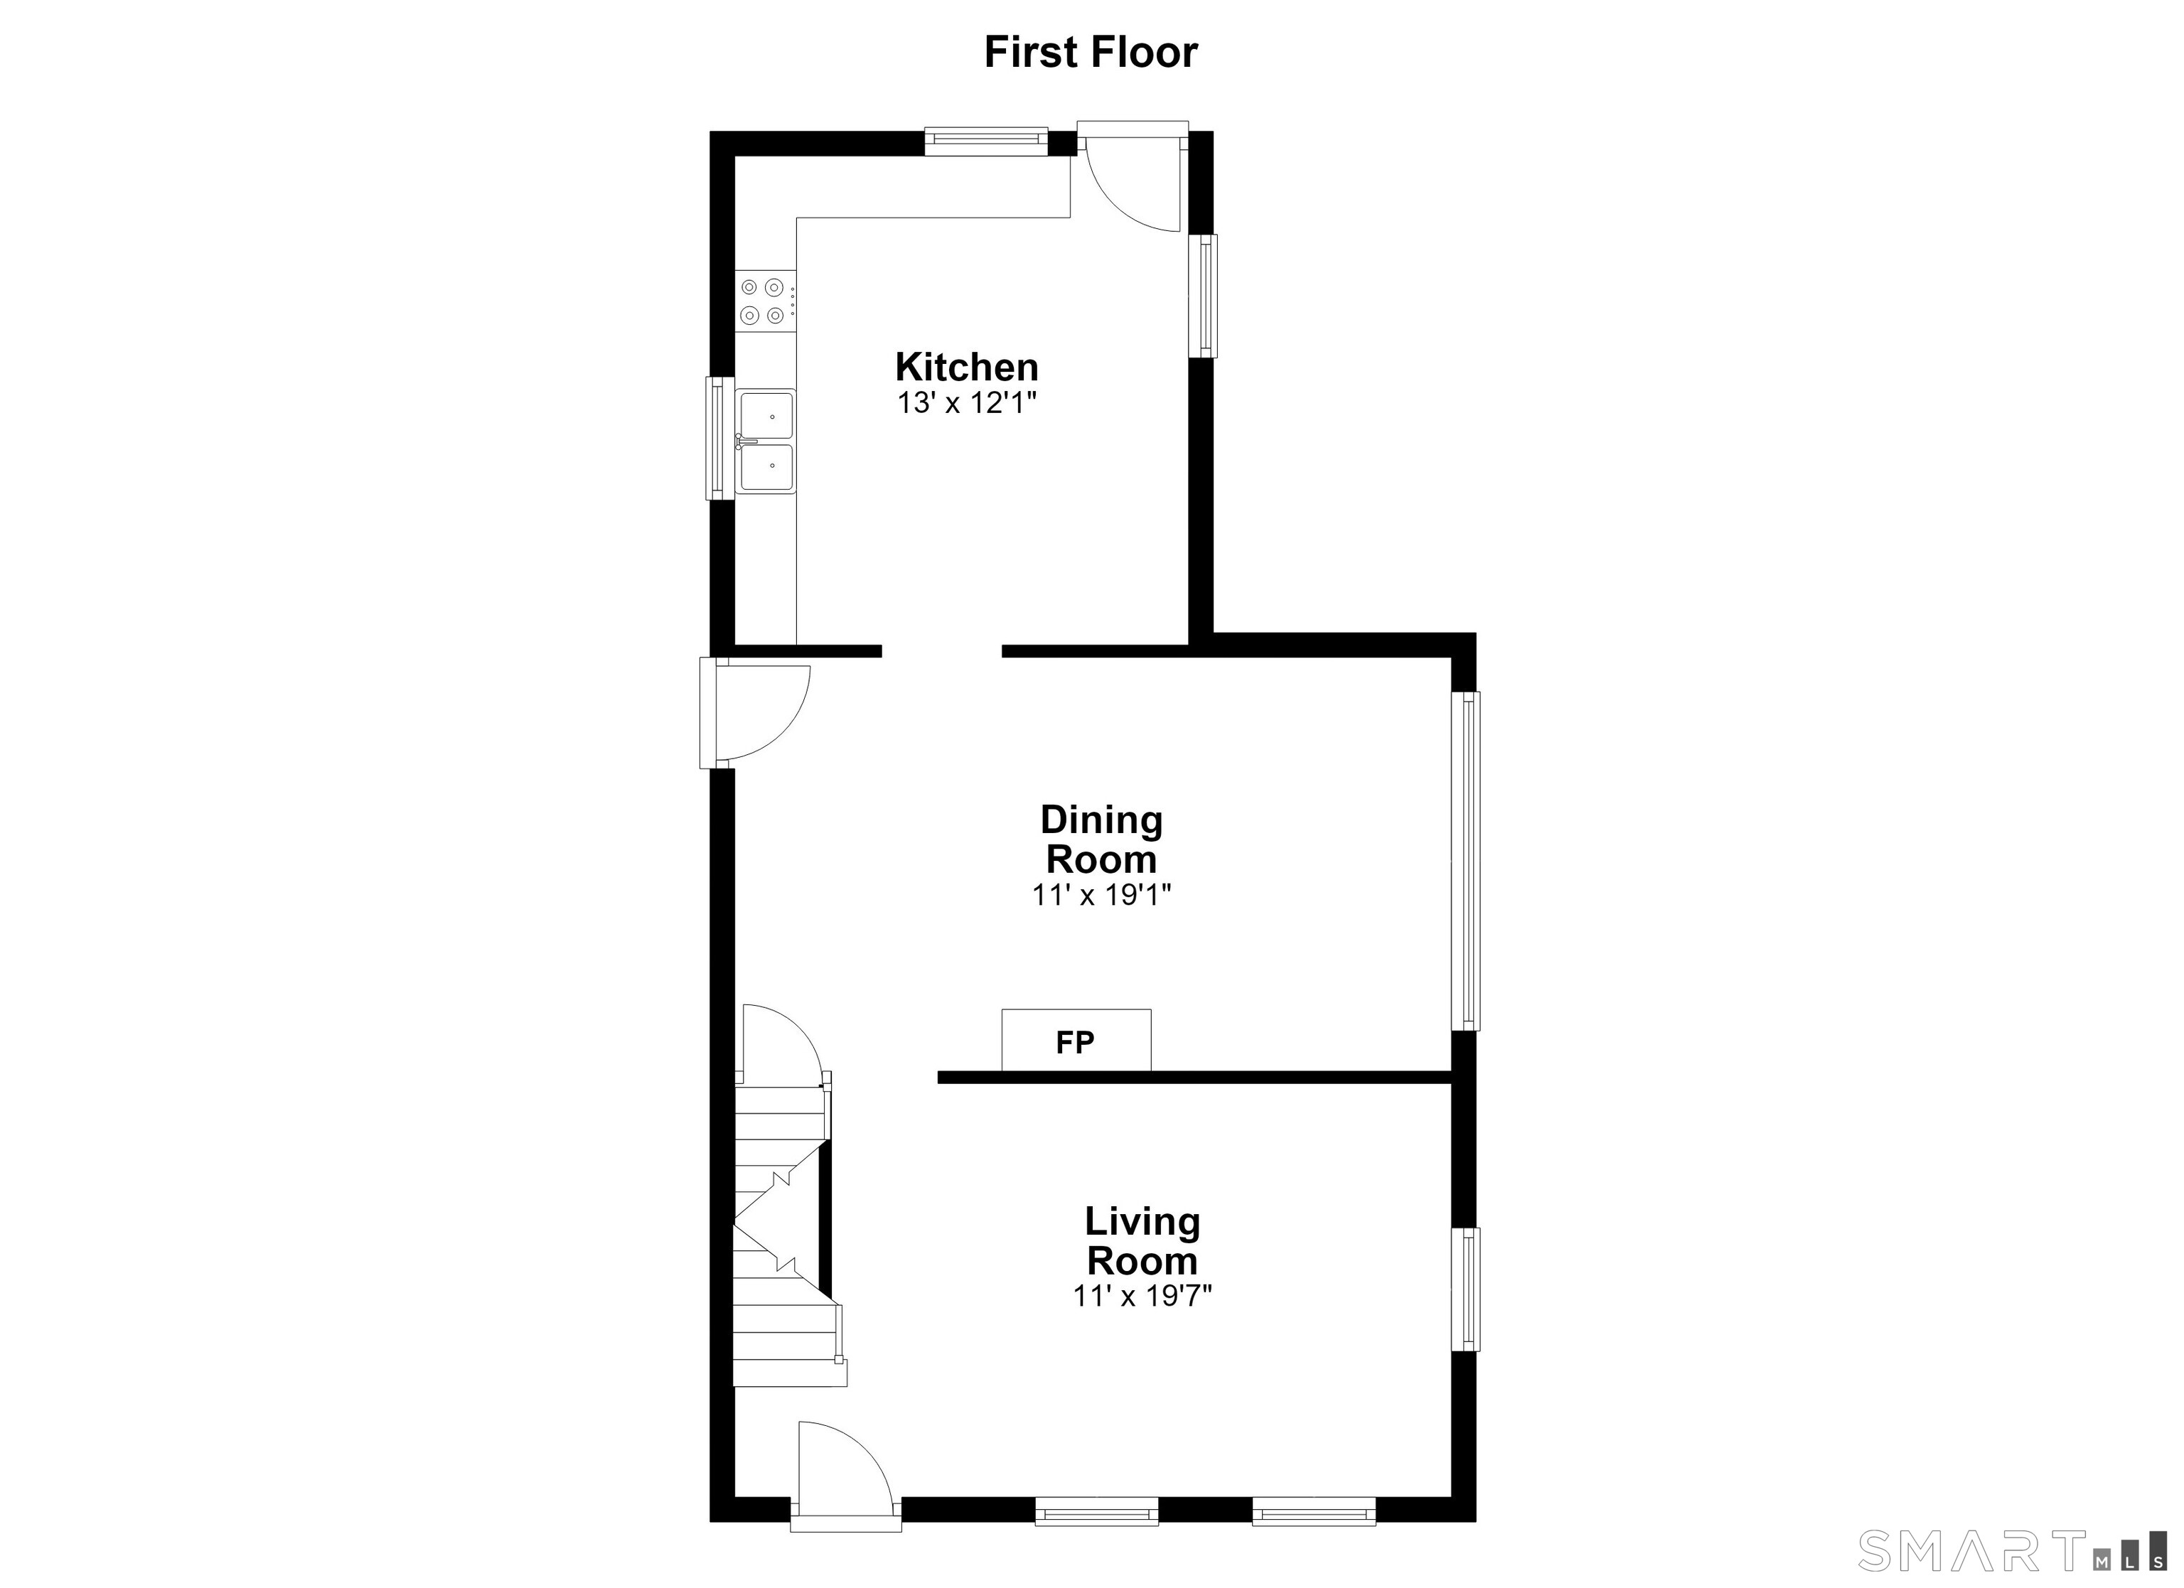
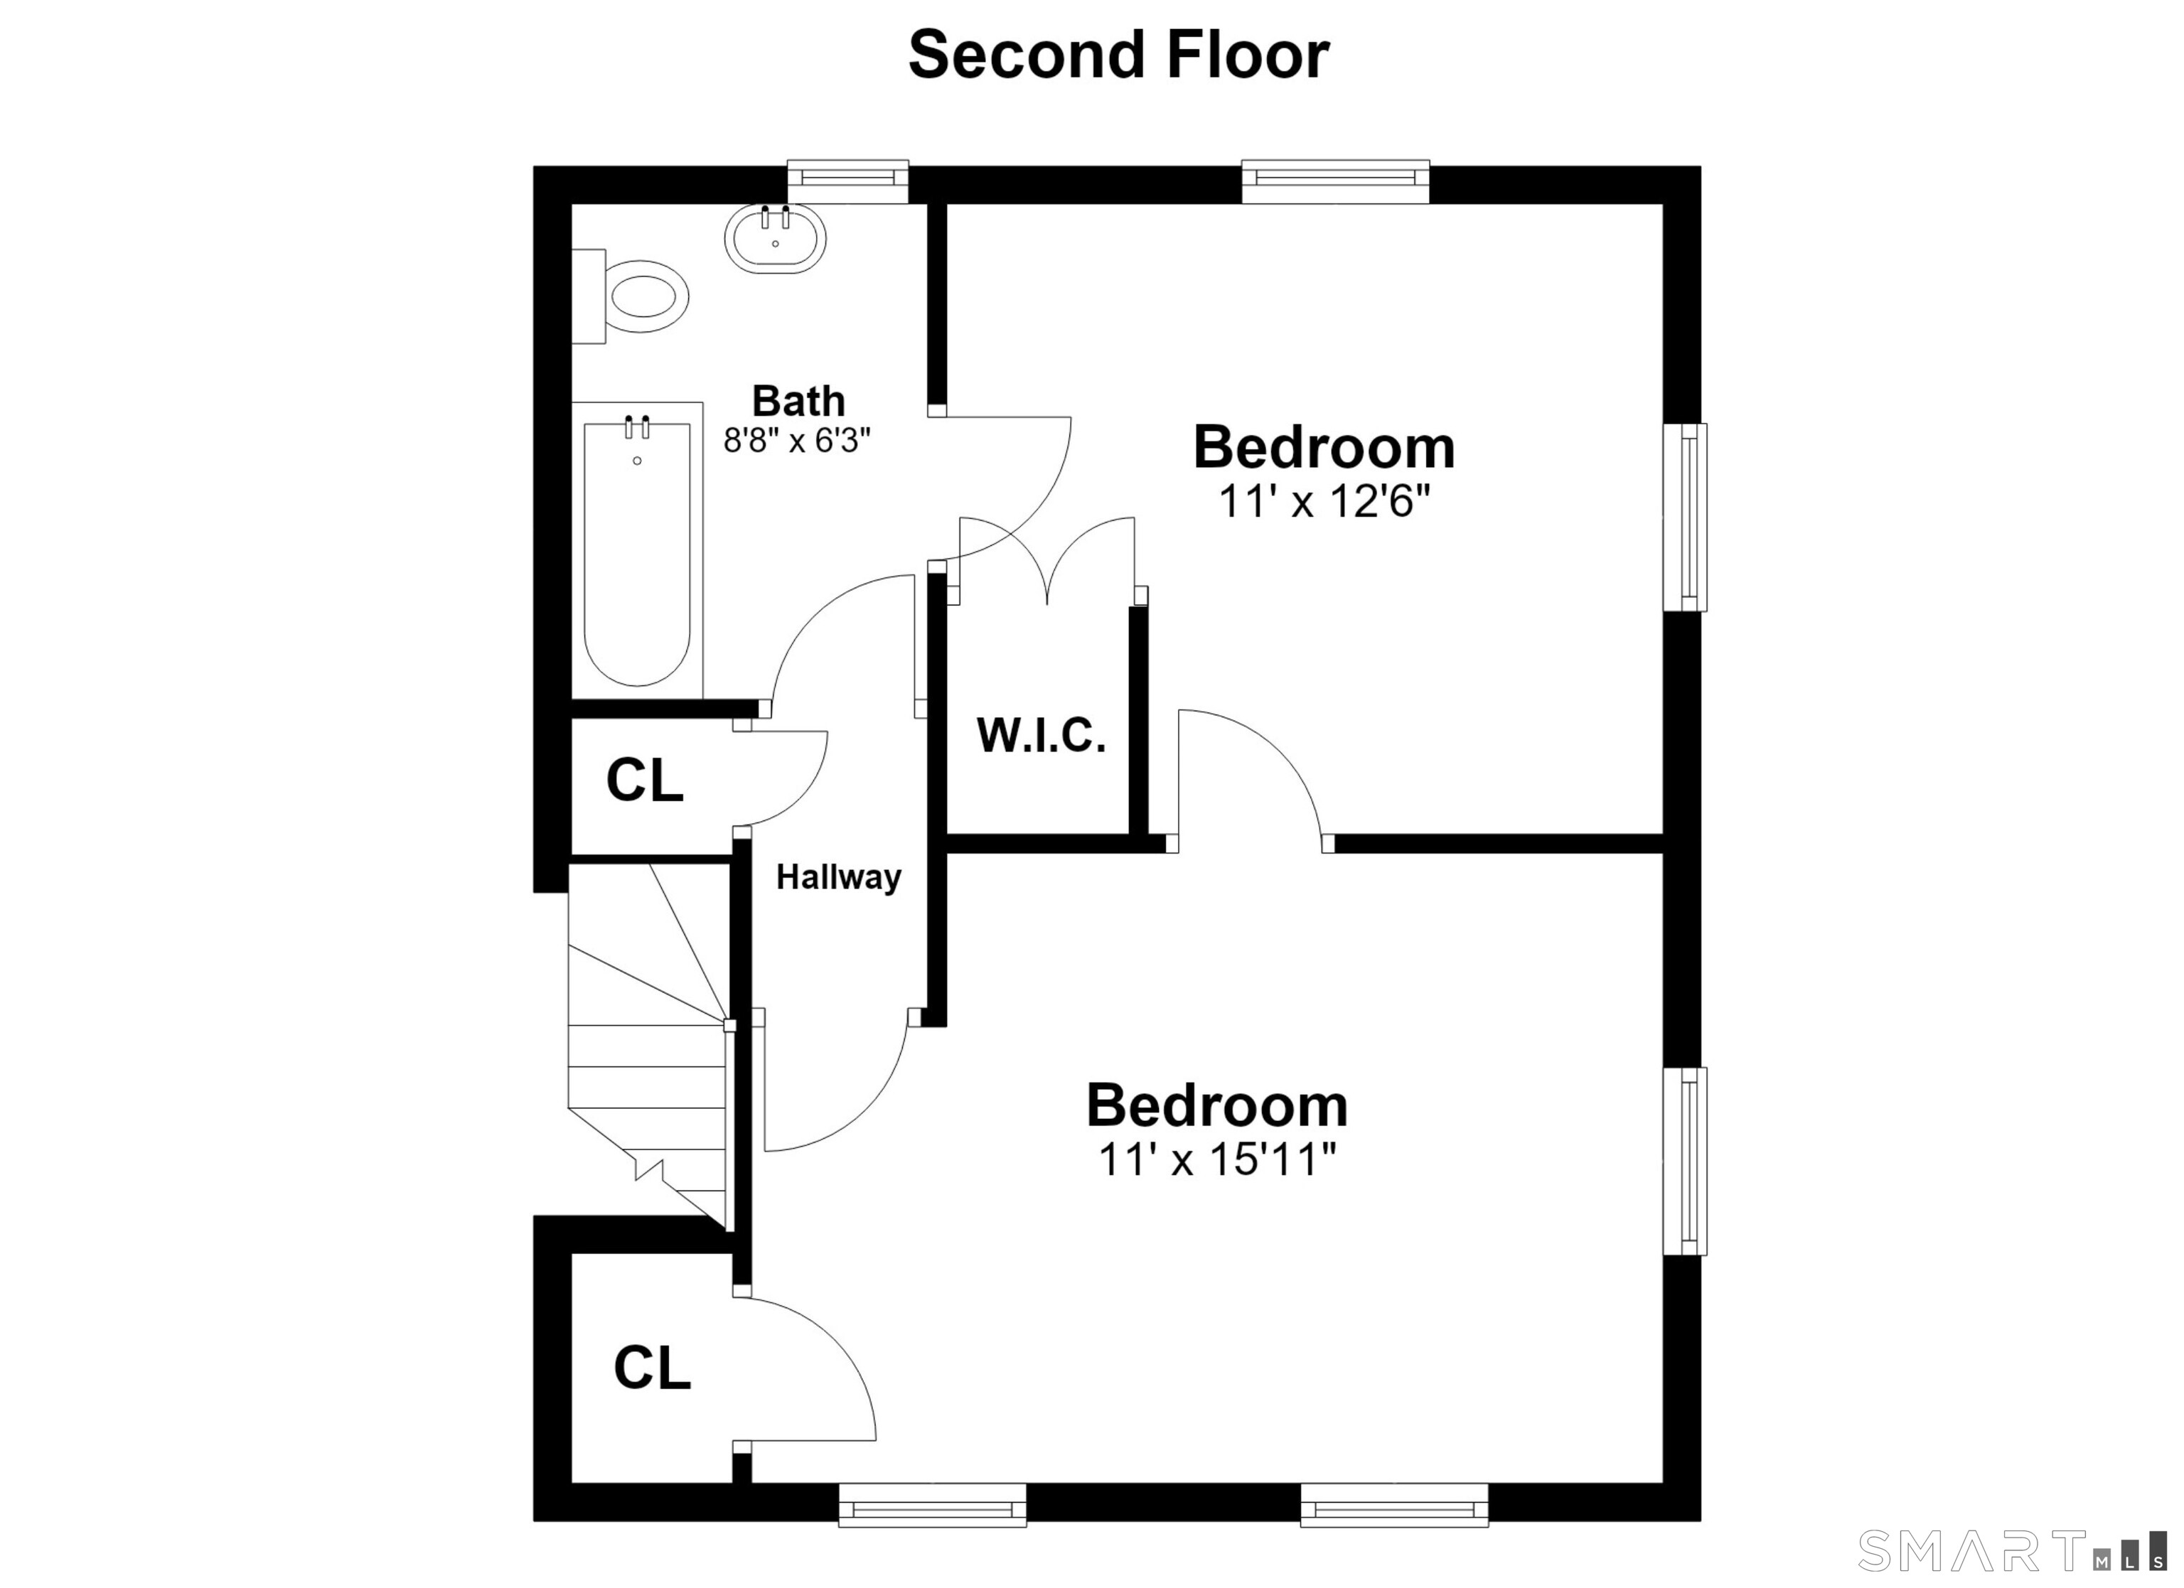
14 Tierney Street is a 1870 classic New England farmhouse with two bedrooms, one full bath, and an oversized, fully fenced, south-facing yard. Exposed beams, a brick fireplace, wood floors, and vintage character shape the interior, while the first floor offers room for living, dining, and gathering areas. The kitchen opens outdoors, and the upstairs bedrooms and existing attic space offer possibilities for future use. The home requires substantial time, effort, and investment, with a two-family zoning designation noted for further investigation.
Property Details
Listing Facts
- Acres
- 0.16
- Year built
- 1870
- Taxes (July 2025-June 2026)
- $6,728 (July 2025-June 2026)
- Price/SF
- $381
- Days on Market
- 6 Days
- MLS number
- 24212855
Highlights
- Oversized, fully fenced, sun-drenched yard
- Exposed beams and wood floors
- Cozy brick fireplace
- Spacious first-floor living and gathering options
- Kitchen access to the outdoors
- Existing attic space for future possibilities
- South-facing outdoor space
- Two-family zoning designation for further investigation
Read the full listing description
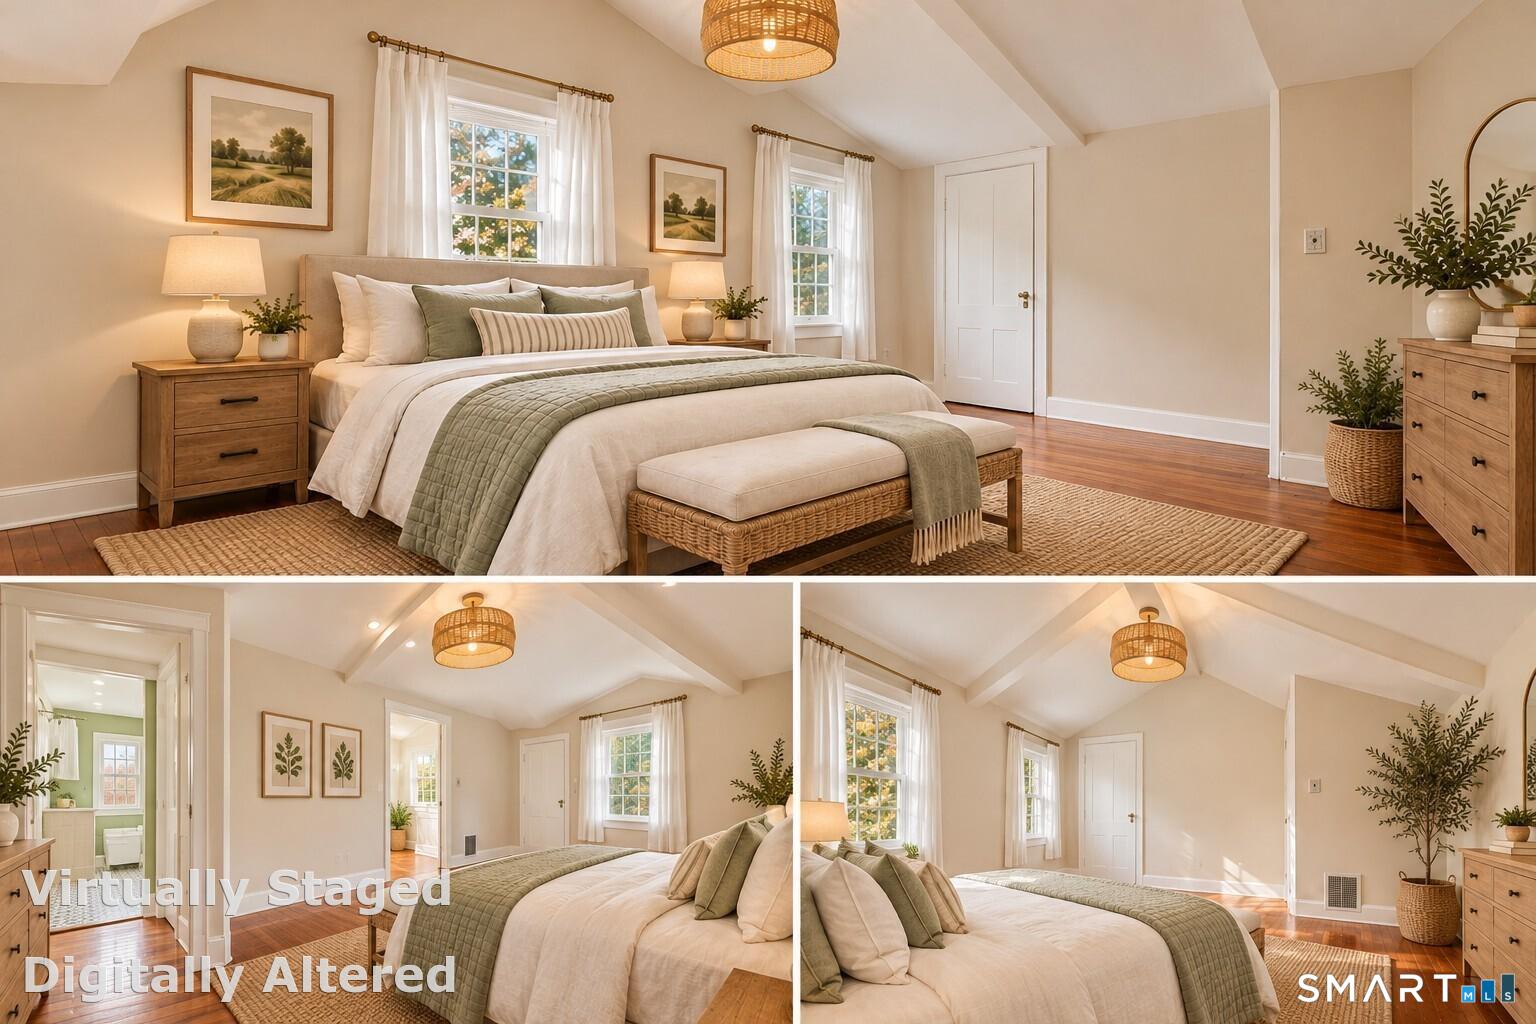
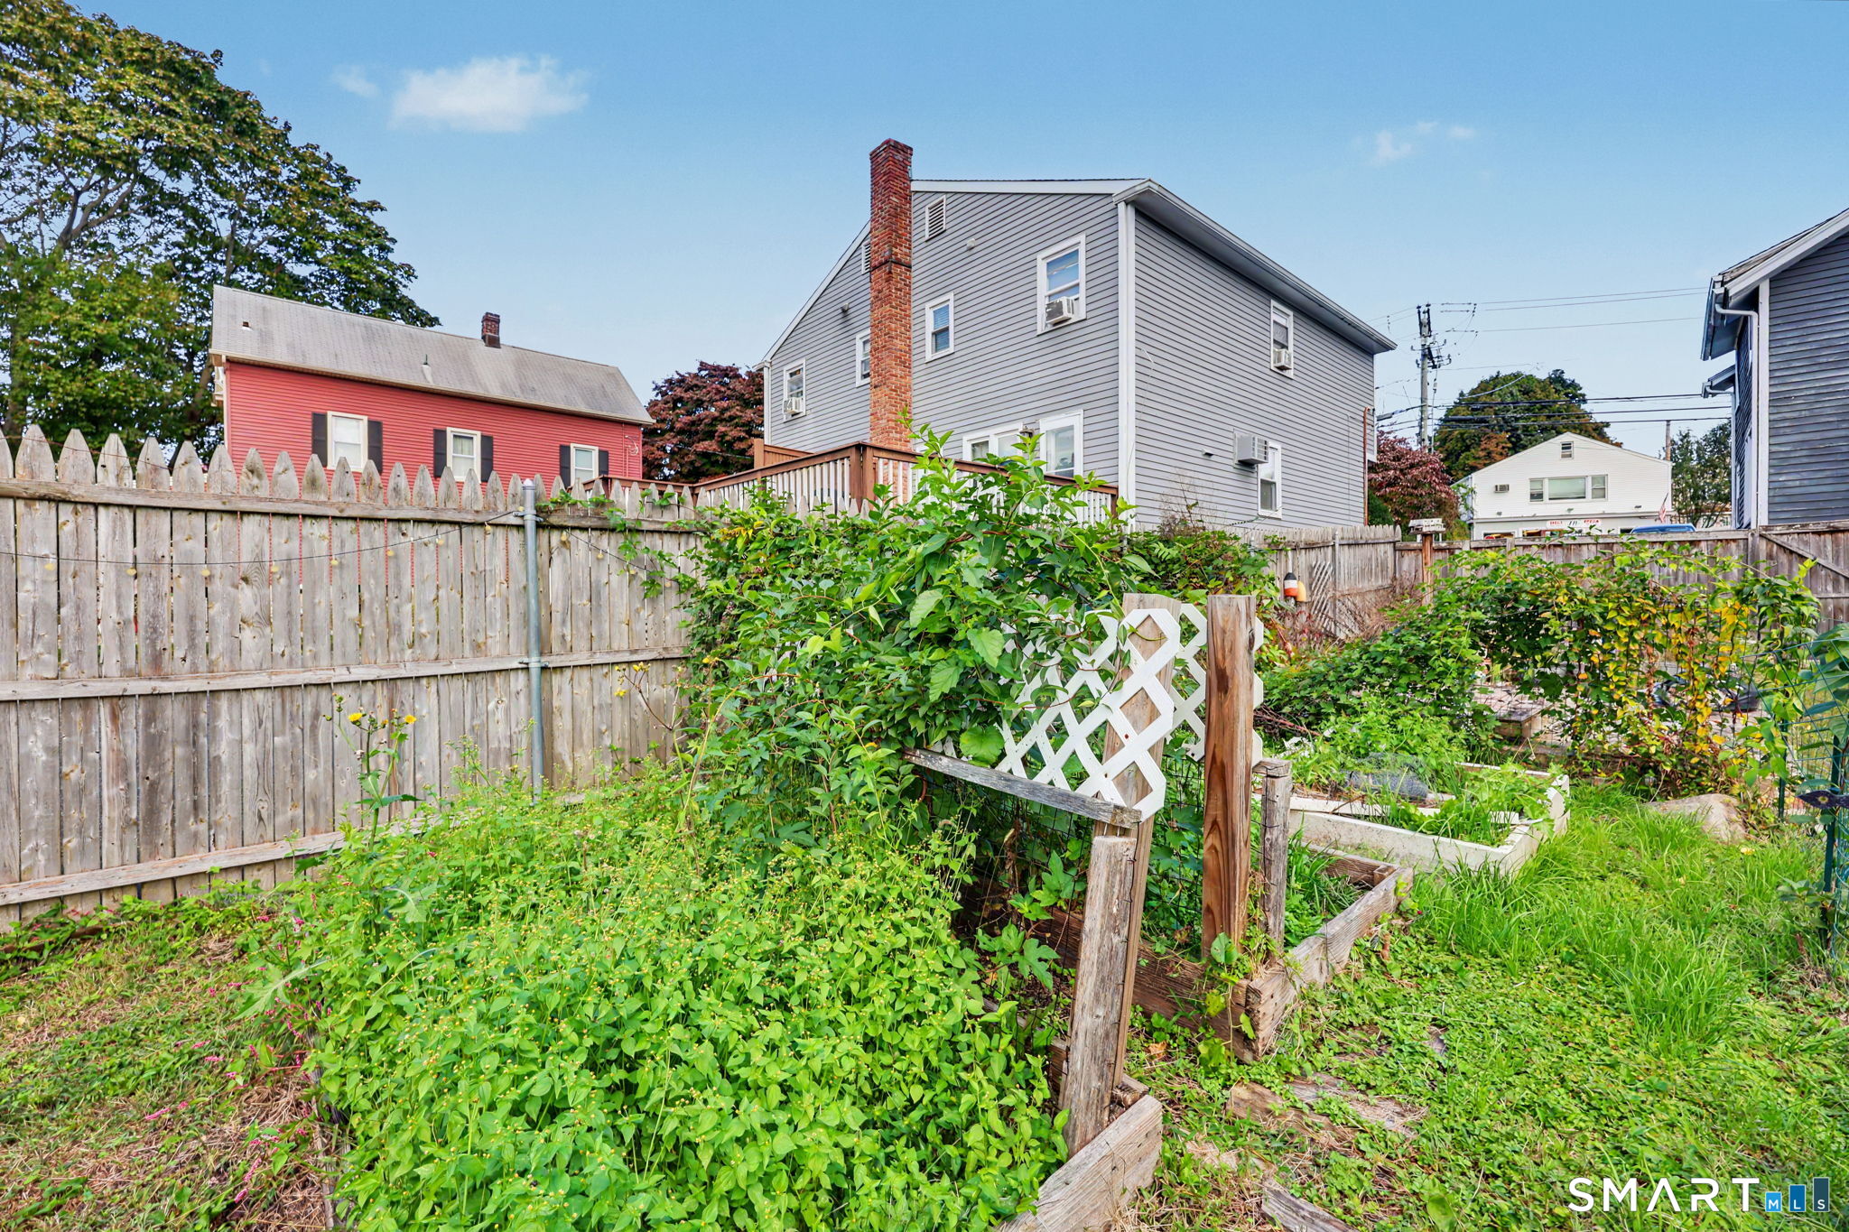
BIG YARD. BIG CHARM. BIG OPPORTUNITY! A labor of love? Investment opportunity? We say BOTH! This classic New England farmhouse offers an oversized, fully fenced, sun drenched yard with room to explore future expansion possibilities. Inside, discover exposed beams, a cozy brick fireplace, wood floors, vintage charm and a surprisingly spacious first floor. Make no mistake, this home will be a labor of love. It needs more than a fresh coat of paint and a little weekend work. Bringing it back to its full potential will require time, effort and investment. But for buyers who appreciate the charm and character of an older New England farmhouse, here is an opportunity to restore, renovate and create something truly their own. The first floor offers a surprisingly spacious layout with options for comfortable living, dining and gathering spaces. The kitchen provides access to the outdoors, while upstairs bedrooms and existing attic space invite buyers to explore creative possibilities for the future. An oversized, fully fenced, South- facing, sun drenched property with room to garden, entertain, relax and enjoy the outdoors. Imagine vegetable gardens bursting with fresh produce, colorful perennial beds, outdoor dining, barbecues, pets playing or simply enjoying your own private patch of sunshine. This is the kind of outdoor space that invites you to dream! Thinking bigger? The property's two-family zoning designation, generous lot and existing garage pad invite further investigation.
Schools
- Elementary
- Per Board of Ed
- Middle
- Not provided
- High
- Norwalk
School assignments as reported by SmartMLS.
Price History
| Date | Event | Price |
|---|---|---|
| Listed | $435,000 |
Listing Agent
Berkshire Hathaway NE Prop. · (203) 227-5117
Shannon Drury · (203) 571-8101
Building permit history
How we compile this →Municipal records document permitted work at this property.
2025
Mechanical AlterationMechanicalDirect replacement in the basement : cut clean, inspect and remove 1 275-gallon tank. Install 1 275 granby standard steel in the basement to include fill piping, vent, vent alarm and gauge.
Mechanical AlterationMechanical
Direct replacement in the basement : cut clean, inspect and remove 1 275-gallon tank. Install 1 275 granby standard steel in the basement to include fill piping, vent, vent alarm and gauge.
Interpretation note: This matched record set reflects only the municipal data currently imported; it is not a claim that no other work occurred.
How we compile this. The source is Norwalk municipal permit records. These records are imported periodically and are not a live feed from the town. A permit’s presence does not, by itself, confirm that work was completed or passed final inspection. Dates shown are issue dates unless identified otherwise. Descriptions may be lightly edited for readability without changing material details. Dollar amounts are town-reported project costs or permit valuations, not estimates of the property’s market value.
Map
14 Tierney Street, Norwalk, CT 06851
Nearby Properties for Sale
Homes for Sale in Norwalk ↗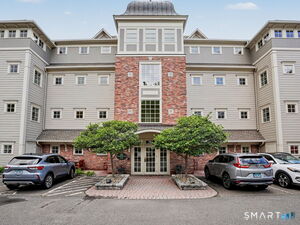 Active$610,0002 beds · 2.5 ba · 1,180 sqft · Active136 East Avenue, Unit 4B, Norwalk, CT 06851Brown Harris Stevens
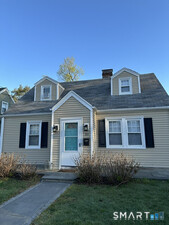 Active$799,0003 beds · 1.5 ba · 1,320 sqft · Active33 Raymond Terrace, Norwalk, CT 06855Derek Greene
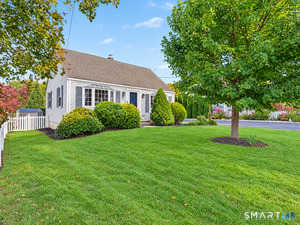 Active$685,0003 beds · 2 ba · 1,368 sqft · Active19 Ambler Drive, Norwalk, CT 06851William Pitt Sotheby's Int'l
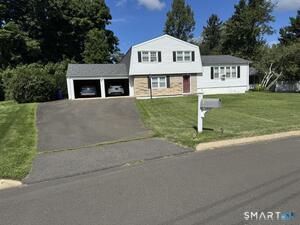 Active$930,0004 beds · 3 ba · 2,187 sqft · Active5 Rolling Lane, Norwalk, CT 06851Beycome of Connecticut
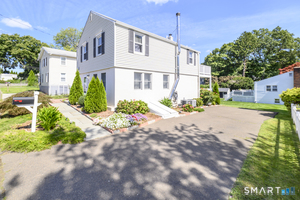 Active$620,0003 beds · 2 ba · 1,364 sqft · Active3 Catalpa Street, Norwalk, CT 06851Keller Williams Prestige Prop.
Nearby sold homes
Sold Homes in Norwalk ↗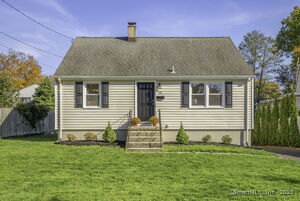 Sold 11/30/25$701,0003 beds · 2 ba · 1,344 sqft · Sold26 Chelene Road, Norwalk, CT 06851Berkshire Hathaway NE Prop.
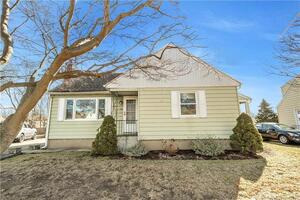 Sold 04/21/22$415,0002 beds · 1 ba · 948 sqft · Sold18 Chelene Road, Norwalk, CT 06851Keller Williams NY Realty
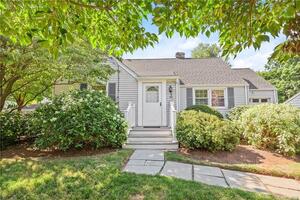 Sold 09/30/22$507,0002 beds · 2 ba · 1,152 sqft · Sold66 Melbourne Road Extension, Norwalk, CT 06851Coldwell Banker Realty
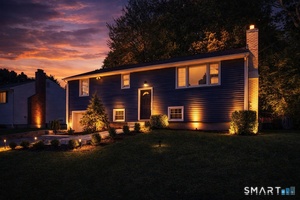 Sold 06/28/26$749,9993 beds · 2.5 ba · 1,724 sqft · Sold23 Macintosh Road, Norwalk, CT 06851HomeSmart Homes and Estates
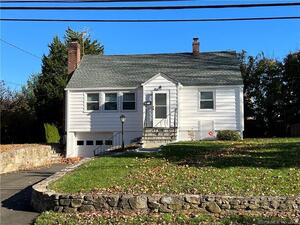 Sold 01/02/23$542,5004 beds · 2 ba · 1,716 sqft · Sold14 Chelene Road, Norwalk, CT 06851William Raveis Real Estate
Could this be your next home?
Let’s talk about the property and what working with Cress could save you.
SmartMLS · Listing #24212855 · Under Contract
Listing data checked: Oct 28, 2026, 6:06 PM EDT.
Listing information is deemed reliable but not guaranteed. Cress commentary is separate from the MLS listing description. Contact Cress about a correction.
For personal, noncommercial use to identify properties you may be interested in purchasing.
