George Cress of Real Broker Email: george@callcress.com Call/Text: 212-203-5251

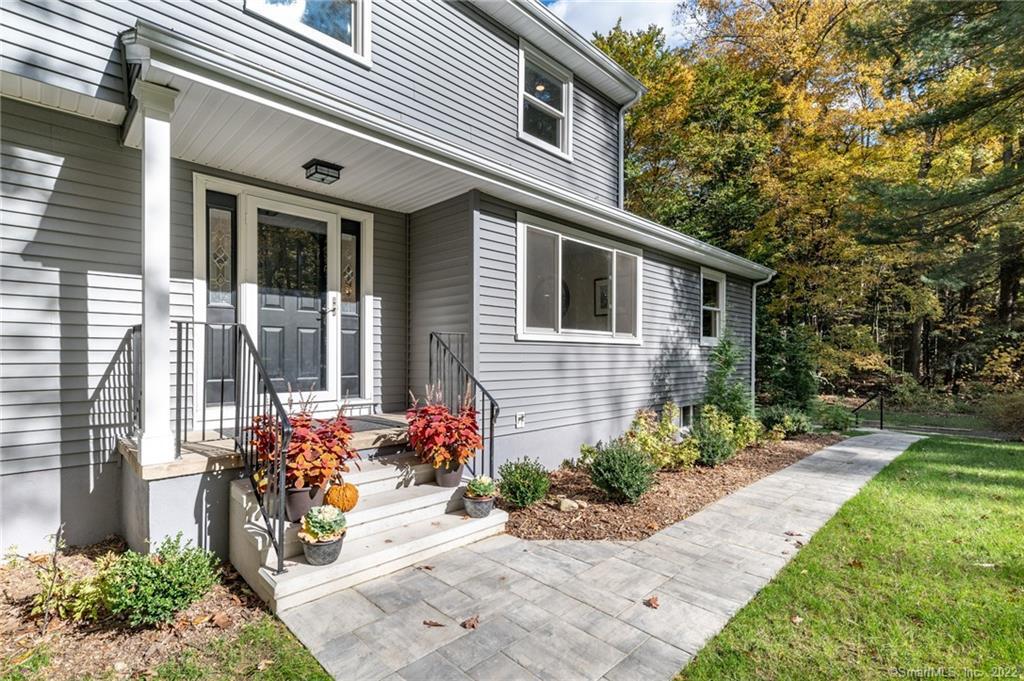
15 Kreiner Lane
Norwalk, CT 06850
$805,000Sold
- 4
- beds
- 2.5
- baths
- 2,224
- SF
Our Take
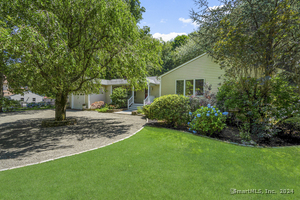
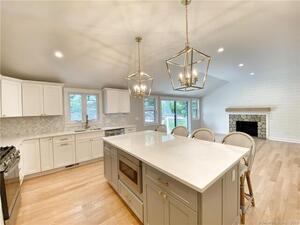
15 Kreiner Lane in Norwalk is a renovated four-bedroom home at the end of a wooded cul-de-sac in the Silvermine area, adjacent to a four-acre land trust preserve. Set on one acre, it has an open-plan kitchen with a center-island breakfast bar, quartz countertops, stainless steel appliances, and white shaker cabinetry. The main level includes a fourth bedroom beside a full bath; three bedrooms and two full baths are upstairs. A rear deck overlooks the private backyard, and the home has a two-car garage and solid oak floors.
Property Details
Listing Facts
- Acres
- 1.01
- Year built
- 1964
- Taxes (July 2021-June 2022)
- $8,891 (July 2021-June 2022)
- Price/SF
- $362
- Days on Market
- 12 Days
- MLS number
- 170449988
Highlights
- Renovated home at a wooded cul-de-sac
- Open-plan kitchen with island breakfast bar
- Primary bedroom with windowed walk-in closet
- Living room with picture windows and electric fireplace
- Rear deck overlooking a private backyard
- Fourth bedroom beside a full bath
- New roof, gutters, insulated vinyl siding, and central air
- Solid oak floors and a two-car garage
Read the full listing description
Don’t miss this completely renovated gem nestled at the end of a wooded cul de sac in the coveted Silvermine area adjacent to 4 acre land trust preserve!! This light-filled home on 1 acre features a new gourmet kitchen with center island breakfast bar, quartz countertops, new stainless steel appliances and white shaker cabinetry in an open plan. The spacious and bright primary bedroom has a huge, windowed walk-in closet. Two picture windows in the large living room flank the electric fireplace. Sip coffee on the rear deck overlooking the scenic beauty of your totally private back yard. Three generous bedrooms and two full baths are upstairs. The fourth bedroom is on the main floor, adjacent to another full bath, and could be used as a family room, large office, or au pair/in-law suite. All NEW: roof, gutters, vinyl siding with insulation, central air, driveway, front walk, and more! Solid oak floors, two car garage. Close to restaurants, shopping, parks, arts center, golf courses and all Silvermine has to offer, while only minutes to I95, the Merritt Parkway, and just one hour to NYC. Come see this fabulous home! Owner/Agent
Schools
- Elementary
- Silvermine
- Middle
- West Rocks
- High
- Norwalk
School assignments as reported by SmartMLS.
Price History
| Date | Event | Price |
|---|---|---|
| Sold | $805,000 | |
| Listed | $699,900 |
Listing Agent
Keller Williams Prestige Prop.
Richard Grandin
Building permit history
How we compile this →Records show a cluster of renovation and addition activity.
2025
Building Alteration ResidentialRenovationRebuild and expand existing deck @ single-family residence (36'x16) with stairs to grade.
Building Alteration ResidentialRenovation
Rebuild and expand existing deck @ single-family residence (36'x16) with stairs to grade.
ZoningRepave existing driveway. 50'x12' driveway repave. See attached map.
Zoning
Repave existing driveway. 50'x12' driveway repave. See attached map.
IWW - Minor PermitRear deck enlargement adjacent to wetlands and a watercourse.
IWW - Minor Permit
Rear deck enlargement adjacent to wetlands and a watercourse.
ZoningAdditionExpand the existing rear deck for a single-family residence.
ZoningAddition
Expand the existing rear deck for a single-family residence.
2021
PlumbingKitchen and bath remodel.
Plumbing
Kitchen and bath remodel.
ElectricalKitchen and bathroom remodel: relocate the master bedroom closet and update lighting and switches.
Electrical
Kitchen and bathroom remodel: relocate the master bedroom closet and update lighting and switches.
MechanicalInstall (1) air handler in attic and 1 Goodman 3 ton AC unit.
Mechanical
Install (1) air handler in attic and 1 Goodman 3 ton AC unit.
2020
Building Alteration ResidentialRenovationInterior renovations to single-family residence - relocate master bedroom closet; remove wall between kitchen and dining room; update fixtures in second floor bathrooms, update kitchen - replace cabinets; re-roof and vinyl siding; add central AC.
Building Alteration ResidentialRenovation
Interior renovations to single-family residence - relocate master bedroom closet; remove wall between kitchen and dining room; update fixtures in second floor bathrooms, update kitchen - replace cabinets; re-roof and vinyl siding; add central AC.
ZoningInterior renovations to a single-family residence (SFR): relocate the master bedroom closet; remove the wall between the kitchen and dining room; update fixtures in (2) second-floor bathrooms; update the kitchen and replace cabinets, countertops, and appliances. No change to the building footprint or use. The premise is to remain a single-family residence (SFR).
Zoning
Interior renovations to a single-family residence (SFR): relocate the master bedroom closet; remove the wall between the kitchen and dining room; update fixtures in (2) second-floor bathrooms; update the kitchen and replace cabinets, countertops, and appliances. No change to the building footprint or use. The premise is to remain a single-family residence (SFR).
Interpretation note: A dense sequence can suggest coordinated work, but permit issue dates do not establish completion and separate town records are not automatically combined.
How we compile this. The source is Norwalk municipal permit records. These records are imported periodically and are not a live feed from the town. A permit’s presence does not, by itself, confirm that work was completed or passed final inspection. Dates shown are issue dates unless identified otherwise. Descriptions may be lightly edited for readability without changing material details. Dollar amounts are town-reported project costs or permit valuations, not estimates of the property’s market value.
Map
15 Kreiner Lane, Norwalk, CT 06850
Nearby Properties for Sale
Homes for Sale in Norwalk ↗ Active$699,0004 beds · 2.5 ba · 2,150 sqft · Active10 Hillwood Place, Norwalk, CT 06850William Raveis Real Estate
 Active$799,0003 beds · 2 ba · 2,463 sqft · Active23 Rae Lane, Norwalk, CT 06850William Raveis Real Estate
 Active$715,0003 beds · 1.5 ba · 1,496 sqft · Active9 Cornwall Road, Norwalk, CT 06850William Raveis Real Estate
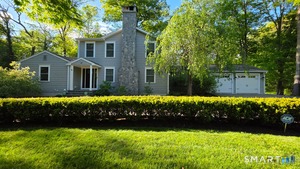 Active$1,450,0004 beds · 4 ba · 5,120 sqft · Active14 Fullmar Lane, Norwalk, CT 06850WEB Realty Company
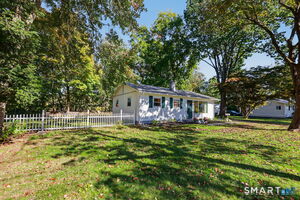 Active$699,9992 beds · 1 ba · 1,189 sqft · Active4 Mallard Road, Norwalk, CT 06850Douglas Elliman of Connecticut
Nearby sold homes
Sold Homes in Norwalk ↗ Sold 06/28/26$952,0004 beds · 2.5 ba · 2,204 sqft · Sold18 Kreiner Lane, Norwalk, CT 06850William Raveis Real Estate
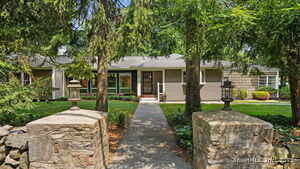 Sold 10/07/25$918,0003 beds · 2.5 ba · 2,133 sqft · Sold10 Comstock Hill Avenue, Norwalk, CT 06850William Raveis Real Estate
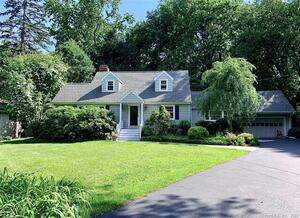 Sold 08/28/22$737,0004 beds · 2 ba · 2,745 sqft · Sold12 Kreiner Lane, Norwalk, CT 06850Berkshire Hathaway NE Prop.
 Sold 08/22/24$775,0004 beds · 2.5 ba · 1,863 sqft · Sold135 Silvermine Avenue, Norwalk, CT 06850William Pitt Sotheby's Int'l
 Sold 06/28/23$927,5003 beds · 2 ba · 2,686 sqft · Sold143 Silvermine Avenue, Norwalk, CT 06850Milligan Realty.com
Interested in a property like this?
Cress can help you understand the market and find currently available homes.
SmartMLS · Listing #170449988 · Closed
Listing information is deemed reliable but not guaranteed. Cress commentary is separate from the MLS listing description. Contact Cress about a correction.
For personal, noncommercial use to identify properties you may be interested in purchasing.
