George Cress of Real Broker Email: george@cress.co (dot co) Call/Text: 212-203-5251

Norwalk, CT / SOLD
16 Jean AvenueNorwalk, CT 06850
The buyer could have saved $3,855 in brokerage fees*
When you buy with Cress, we give you back a portion of the brokerage commission we receive.
See how the commission rebate works ↗*Estimate assumes a 2.5% buyer-agent commission and a 20% rebate. Actual savings depend on final purchase price and commission received. Based on the recorded closed price; this is a hypothetical estimate, not a statement of actual commission or rebate paid.
Sale Price$771,000ClosedJuly 14, 2022
Open house
Our Take
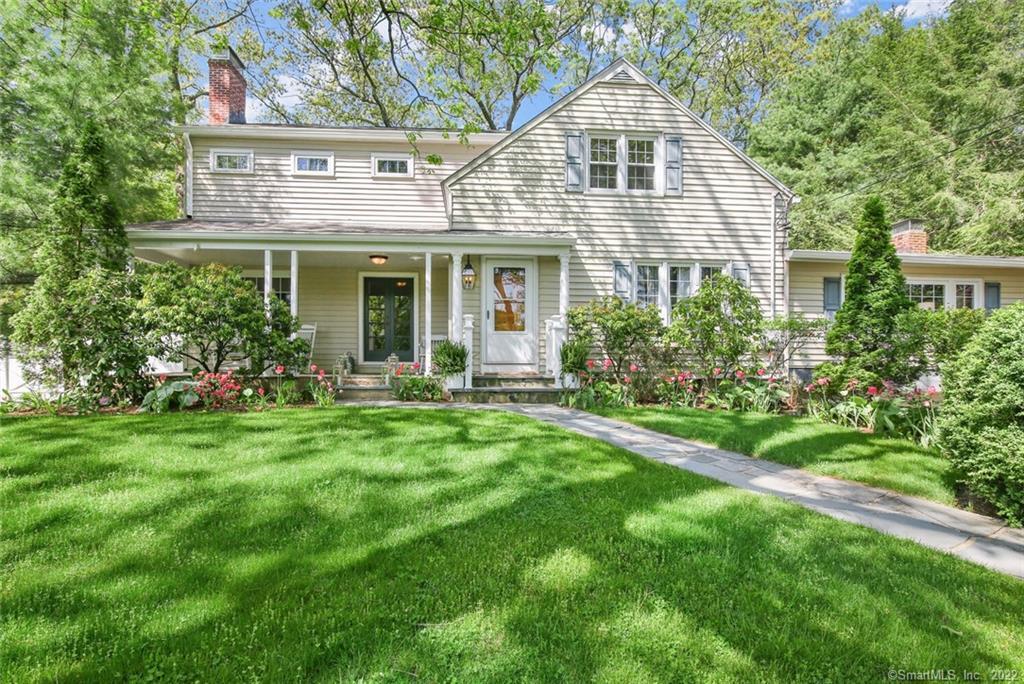
16 Jean Avenue is a four-bedroom, two-and-a-half-bath home built in 1958 on a 0.38-acre lot in West Norwalk. The house sits along a leafy lane among blooming gardens and natural stone walls. Inside, the layout includes a foyer, living room, dining area, sitting room, eat-in kitchen, and family room with a beamed ceiling, wide-plank floor, and wood-burning fieldstone fireplace. A first-floor bedroom adds flexibility, while the upper level includes a primary suite, two additional bedrooms, a bathroom, and laundry room.
At a glance
Closed · MLS #170487908- Bedrooms
- 4
- BathroomsBaths
- 2 full / 1 half
- Square feet
- 2,845
- Year built
- 1958
- Acres
- 0.38
- Property taxes
- $9,919
July 2021-June 2022
What stands out
- Leafy West Norwalk lane with gardens
- Natural stone walls around the home
- Sun-drenched sitting room
- Eat-in kitchen opening to family room
- Wood-burning fieldstone fireplace
- First-floor bedroom for flexibility
- Primary suite with cathedral ceiling
- Peaceful outdoor space for entertaining
Read the full listing description
This is the neighborhood and home you dreamed about! Conveniently located on a leafy lane in West Norwalk and prominently sited amongst blooming gardens and natural stone walls this 4-bedroom home is uniquely warm and inviting. Large and gracious living spaces greet you and flow effortlessly from the generous foyer to the welcoming living room and dining area to the large sun-drenched sitting room, a perfect home office, children’s playroom or simply a space to read in peace and soak in the sun. The eat-in kitchen opens to an enchanting family room that boasts a beamed ceiling, wide-planked floor, wood-burning fieldstone fireplace and other vintage details. The perfect setting for entertaining and relaxed family living. A first-floor bedroom offers choice and flexibility while the upper-level features a spectacular primary suite with soaring cathedral ceiling, luxurious spa bath and walk-in closet, two additional bedrooms, bath and laundry room. Enjoy the peaceful & private outdoor space - an oasis to relax, entertain and enjoy. A truly idyllic location. Central and convenient to everything.
Schools
- Elementary
- Fox Run
- Middle
- Ponus Ridge
- High
- Brien McMahon
Schools as reported by SmartMLS. Confirm attendance assignments with the district.
Price history
| Date | Event | Price |
|---|---|---|
| Closed price | $771,000 | |
| Original list price | $729,000 |
Intermediate price changes and previous listings may not be included.
Interested in a property like this?
Cress can help you understand the market and find currently available homes.
Nearby sold homes
View sold homes in Norwalk → Sold 08/28/24
$731,0003 beds · 3 ba · 1,647 sqft · Sold18 Jean Avenue, Norwalk, CT 06850The Main Real Estate Source
Sold 08/28/24
$731,0003 beds · 3 ba · 1,647 sqft · Sold18 Jean Avenue, Norwalk, CT 06850The Main Real Estate Source
 Sold 06/19/25
$705,0003 beds · 1.5 ba · 2,611 sqft · Sold24 Styles Lane, Norwalk, CT 06850RE/MAX Heritage
Sold 06/19/25
$705,0003 beds · 1.5 ba · 2,611 sqft · Sold24 Styles Lane, Norwalk, CT 06850RE/MAX Heritage
 Sold 11/28/21
$725,0003 beds · 3.5 ba · 2,597 sqft · Sold53 Glen Avenue, Norwalk, CT 06850William Pitt Sotheby's Int'l
Sold 11/28/21
$725,0003 beds · 3.5 ba · 2,597 sqft · Sold53 Glen Avenue, Norwalk, CT 06850William Pitt Sotheby's Int'l
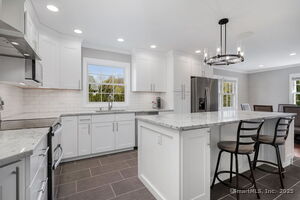 Sold 06/23/25
$965,0005 beds · 2.5 ba · 2,240 sqft · Sold9 Jean Avenue, Norwalk, CT 06850Milligan Realty.com
Sold 06/23/25
$965,0005 beds · 2.5 ba · 2,240 sqft · Sold9 Jean Avenue, Norwalk, CT 06850Milligan Realty.com
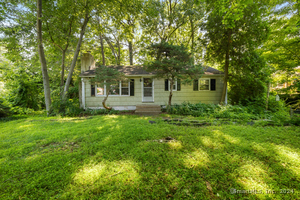 Sold 10/17/24
$405,0003 beds · 1 ba · 1,120 sqft · Sold51 Glen Avenue, Norwalk, CT 06850Criterion Real Estate LLC
Sold 10/17/24
$405,0003 beds · 1 ba · 1,120 sqft · Sold51 Glen Avenue, Norwalk, CT 06850Criterion Real Estate LLC
*Estimate: $771,000 closed price × assumed 2.5% buyer-agent commission × 20% rebate = $3,855. Actual savings depend on the final purchase price and commission Cress receives. The assumed commission is not a representation of this listing's offered or actual compensation. This is a hypothetical estimate, not a rebate paid on this sale.
Listed by Houlihan Lawrence
Taylor Tait
SmartMLS · Listing #170487908 · Closed
Listing data checked: Sep 26, 2026, 11:19 AM EDT.
Listing information is deemed reliable but not guaranteed. Cress commentary is separate from the MLS listing description. Contact Cress about a correction.
For personal, noncommercial use to identify properties you may be interested in purchasing.
