George Cress of Real Broker Email: george@cress.co (dot co) Call/Text: 212-203-5251

Norwalk, CT / SOLD
53 Glen AvenueNorwalk, CT 06850
The buyer could have saved $3,625 in brokerage fees*
When you buy with Cress, we give you back a portion of the brokerage commission we receive.
See how the commission rebate works ↗*Estimate assumes a 2.5% buyer-agent commission and a 20% rebate. Actual savings depend on final purchase price and commission received. Based on the recorded closed price; this is a hypothetical estimate, not a statement of actual commission or rebate paid.
Sale Price$725,000ClosedNovember 28, 2021
Open house
Our Take
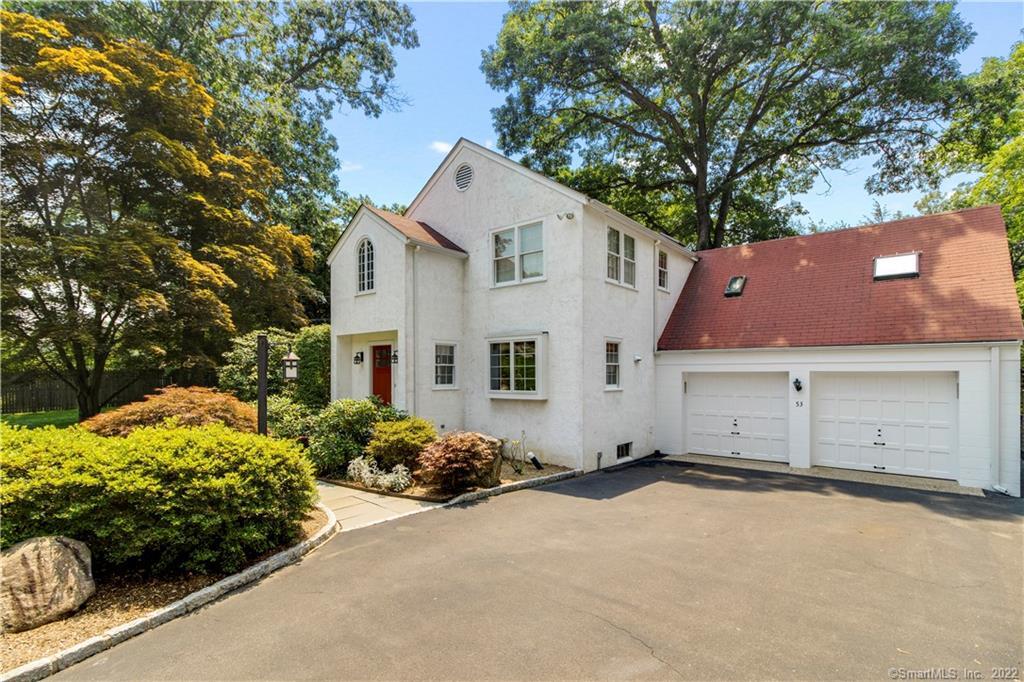
53 Glen Avenue is a Colonial with three bedrooms and three full and one half bathroom, natural light, and an open floor plan arranged for indoor and outdoor entertaining. The kitchen includes a Wolf cooktop and large center island, opening to a family room with a wood-burning stove, recessed lighting, and hardwood floors. The primary suite has two walk-in closets and a bathroom with a steam shower. Outside are two stone patios and mature gardens; the property also includes a walkout basement and a separate in-law apartment or home office.
At a glance
Closed · MLS #170416968- Bedrooms
- 3
- BathroomsBaths
- 3 full / 1 half
- Square feet
- 2,597
- Year built
- 1940
- Acres
- 0.35
- Property taxes
- $8,615
July 2021-June 2022
What stands out
- Three-bedroom Colonial with 3.5 bathrooms
- Wolf cooktop and large center island
- Family room with wood-burning stove
- Primary suite with two walk-in closets
- Walkout basement with fireplace
- Separate in-law apartment or private home office
- Two stone patios and mature gardens
- Central air and central vacuum
Read the full listing description
Welcome home to this picture perfect Colonial with many updates located in prime West Norwalk neighborhood. This 3 bedroom 3.5 bathroom home with lots of natural light has the ultimate open floor plan with a great flow for entertaining inside and out. Custom gourmet kitchen with Wolf cooktop and large center island is open to an oversized family room with wood burning stove, recessed lighting and hardwood floors. Spacious master bedroom suite features his & hers walk in closets, large master bathroom with steam shower. The unfinished walkout basement with fireplace offers incredible space for storage or renovation. Separate in-law apartment/private home office with a separate entrance offers endless possibilities. Home also includes central air plus central vac. Beautiful backyard with two stone patios, gorgeous mature gardens, plenty of space for relaxing entertaining and gardening. Enjoy shopping and dining nearby, as well as easy access to all highways and transportation. A place you won't want to leave!
Schools
- Elementary
- Fox Run
- Middle
- Ponus Ridge
- High
- Brien McMahon
Schools as reported by SmartMLS. Confirm attendance assignments with the district.
Price history
| Date | Event | Price |
|---|---|---|
| Closed price | $725,000 | |
| Original list price | $695,000 |
Intermediate price changes and previous listings may not be included.
Interested in a property like this?
Cress can help you understand the market and find currently available homes.
Nearby sold homes
Closest recorded sales Sold 10/17/24
$405,0003 beds · 1 ba · 1,120 sqft · Sold51 Glen Avenue, Norwalk, CT 06850Criterion Real Estate LLC
Sold 10/17/24
$405,0003 beds · 1 ba · 1,120 sqft · Sold51 Glen Avenue, Norwalk, CT 06850Criterion Real Estate LLC
 Sold 08/14/23
$750,5554 beds · 3 ba · 2,154 sqft · Sold4 Styles Lane, Norwalk, CT 06850William Raveis Real Estate
Sold 08/14/23
$750,5554 beds · 3 ba · 2,154 sqft · Sold4 Styles Lane, Norwalk, CT 06850William Raveis Real Estate
 Sold 07/14/22
$771,0004 beds · 2.5 ba · 2,845 sqft · Sold16 Jean Avenue, Norwalk, CT 06850Houlihan Lawrence
Sold 07/14/22
$771,0004 beds · 2.5 ba · 2,845 sqft · Sold16 Jean Avenue, Norwalk, CT 06850Houlihan Lawrence
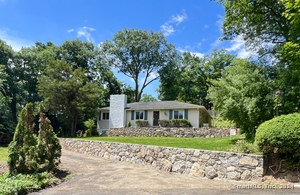 Sold 08/28/24
$731,0003 beds · 3 ba · 1,647 sqft · Sold18 Jean Avenue, Norwalk, CT 06850The Main Real Estate Source
Sold 08/28/24
$731,0003 beds · 3 ba · 1,647 sqft · Sold18 Jean Avenue, Norwalk, CT 06850The Main Real Estate Source
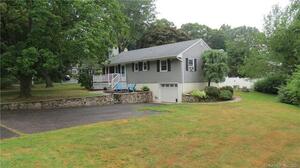 Sold 09/14/22
$570,0003 beds · 2.5 ba · 1,056 sqft · Sold2 Penny Lane, Norwalk, CT 06850Plaza Realty & Management Corp
Sold 09/14/22
$570,0003 beds · 2.5 ba · 1,056 sqft · Sold2 Penny Lane, Norwalk, CT 06850Plaza Realty & Management Corp
*Estimate: $725,000 closed price × assumed 2.5% buyer-agent commission × 20% rebate = $3,625. Actual savings depend on the final purchase price and commission Cress receives. The assumed commission is not a representation of this listing's offered or actual compensation. This is a hypothetical estimate, not a rebate paid on this sale.
Listed by William Pitt Sotheby's Int'l
Julie Falzone
SmartMLS · Listing #170416968 · Closed
Listing data checked: Sep 26, 2026, 11:23 AM EDT.
Listing information is deemed reliable but not guaranteed. Cress commentary is separate from the MLS listing description. Contact Cress about a correction.
For personal, noncommercial use to identify properties you may be interested in purchasing.
