George Cress of Real Broker Email: george@callcress.com Call/Text: 212-203-5251

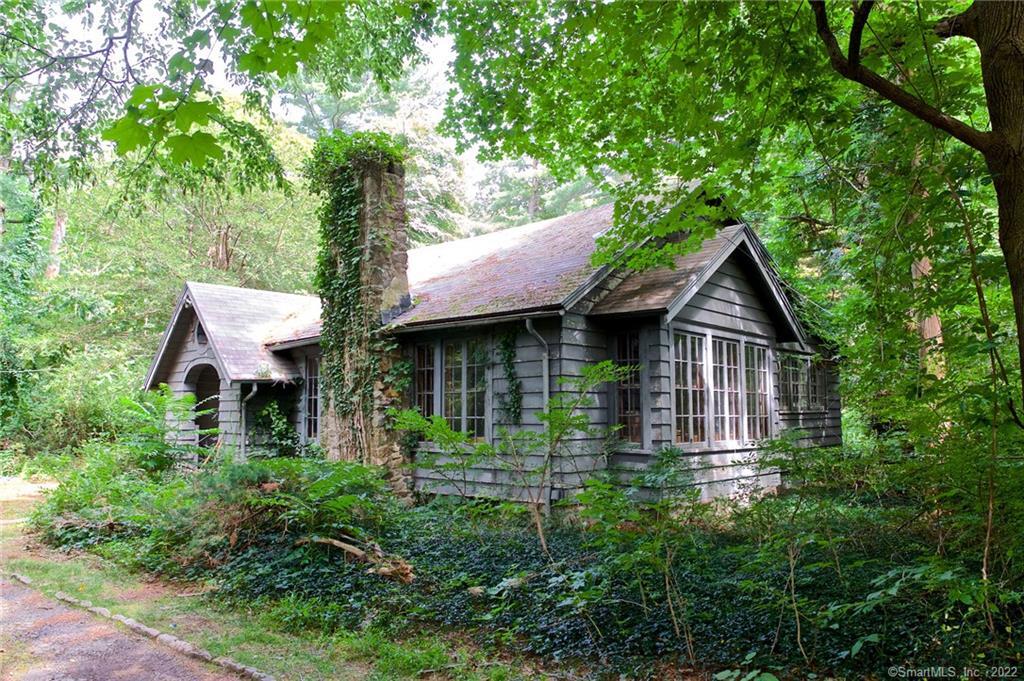
18 Bayne Street
Norwalk, CT 06851
$400,000Sold
- 3
- beds
- 1.5
- baths
- 1,396
- SF
Our Take
18 Bayne Street is a 1920 three-bedroom ranch on 1.3 acres in Norwalk’s Cranbury area. The property is set far off the road, with a level, private lot and mature trees. Inside, a stone fireplace anchors the living room, while the large kitchen connects to an enclosed patio and backyard. The property also includes a large driveway and two-car garage. The layout is described as functional, with room for cosmetic updates or broader changes.
Property Details
Listing Facts
- Acres
- 1.3
- Year built
- 1920
- Taxes (July 2021-June 2022)
- $6,711 (July 2021-June 2022)
- Price/SF
- $287
- Days on Market
- 155 Days
- MLS number
- 170426166
Highlights
- Three-bedroom ranch with one-and-a-half baths
- Level, private 1.3-acre lot
- Set far off the road for privacy
- Stone fireplace anchoring the living room
- Large kitchen leading to enclosed patio
- Two-car garage and large driveway
- Mature trees on the lot
- Minutes from Route 7 shopping and restaurants
Read the full listing description
Welcome to this amazing property in desired Cranbury. This home has a huge amount of potential, depending on your wants and needs. It rests on well over an acre of land that is level and private--your very own oasis of quiet living. The back of the lot overlooks some part of Norwalk and Wilton, making it perfect for a mansion on the hill. You can make this 3 bed, 1.5 bath ranch your own, with cosmetic upgrades and some vision--it's already set far off the road, creating privacy. It has an amazing living room with a beautiful stone fireplace at the center. The large kitchen leads to an enclosed patio and the back yard. The layout is functional but can be changed with a bit of creativity. There is also a large driveway and 2 car garage on the property if you choose to renovate. If not, this 1.3 acre lot can be many things--a new home, an expanded home, or just a park if you choose. Clear the land, keep the mature trees, and see it to its full potential. The lot is set minutes from the shopping and restaurants located on Route 7. It's a short bike ride to Cranbury Park and Mansion, as well as all the highways, schools and amenities that Cranbury has to offer. In a nutshell, this property is a unique offering in a price point that is unbeatable in this market. See it quickly before it gets taken off!
Schools
- Elementary
- Per Board of Ed
- Middle
- Not provided
- High
- Per Board of Ed
School assignments as reported by SmartMLS.
Price History
| Date | Event | Price |
|---|---|---|
| Sold | $400,000 | |
| Listed | $424,900 |
Listing Agent
William Raveis Real Estate
Joe Balestriere
Building permit history
How we compile this →Municipal records document permitted work at this property.
2023
MechanicalNew AC system.
Mechanical
New AC system.
ZoningMechanicalInstall an air conditioning unit to the side of the single-family residence.
ZoningMechanical
Install an air conditioning unit to the side of the single-family residence.
ElectricalElectrical for renovation and AC wiring.
Electrical
Electrical for renovation and AC wiring.
PlumbingPlumbing for addition and renovation.
Plumbing
Plumbing for addition and renovation.
Residential AdditionAdditionAddition and renovation – expand kitchen, convert closet to bathroom, second floor shed dormer, renovation existing detached garage with second floor storage area and new exterior/landing and stairs.
Residential AdditionAddition
Addition and renovation – expand kitchen, convert closet to bathroom, second floor shed dormer, renovation existing detached garage with second floor storage area and new exterior/landing and stairs.
ZoningAdditionAdditions and renovations to a single-family residence: an addition approximately 17' x 12' to expand the kitchen in place of the existing deck, and conversion of a closet to a bathroom. After-the-fact renovation of the existing detached garage with a second-floor storage area and new exterior landing and stairs. Garage height: 15' from midpoint to average grade. Second-story shed dormer approximately 23' x 17', not constructed.
ZoningAddition
Additions and renovations to a single-family residence: an addition approximately 17' x 12' to expand the kitchen in place of the existing deck, and conversion of a closet to a bathroom. After-the-fact renovation of the existing detached garage with a second-floor storage area and new exterior landing and stairs. Garage height: 15' from midpoint to average grade. Second-story shed dormer approximately 23' x 17', not constructed.
2022
Mechanical AlterationMechanicalRemove (1) 550-gallon UST from the front of the house on the property.
Mechanical AlterationMechanical
Remove (1) 550-gallon UST from the front of the house on the property.
Interpretation note: A dense sequence can suggest coordinated work, but permit issue dates do not establish completion and separate town records are not automatically combined.
How we compile this. The source is Norwalk municipal permit records. These records are imported periodically and are not a live feed from the town. A permit’s presence does not, by itself, confirm that work was completed or passed final inspection. Dates shown are issue dates unless identified otherwise. Descriptions may be lightly edited for readability without changing material details. Dollar amounts are town-reported project costs or permit valuations, not estimates of the property’s market value.
Map
18 Bayne Street, Norwalk, CT 06851
Nearby Properties for Sale
Homes for Sale in Norwalk ↗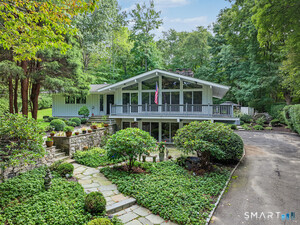 Active$1,150,0004 beds · 3.5 ba · 2,955 sqft · Active5 Bayne Street, Norwalk, CT 06851Keller Williams Realty
 Active$475,0001 beds · 1.5 ba · 1,192 sqft · Active914 Foxboro Drive, Norwalk, CT 06851Borla & Associates Real Estate
 Active$479,9002 beds · 1.5 ba · 1,929 sqft · Active666 Main Avenue, Unit A1, Norwalk, CT 06851Keller Williams Realty
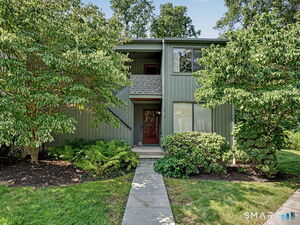 Active$360,0001 beds · 1 ba · 813 sqft · Active123 Old Belden Hill Road, Unit 26, Norwalk, CT 06850Houlihan Lawrence
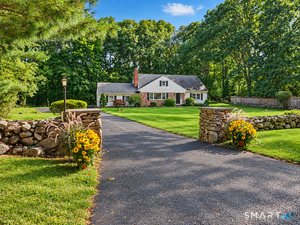 Active$879,9994 beds · 2 ba · 3,502 sqft · Active17 Driftwood Lane, Norwalk, CT 06851Berkshire Hathaway NE Prop.
Nearby sold homes
Sold Homes in Norwalk ↗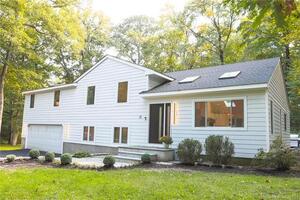 Sold 01/04/24$977,5004 beds · 3 ba · 2,700 sqft · Sold21 Bayne Street, Norwalk, CT 06851Modern Day Real Estate
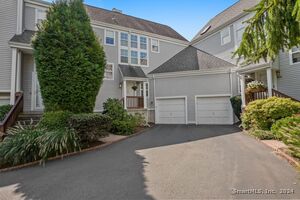 Sold 10/17/24$615,0002 beds · 2.5 ba · 1,647 sqft · Sold406 Foxboro Drive, Norwalk, CT 06851Coldwell Banker Realty
 Sold 08/25/26$685,0003 beds · 1.5 ba · 1,404 sqft · Sold19 Eastwood Road, Norwalk, CT 06851inSpirou Group
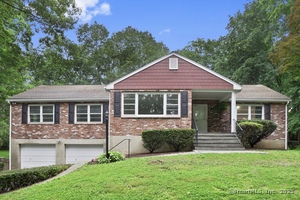 Sold 08/25/25$791,0003 beds · 2 ba · 1,886 sqft · Sold256 Rocks Road, Norwalk, CT 06851William Raveis Real Estate
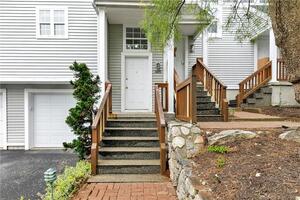 Sold 06/08/22$536,1212 beds · 2.5 ba · 1,916 sqft · Sold505 Foxboro Drive, Norwalk, CT 06851Dagny's Real Estate
Interested in a property like this?
Cress can help you understand the market and find currently available homes.
SmartMLS · Listing #170426166 · Closed
Listing information is deemed reliable but not guaranteed. Cress commentary is separate from the MLS listing description. Contact Cress about a correction.
For personal, noncommercial use to identify properties you may be interested in purchasing.
