George Cress of Real Broker Email: george@cress.co (dot co) Call/Text: 212-203-5251

Norwalk, CT / SOLD
180 Highland AvenueNorwalk, CT 06853
The buyer could have saved $18,050 in brokerage fees*
When you buy with Cress, we give you back a portion of the brokerage commission we receive.
See how the commission rebate works ↗*Estimate assumes a 2.5% buyer-agent commission and a 40% rebate. Actual savings depend on final purchase price and commission received. Based on the recorded closed price; this is a hypothetical estimate, not a statement of actual commission or rebate paid.
Sale Price$1,805,000ClosedOctober 1, 2023
Open house
Our Take
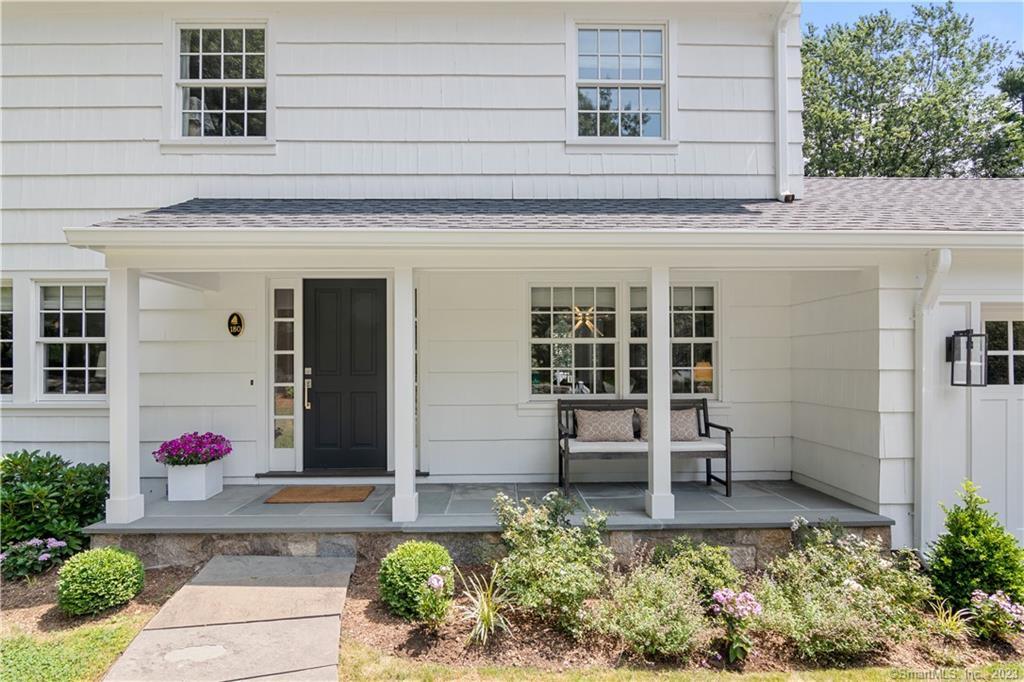
180 Highland Avenue is a four-bedroom, two-and-a-half-bath home in Rowayton with a living room fireplace, built-ins, formal dining room, coffered ceilings, exposed beams, and an oversized mudroom. The eat-in kitchen has a new oven and refrigerator and opens to a family room and lounging deck. A private backyard deck leads to a she-shed, while the recently renovated primary suite includes a bath and walk-in closet. The finished lower level offers space for play or a home office.
At a glance
Closed · MLS #170585444- Bedrooms
- 4
- BathroomsBaths
- 2 full / 1 half
- Square feet
- 2,600
- Year built
- 1962
- Acres
- 0.33
- Property taxes
- $14,589
July 2023-June 2024
What stands out
- Living room with built-ins and fireplace
- Formal dining room with coffered ceilings
- Eat-in kitchen with new oven and refrigerator
- Deck leading to a backyard she-shed
- Recently renovated primary suite with walk-in closet
- Hall bath with double sinks
- Finished lower level for play or office space
- Newer roof
Read the full listing description
Interior Designer's own home, exquisitely renovated in convenient Rowayton location. Sunny living room with sweet built-ins and welcoming fireplace greet guests upon entry. Formal dining room with built-ins & coffered ceilings, exposed beams, oversized mudroom with perfectly placed powder room. Light & bright eat-in kitchen with new oven & fridge that opens to a cozy family room space with quiet lounging deck. Summertime flow moves from the private backyard deck into a dream she-shed space (project featured in New Canaan, Darien & Rowayton magazine in 2021.) The primary suite was recently renovated with bath & walk-in closet. Newer hall bath with double sinks works perfectly for the 3 generous additional bedrooms. Pristine finished lower level is perfect for play space or home office! Please see list of improvements (incl newer roof!) Enjoy all that the village of Rowayton has to offer! Rowayton Train Station just around the corner, bike into town for a coffee or down to Bayley Beach for the Sunday summer concerts! Walking distance to each of our local schools & a quick few minutes to all major shopping!
Schools
- Elementary
- Rowayton
- Middle
- Roton
- High
- Brien McMahon
Schools as reported by SmartMLS. Confirm attendance assignments with the district.
Price history
| Date | Event | Price |
|---|---|---|
| Closed price | $1,805,000 | |
| Original list price | $1,525,000 |
Intermediate price changes and previous listings may not be included.
Interested in a property like this?
Cress can help you understand the market and find currently available homes.
Nearby sold homes
View sold homes in Norwalk → Sold 12/13/23
$1,400,0003 beds · 3 ba · 2,393 sqft · Sold176 Highland Avenue, Norwalk, CT 06853Houlihan Lawrence
Sold 12/13/23
$1,400,0003 beds · 3 ba · 2,393 sqft · Sold176 Highland Avenue, Norwalk, CT 06853Houlihan Lawrence
 Sold 06/16/22
$1,015,0004 beds · 3 ba · 2,262 sqft · Sold172 Highland Avenue, Norwalk, CT 06853Brown Harris Stevens
Sold 06/16/22
$1,015,0004 beds · 3 ba · 2,262 sqft · Sold172 Highland Avenue, Norwalk, CT 06853Brown Harris Stevens
 Sold 12/14/25
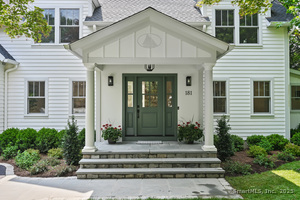
$2,540,0005 beds · 3 ba · 4,250 sqft · Sold181 Highland Avenue, Norwalk, CT 06853Coldwell Banker Realty
Sold 12/14/25
$2,540,0005 beds · 3 ba · 4,250 sqft · Sold181 Highland Avenue, Norwalk, CT 06853Coldwell Banker Realty
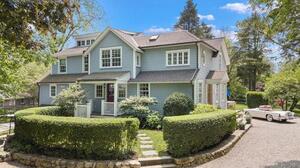 Sold 07/06/23
$2,110,0004 beds · 3.5 ba · 3,320 sqft · Sold188 Highland Avenue, Norwalk, CT 06853Compass Connecticut, LLC
Sold 07/06/23
$2,110,0004 beds · 3.5 ba · 3,320 sqft · Sold188 Highland Avenue, Norwalk, CT 06853Compass Connecticut, LLC
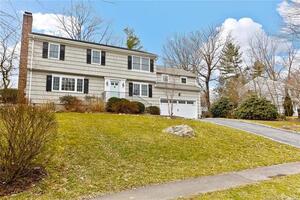 Sold 06/01/22
$1,300,0004 beds · 2.5 ba · 2,538 sqft · Sold5 Old Field Road, Norwalk, CT 06853William Raveis Real Estate
Sold 06/01/22
$1,300,0004 beds · 2.5 ba · 2,538 sqft · Sold5 Old Field Road, Norwalk, CT 06853William Raveis Real Estate
*Estimate: $1,805,000 closed price × assumed 2.5% buyer-agent commission × 40% rebate = $18,050. Actual savings depend on the final purchase price and commission Cress receives. The assumed commission is not a representation of this listing's offered or actual compensation. This is a hypothetical estimate, not a rebate paid on this sale.
Listed by Compass Connecticut, LLC
Meg Douglas
SmartMLS · Listing #170585444 · Closed
Listing information is deemed reliable but not guaranteed. Cress commentary is separate from the MLS listing description. Contact Cress about a correction.
For personal, noncommercial use to identify properties you may be interested in purchasing.
