George Cress of Real Broker Email: george@callcress.com Call/Text: 212-203-5251

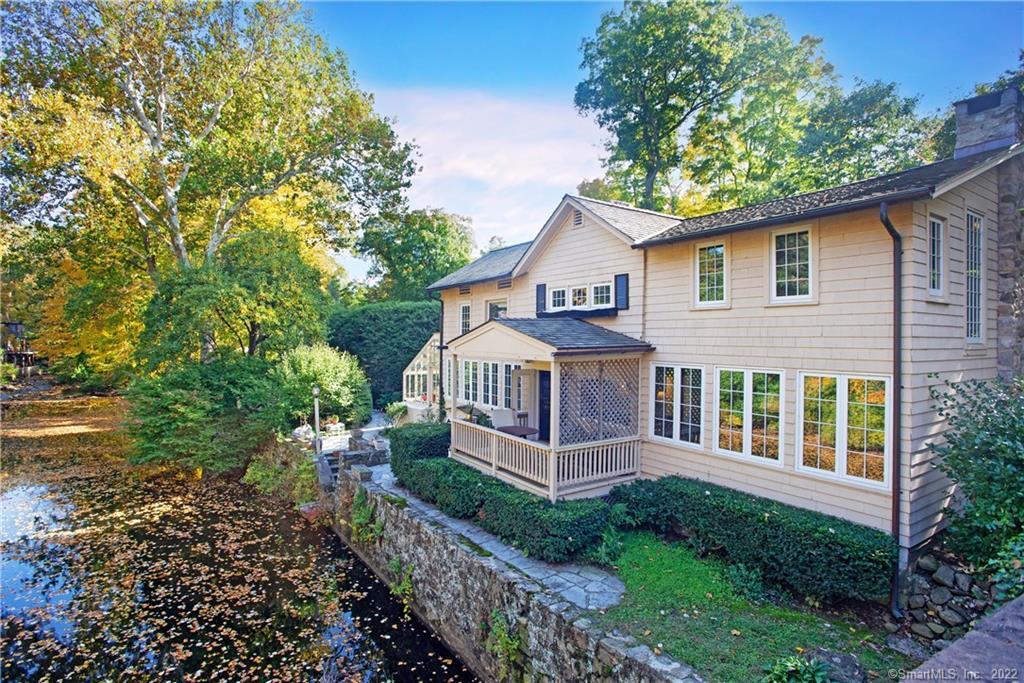
187 Perry Avenue
Norwalk, CT 06850
$819,000Sold
- 3
- beds
- 2
- baths
- 1,535
- SF
Our Take
187 Perry Avenue is an 1830 historic home in Norwalk’s Silvermine neighborhood, with a former basket-shop history and vintage details including exposed wood-beamed ceilings and wide-plank floors. The home has water views from most rooms, a first-floor primary suite, sunroom, two fireplaces, and two additional second-floor bedrooms, including one used as an office. A sitting porch faces the river, bridge, and surrounding scenery, while an additional garden area accommodates outdoor dining or small gatherings. A new furnace was installed two months ago.
Property Details
Listing Facts
- Acres
- 0.1
- Year built
- 1830
- Taxes (July 2022-June 2023)
- $6,286 (July 2022-June 2023)
- Price/SF
- $534
- Days on Market
- 22 Days
- MLS number
- 170531192
Highlights
- Former basket shop dating to 1830
- Exposed wood-beamed ceilings and wide-plank floors
- Sitting porch overlooking the river and bridge
- Water views from most rooms
- First-floor primary suite and second-floor bedrooms
- Sunroom and two fireplaces
- Garden area for outdoor dining
- New furnace installed two months ago
Read the full listing description
Located in the heart of Silvermine this charming antique colonial is the perfect hideaway. This historic home dates back to 1830 and was a basket shop! Now it’s a warm, welcoming home full of charm and character and is true to its vintage: with exposed wood beamed ceilings throughout and wide plank floors. The sitting porch overlooking the river, the bridge and the bucolic scenery invites gatherings of all sizes! The house offers the best of everything including: water views from most of the rooms, a first floor primary suite, sunroom, 2 fireplaces and 2 additional bedrooms on the second floor (one being used as an office) and 2 full bathrooms. The additional garden area is perfect for small gatherings or dinner “Al Fresco.” A brand-new furnace was installed 2 months ago along with other modern amenities. Perfectly situated: close to downtown New Canaan and surrounding amenities, but the ability to enjoy the serenity and charm of the Silvermine neighborhood!
Schools
- Elementary
- Silvermine
- Middle
- West Rocks
- High
- Norwalk
School assignments as reported by SmartMLS.
Price History
| Date | Event | Price |
|---|---|---|
| Sold | $819,000 | |
| Listed | $740,000 |
Listing Agent
William Pitt Sotheby's Int'l
Fatou Niang
Building permit history
How we compile this →Records show a cluster of renovation and addition activity.
2025
ZoningRepave existing driveway, new top coat. Approved driveway configuration attached.
Zoning
Repave existing driveway, new top coat. Approved driveway configuration attached.
Mechanical AlterationMechanicalCustomer purchased a 120-gallon underground tank with an anode bag.
Mechanical AlterationMechanical
Customer purchased a 120-gallon underground tank with an anode bag.
IWW - Minor CA PermitUnderground LP tank adjacent to the Silvermine River.
IWW - Minor CA Permit
Underground LP tank adjacent to the Silvermine River.
2024
PlumbingPlumbing for full house remodel - kitchen, sink, dishwasher; first floor powder room, 1 sink, 1 toilet, second floor master, 1 stand alone tub with filler, shower, double vanity, toilet, first floor - bar sink, gas to stove and navien on second floor.
Plumbing
Plumbing for full house remodel - kitchen, sink, dishwasher; first floor powder room, 1 sink, 1 toilet, second floor master, 1 stand alone tub with filler, shower, double vanity, toilet, first floor - bar sink, gas to stove and navien on second floor.
MechanicalInstall a new heat pump system with a one-zone duct system, and vent the bath fan and dryer.
Mechanical
Install a new heat pump system with a one-zone duct system, and vent the bath fan and dryer.
ElectricalRewire home.
Electrical
Rewire home.
Electrical AlterationElectricalChange 100 to 200-amp overhead service.
Electrical AlterationElectrical
Change 100 to 200-amp overhead service.
Building Alteration ResidentialRenovationRaise single-family residence – 1st and second floor and new green house, new fireplace and AC unit to be located on rooftop.
Building Alteration ResidentialRenovation
Raise single-family residence – 1st and second floor and new green house, new fireplace and AC unit to be located on rooftop.
IWW - Minor PermitRaise and modify a single-family residence adjacent to a watercourse.
IWW - Minor Permit
Raise and modify a single-family residence adjacent to a watercourse.
ZoningAdditionRaise the single-family residence (SFR) above the existing footprint (vertical expansion only) to make it flood compliant. Under old N2R pre-2/19/24 revision. Flood vents in crawl space. First floor to be 114.3'. Renovations and second-story addition. New attached greenhouse. AC unit to be located on rooftop. Masonry stoops and entry steps on grade. No rise analysis provided, dated 3/24/24. Proposed height = 20.4'. Existing non-conformities for lot area, lot coverage, and front, side, and rear setbacks. Final flood certificate, FEMA elevation certificate, and final as-built survey required prior to certificate of zoning compliance (COZC).
ZoningAddition
Raise the single-family residence (SFR) above the existing footprint (vertical expansion only) to make it flood compliant. Under old N2R pre-2/19/24 revision. Flood vents in crawl space. First floor to be 114.3'. Renovations and second-story addition. New attached greenhouse. AC unit to be located on rooftop. Masonry stoops and entry steps on grade. No rise analysis provided, dated 3/24/24. Proposed height = 20.4'. Existing non-conformities for lot area, lot coverage, and front, side, and rear setbacks. Final flood certificate, FEMA elevation certificate, and final as-built survey required prior to certificate of zoning compliance (COZC).
ZoningRenovationAfter-the-fact interior renovation and restoration of dwelling exterior (including window placement, window style and window size) to conditions as indicated on plans by Edmund Clemente dated March 29,2023. Exterior restoration to include reversion of rear porch to open condition with footings to replace the recently installed foundation. Premises to remain single-family residence. No alterations to pre-existing greenhouse.
ZoningRenovation
After-the-fact interior renovation and restoration of dwelling exterior (including window placement, window style and window size) to conditions as indicated on plans by Edmund Clemente dated March 29,2023. Exterior restoration to include reversion of rear porch to open condition with footings to replace the recently installed foundation. Premises to remain single-family residence. No alterations to pre-existing greenhouse.
2023
Building Alteration ResidentialRenovationRemoved interior walls only 1st and second floor interior stairs – 2 bathroom and 1 kitchen only.
Building Alteration ResidentialRenovation
Removed interior walls only 1st and second floor interior stairs – 2 bathroom and 1 kitchen only.
Interpretation note: A dense sequence can suggest coordinated work, but permit issue dates do not establish completion and separate town records are not automatically combined.
How we compile this. The source is Norwalk municipal permit records. These records are imported periodically and are not a live feed from the town. A permit’s presence does not, by itself, confirm that work was completed or passed final inspection. Dates shown are issue dates unless identified otherwise. Descriptions may be lightly edited for readability without changing material details. Dollar amounts are town-reported project costs or permit valuations, not estimates of the property’s market value.
Map
187 Perry Avenue, Norwalk, CT 06850
Nearby Properties for Sale
Homes for Sale in Norwalk ↗ Active$3,900,0006 beds · 5.5 ba · 25,115 sqft · Active80-90 Comstock Hill Road, Norwalk, CT 06850Houlihan Lawrence
 Active$1,695,0004 beds · 3.5 ba · 3,188 sqft · Active105 Perry Avenue, Norwalk, CT 06850Berkshire Hathaway NE Prop.
 Active$512,5002 beds · 2.5 ba · 1,558 sqft · Active63 Glenrock, Norwalk, CT 06850Berkshire Hathaway NE Prop.
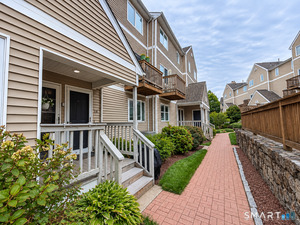 Active$515,0002 beds · 2.5 ba · 1,492 sqft · Active55 Glenrock, Norwalk, CT 06850Keller Williams Realty
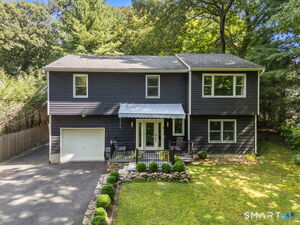 Active$859,0004 beds · 3 ba · 2,248 sqft · Active574 Belden Hill Road, Norwalk, CT 06850Berkshire Hathaway NE Prop.
Nearby sold homes
Sold Homes in Norwalk ↗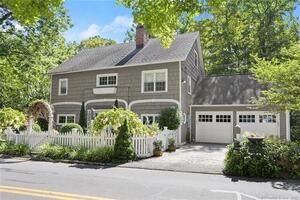 Sold 11/29/23$1,557,5004 beds · 2.5 ba · 2,938 sqft · Sold183 Perry Avenue, Norwalk, CT 06850Houlihan Lawrence
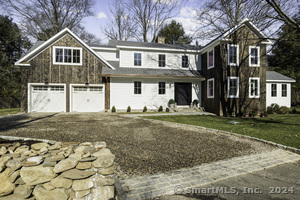 Sold 05/01/24$2,230,0004 beds · 3.5 ba · 3,600 sqft · Sold184 Perry Avenue, Norwalk, CT 06850William Raveis Real Estate
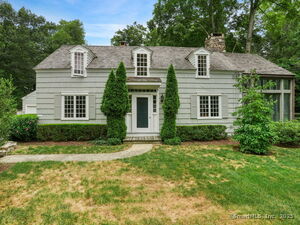 Sold 10/13/25$810,0002 beds · 3 ba · 1,723 sqft · Sold2 Old Kings Highway, Norwalk, CT 06850Berkshire Hathaway NE Prop.
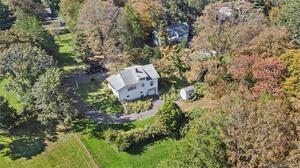 Sold 11/19/23$655,0003 beds · 2 ba · 1,252 sqft · Sold272 Silvermine Avenue, Norwalk, CT 06850Coldwell Banker Realty
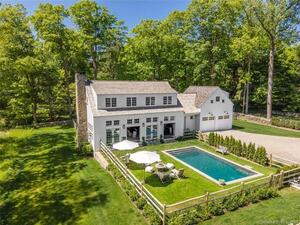 Sold 03/21/24$2,615,0004 beds · 3 ba · 3,530 sqft · Sold3 Old Kings Highway, Norwalk, CT 06850Compass Connecticut, LLC
Interested in a property like this?
Cress can help you understand the market and find currently available homes.
SmartMLS · Listing #170531192 · Closed
Listing information is deemed reliable but not guaranteed. Cress commentary is separate from the MLS listing description. Contact Cress about a correction.
For personal, noncommercial use to identify properties you may be interested in purchasing.
