George Cress of Real Broker Email: george@callcress.com Call/Text: 212-203-5251

2 1/2 Scribner Avenue
Norwalk, CT 06854
$929,000Pending$4,645 Buyer Rebate*
- 3
- beds
- 2.5
- baths
- 2,240
- SF
Our Take
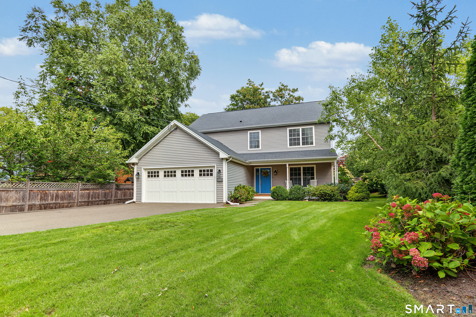
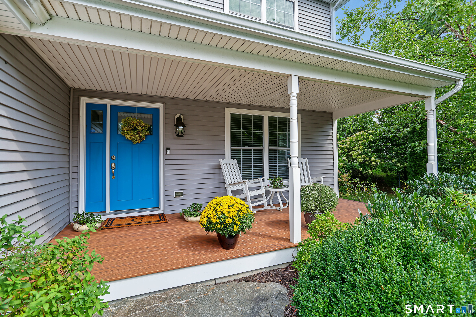
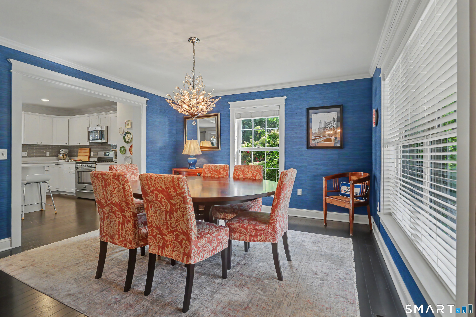
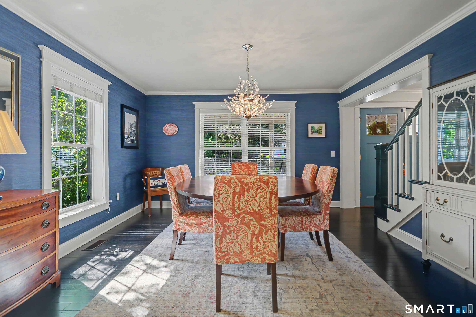
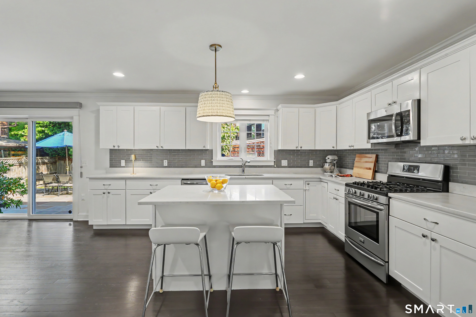
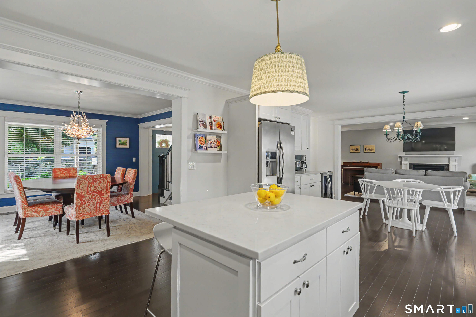
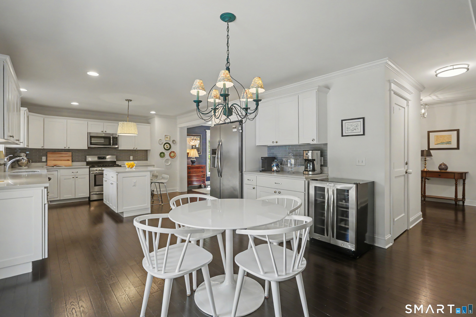
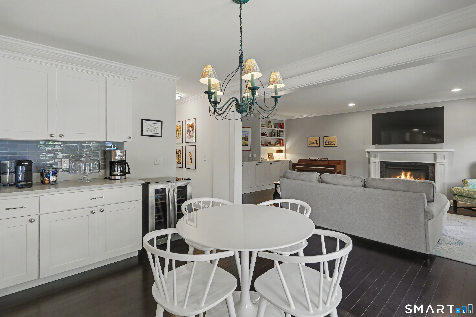
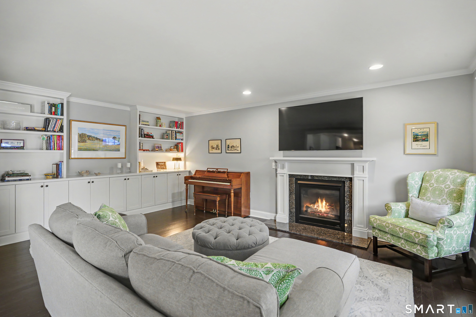
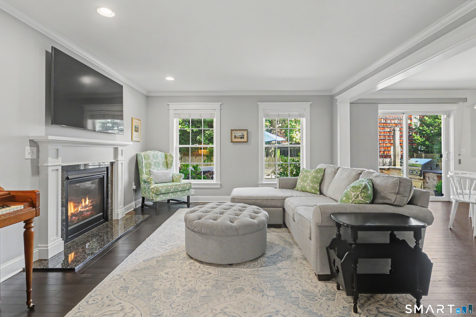
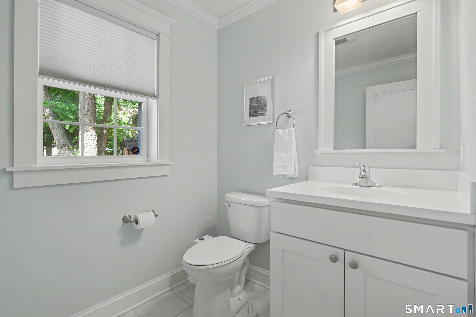
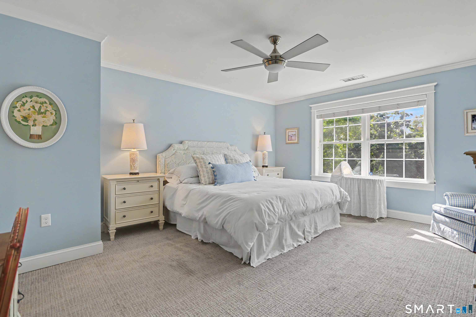
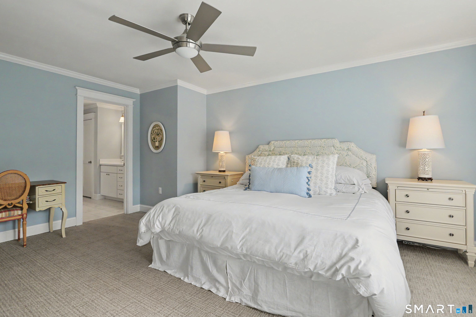
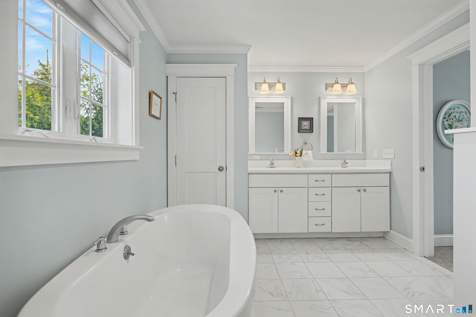
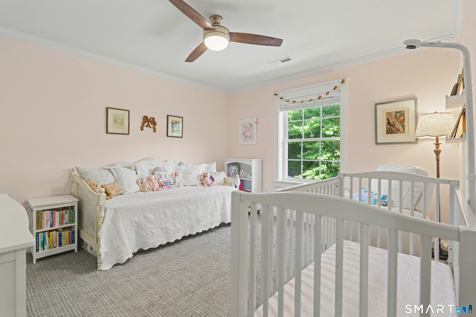
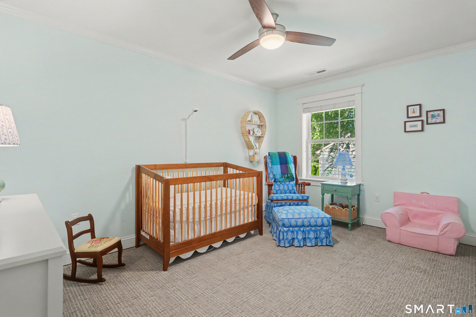
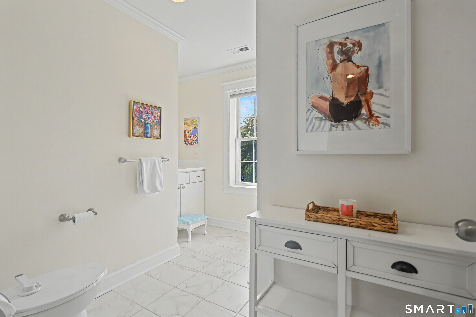
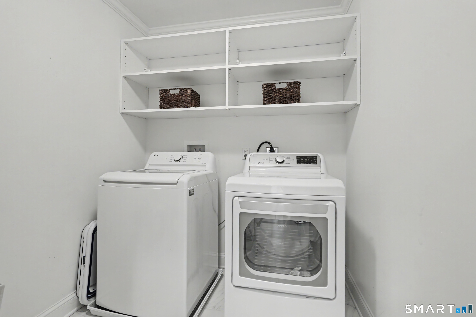
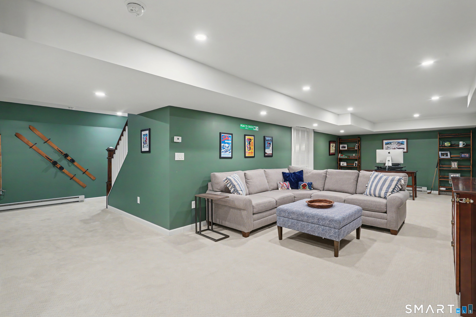
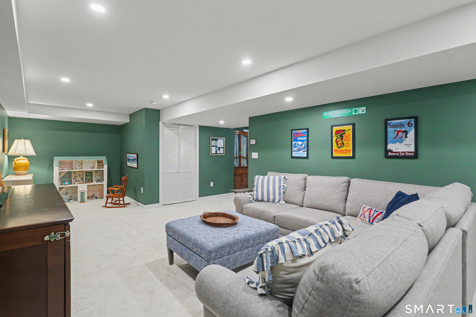
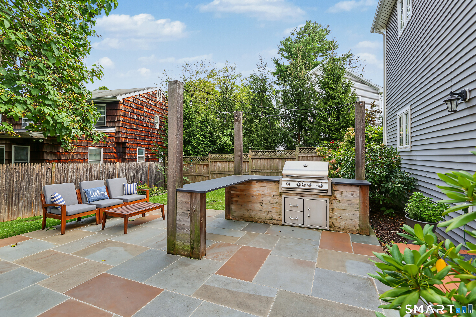
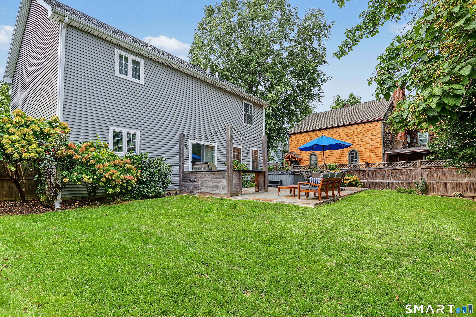
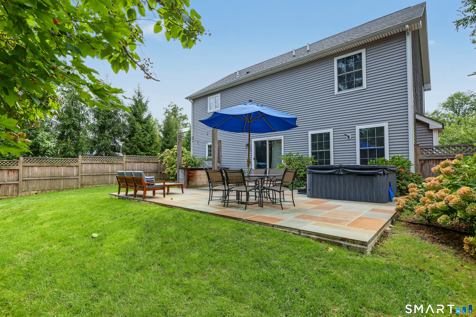
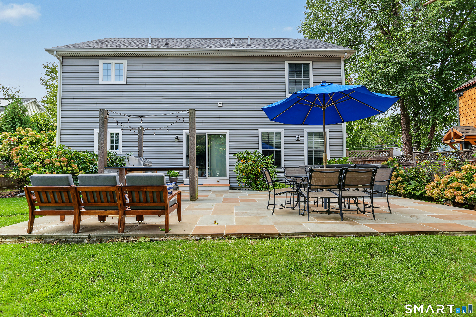
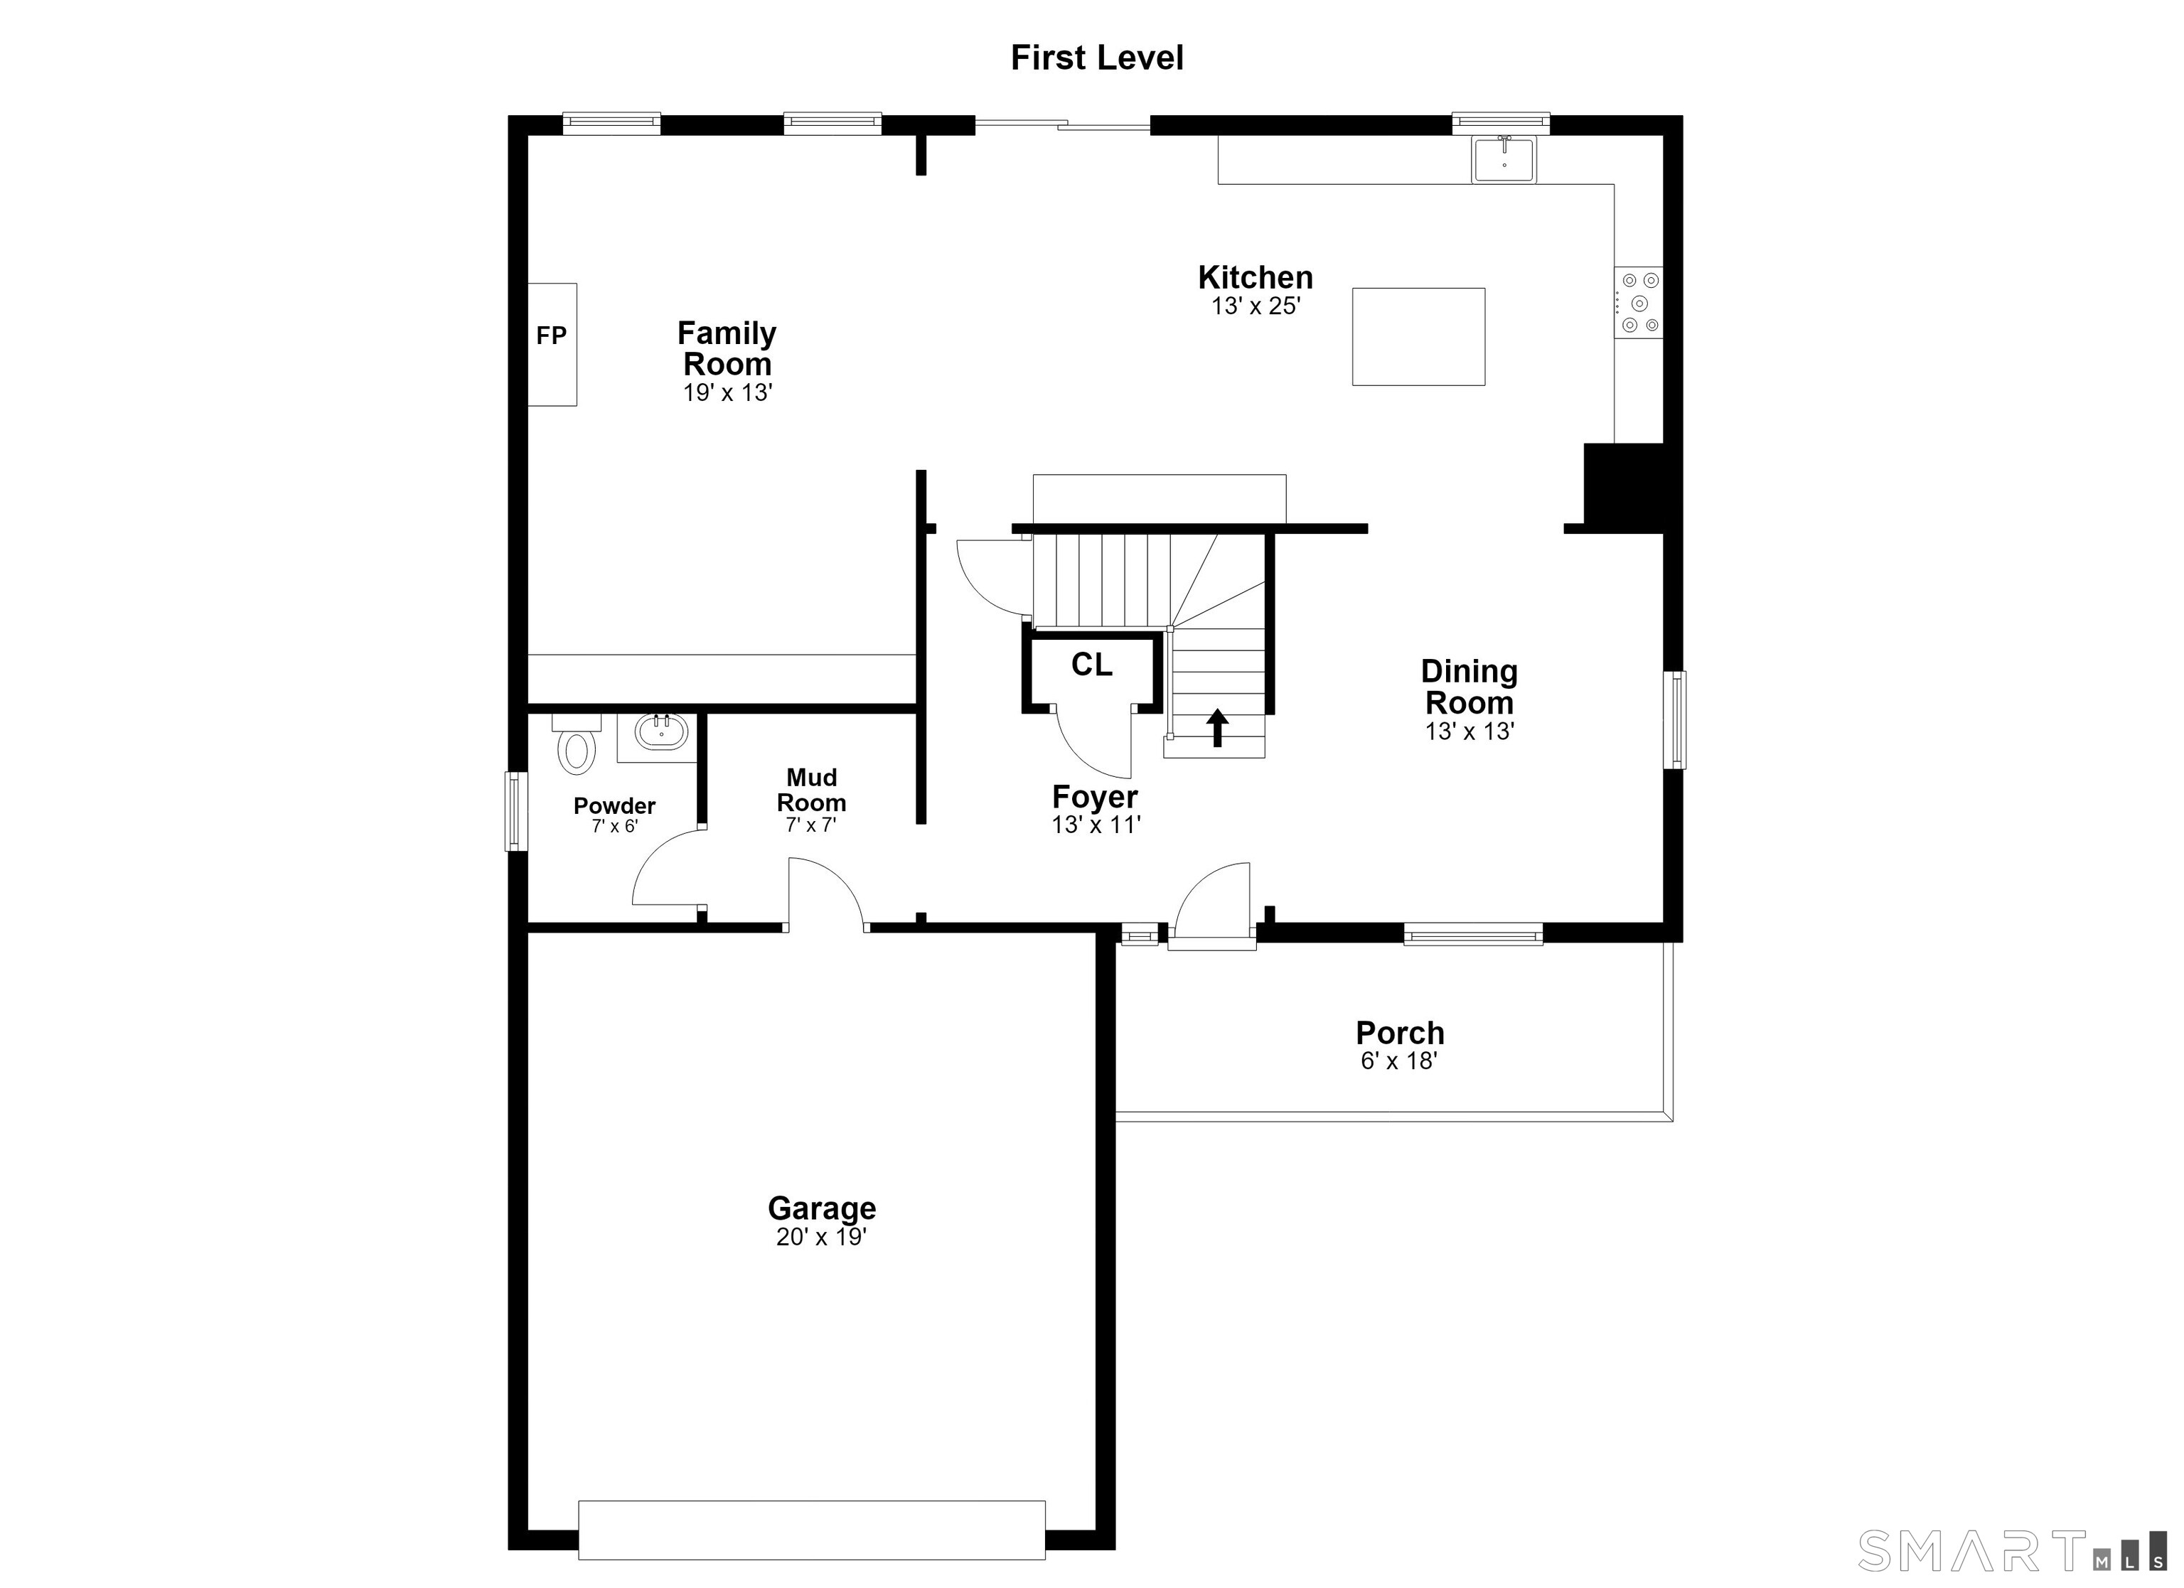
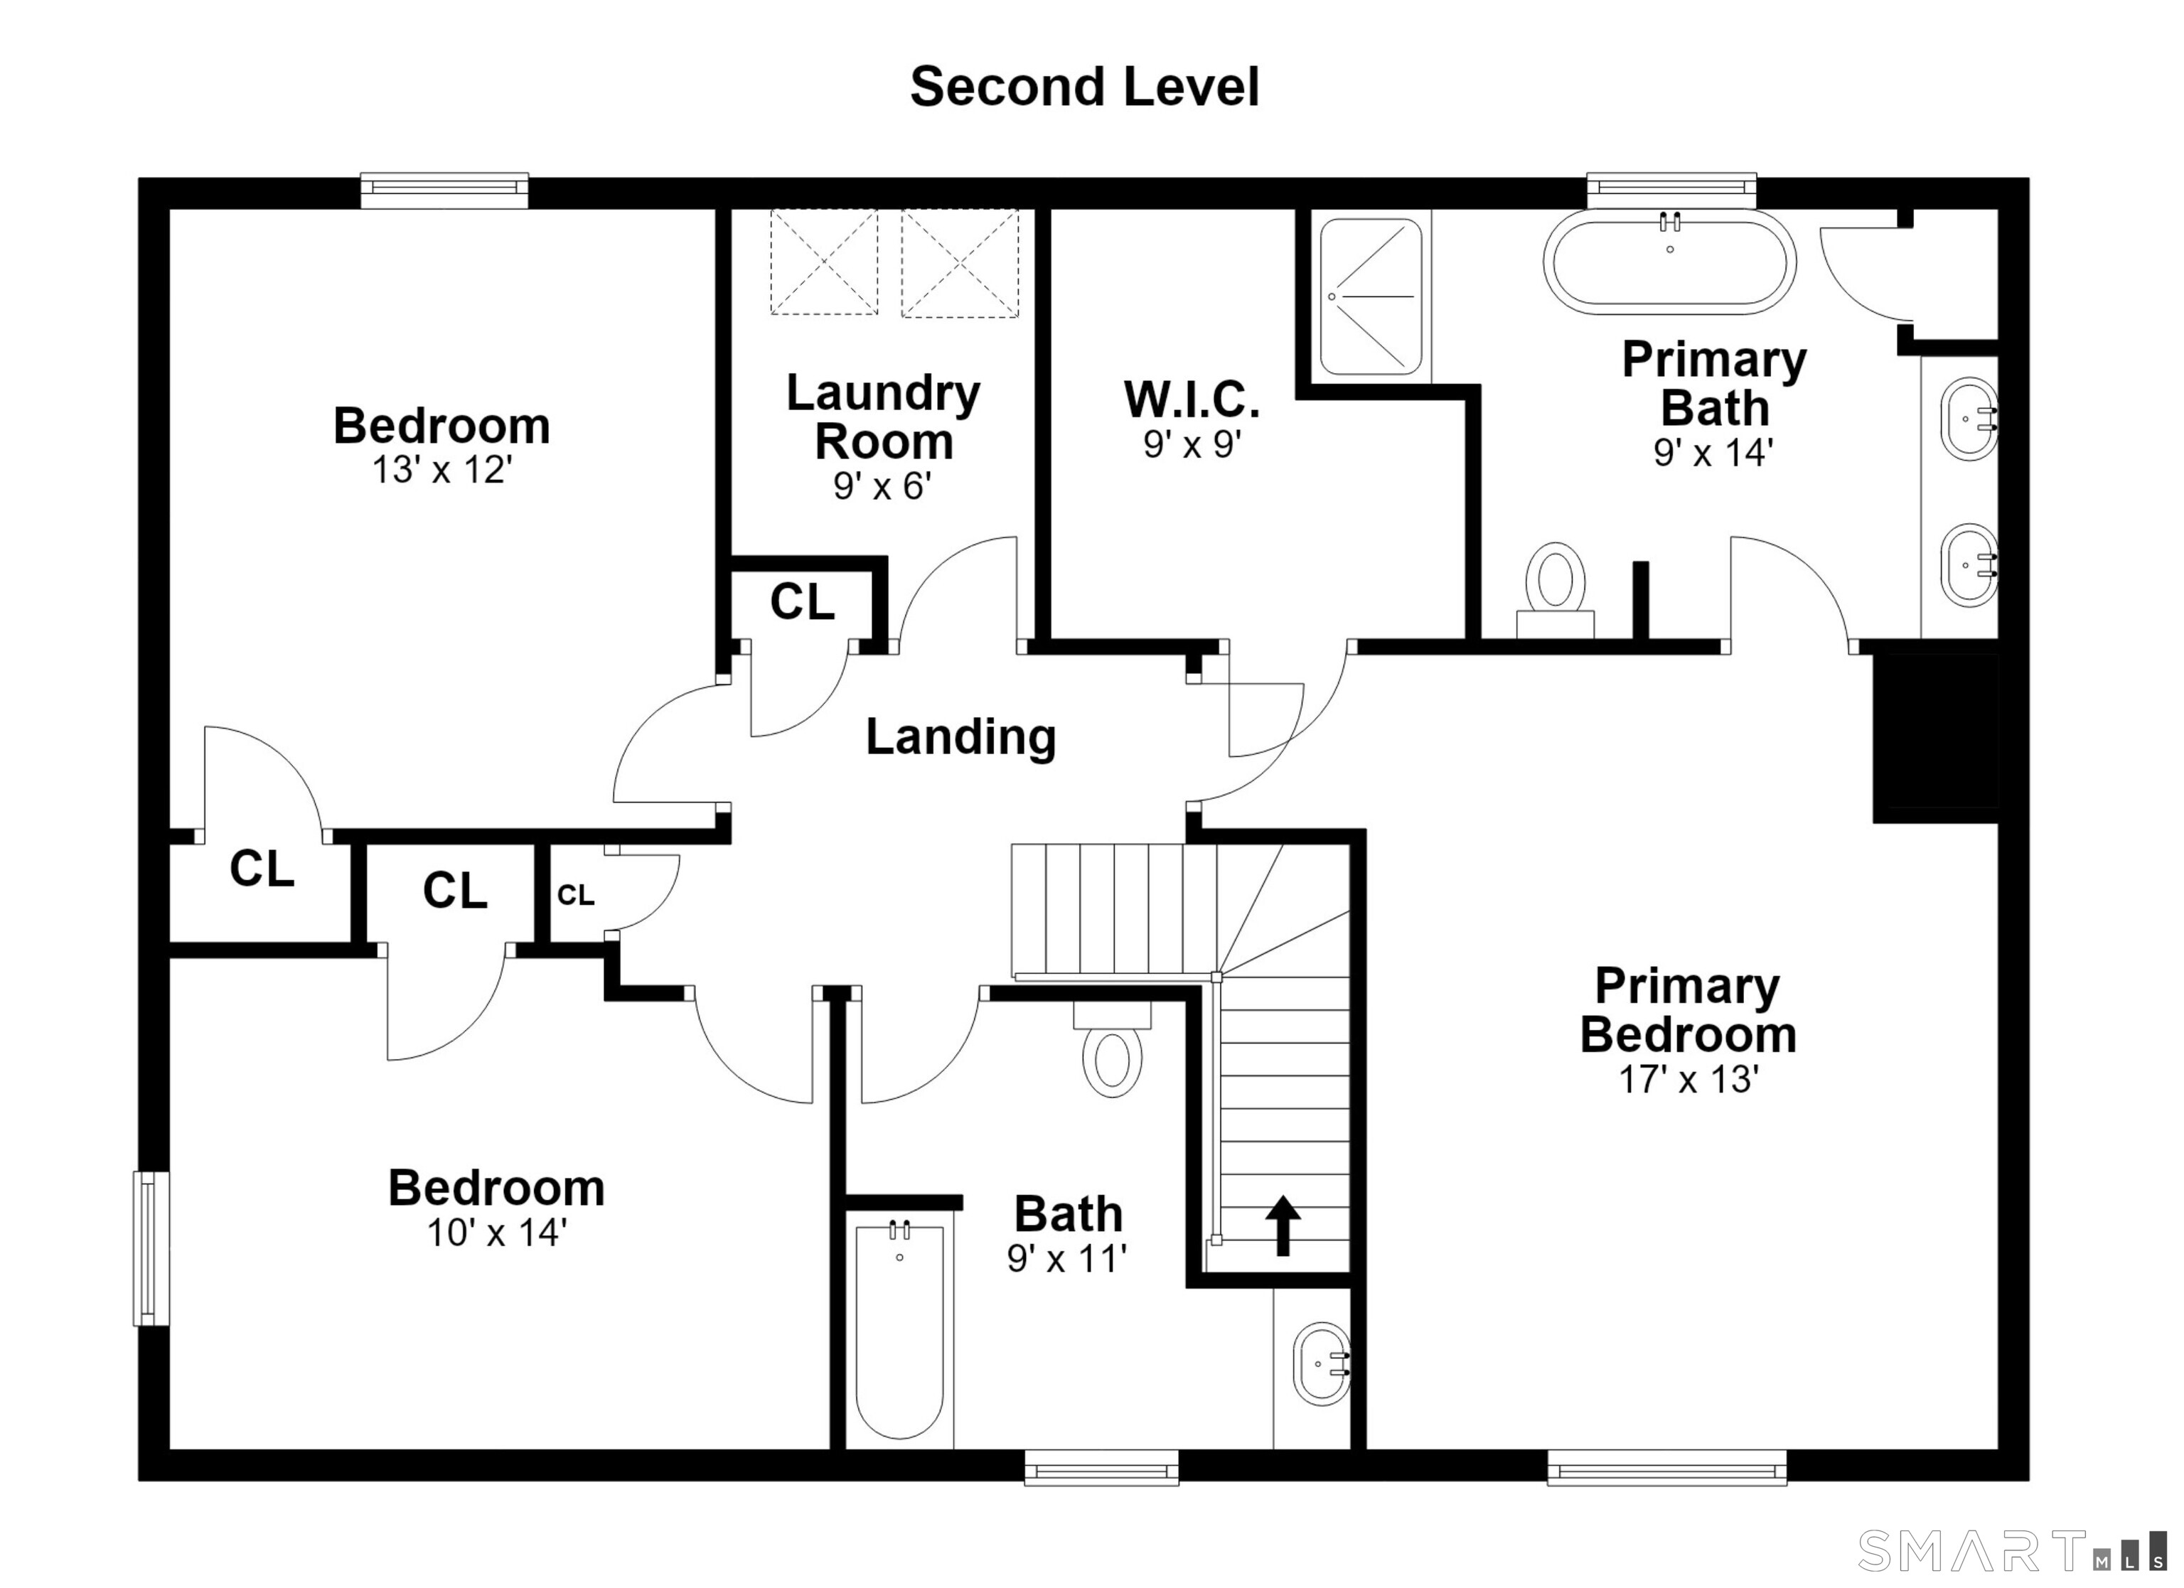
2-1/2 Scribner Avenue is a 2017 Colonial set behind a stone wall, with a covered front porch and a layout connecting the kitchen, dining room, and living/family room. The kitchen includes a quartz island, stainless steel appliances, and a beverage refrigerator, while sliders open to a stone patio with a built-in grill and six-person hot tub. Upstairs are a primary bedroom, two additional bedrooms, and laundry. A finished lower level adds living space and storage. The home is less than one mile from the train station.
Property Details
Listing Facts
- Acres
- 0.17
- Year built
- 2017
- Taxes (July 2025-June 2026)
- $13,206 (July 2025-June 2026)
- Price/SF
- $415
- Days on Market
- 7 Days
- MLS number
- 24209037
Highlights
- Covered front porch behind a stone wall
- Quartz island and stainless steel kitchen appliances
- Stone patio with built-in grill and hot tub
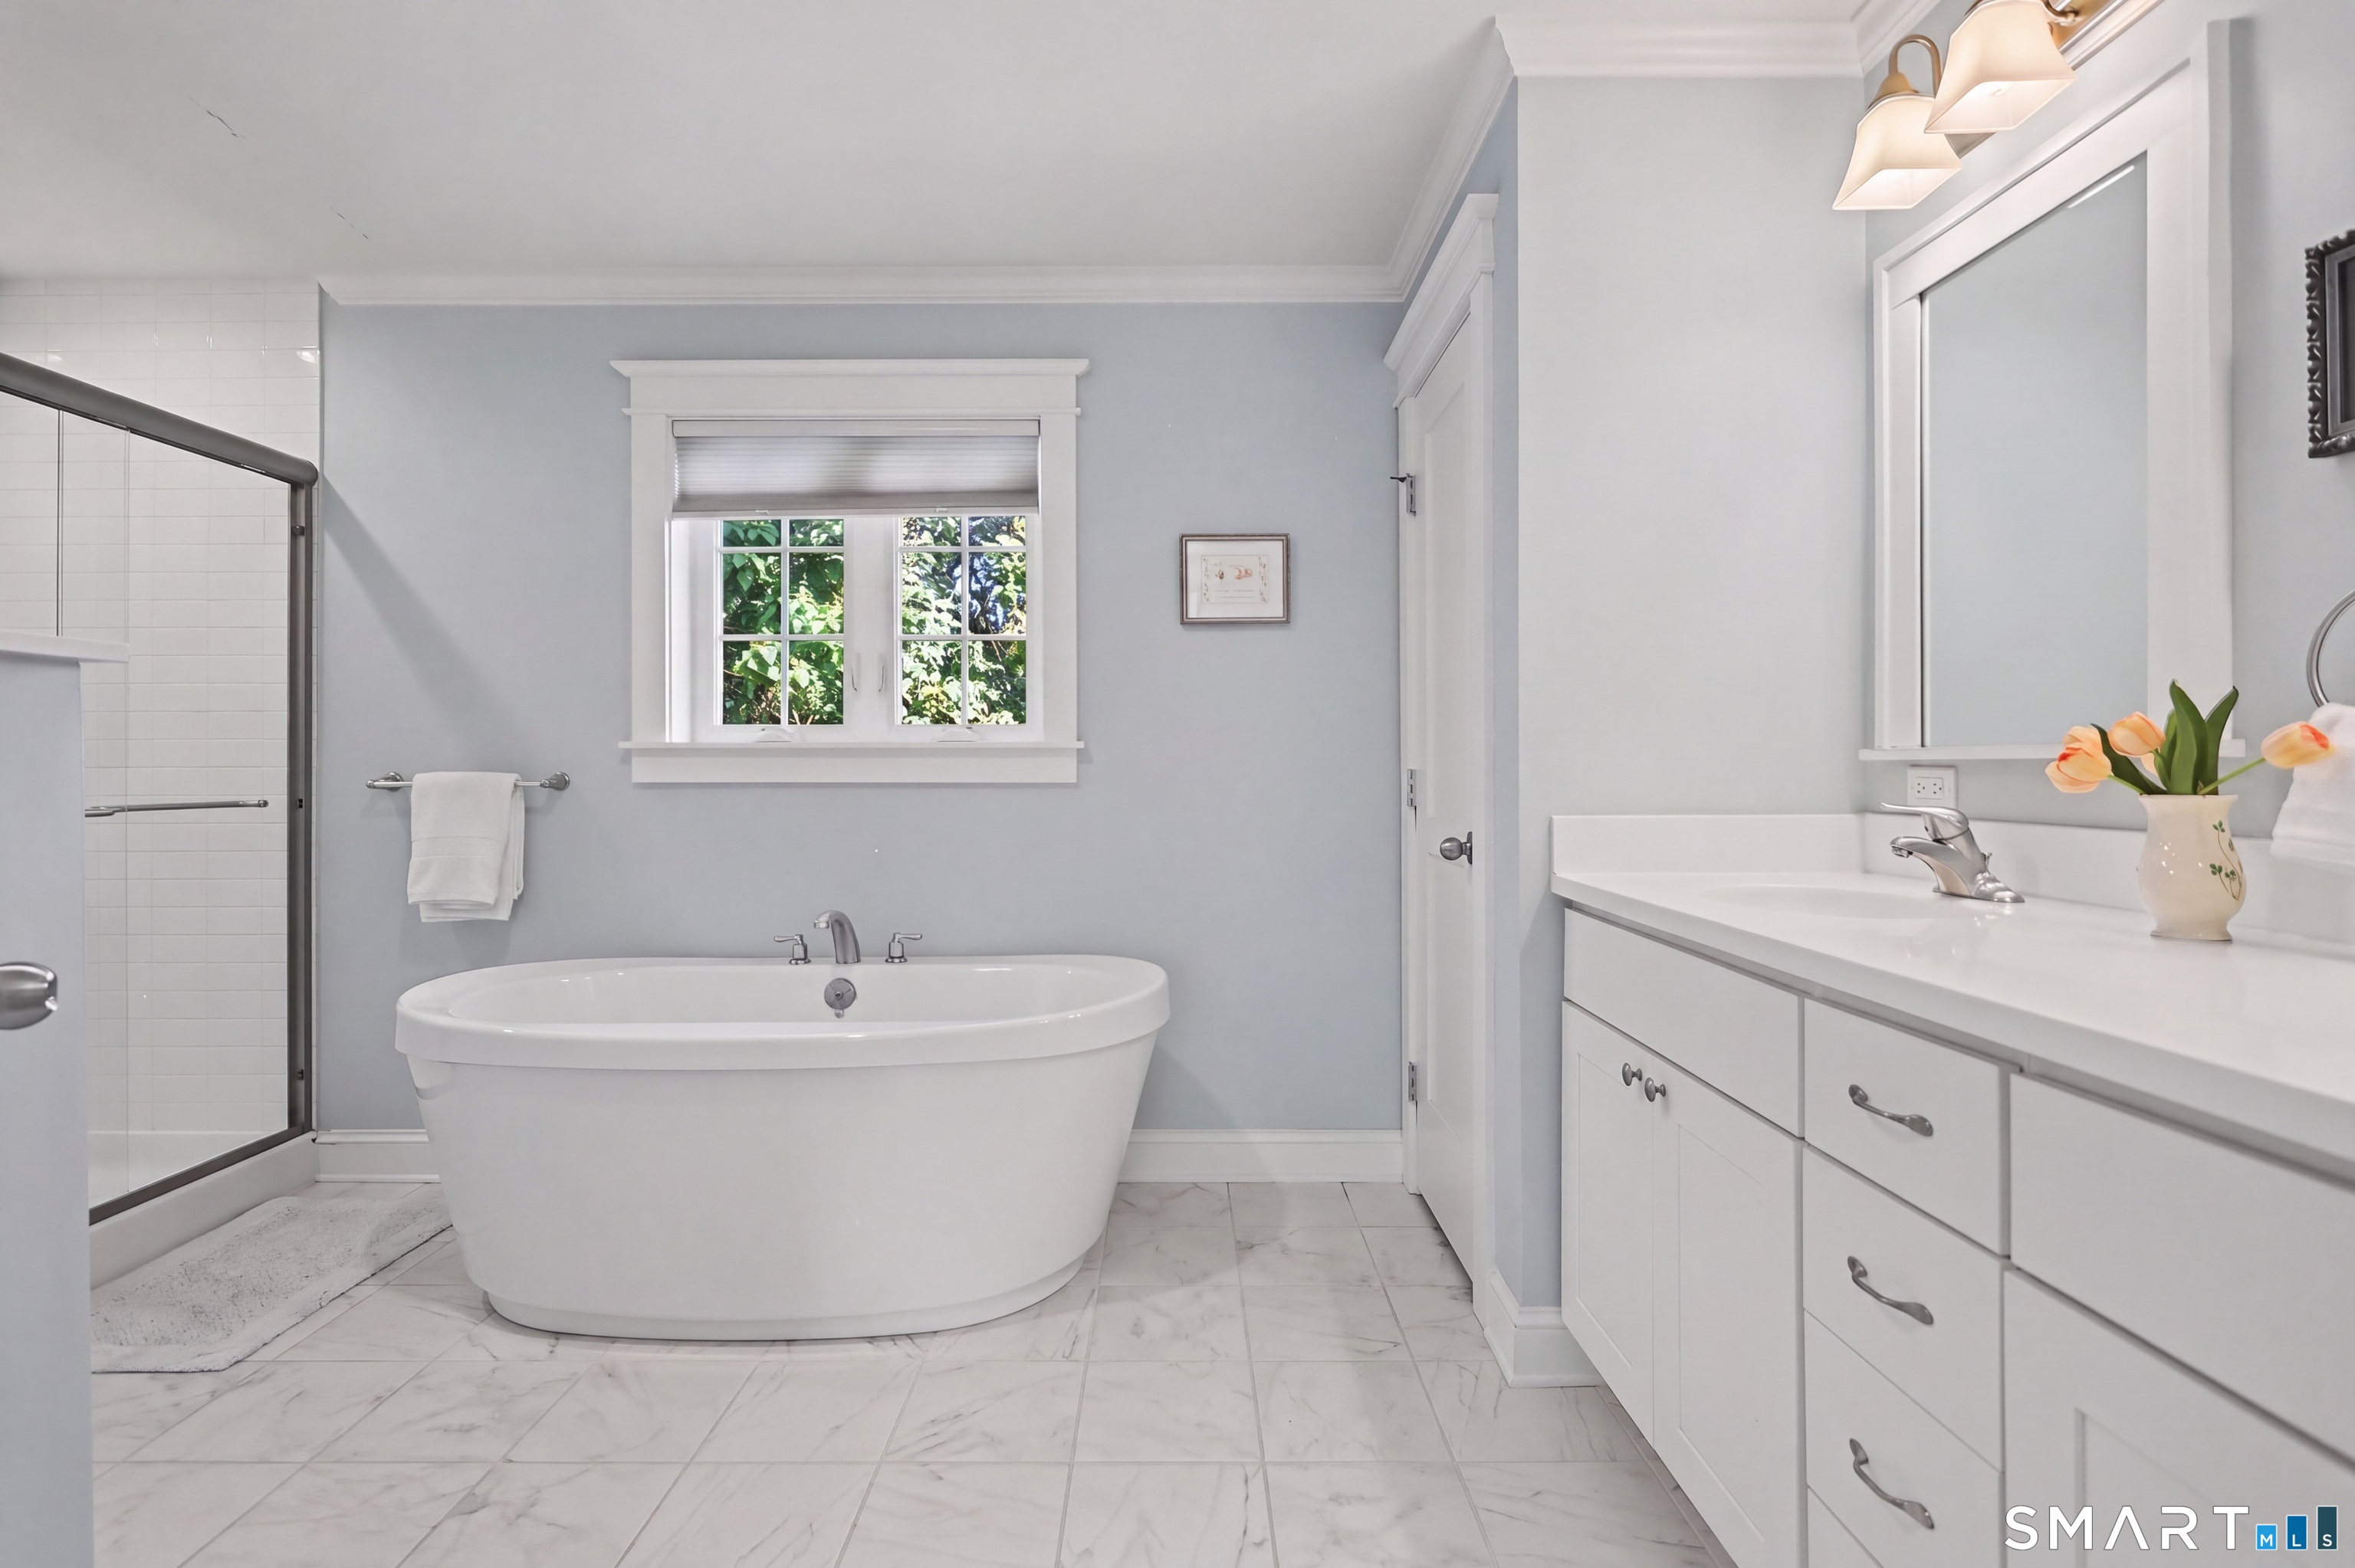
- Primary bedroom with a luxurious bath
- Second-floor laundry room
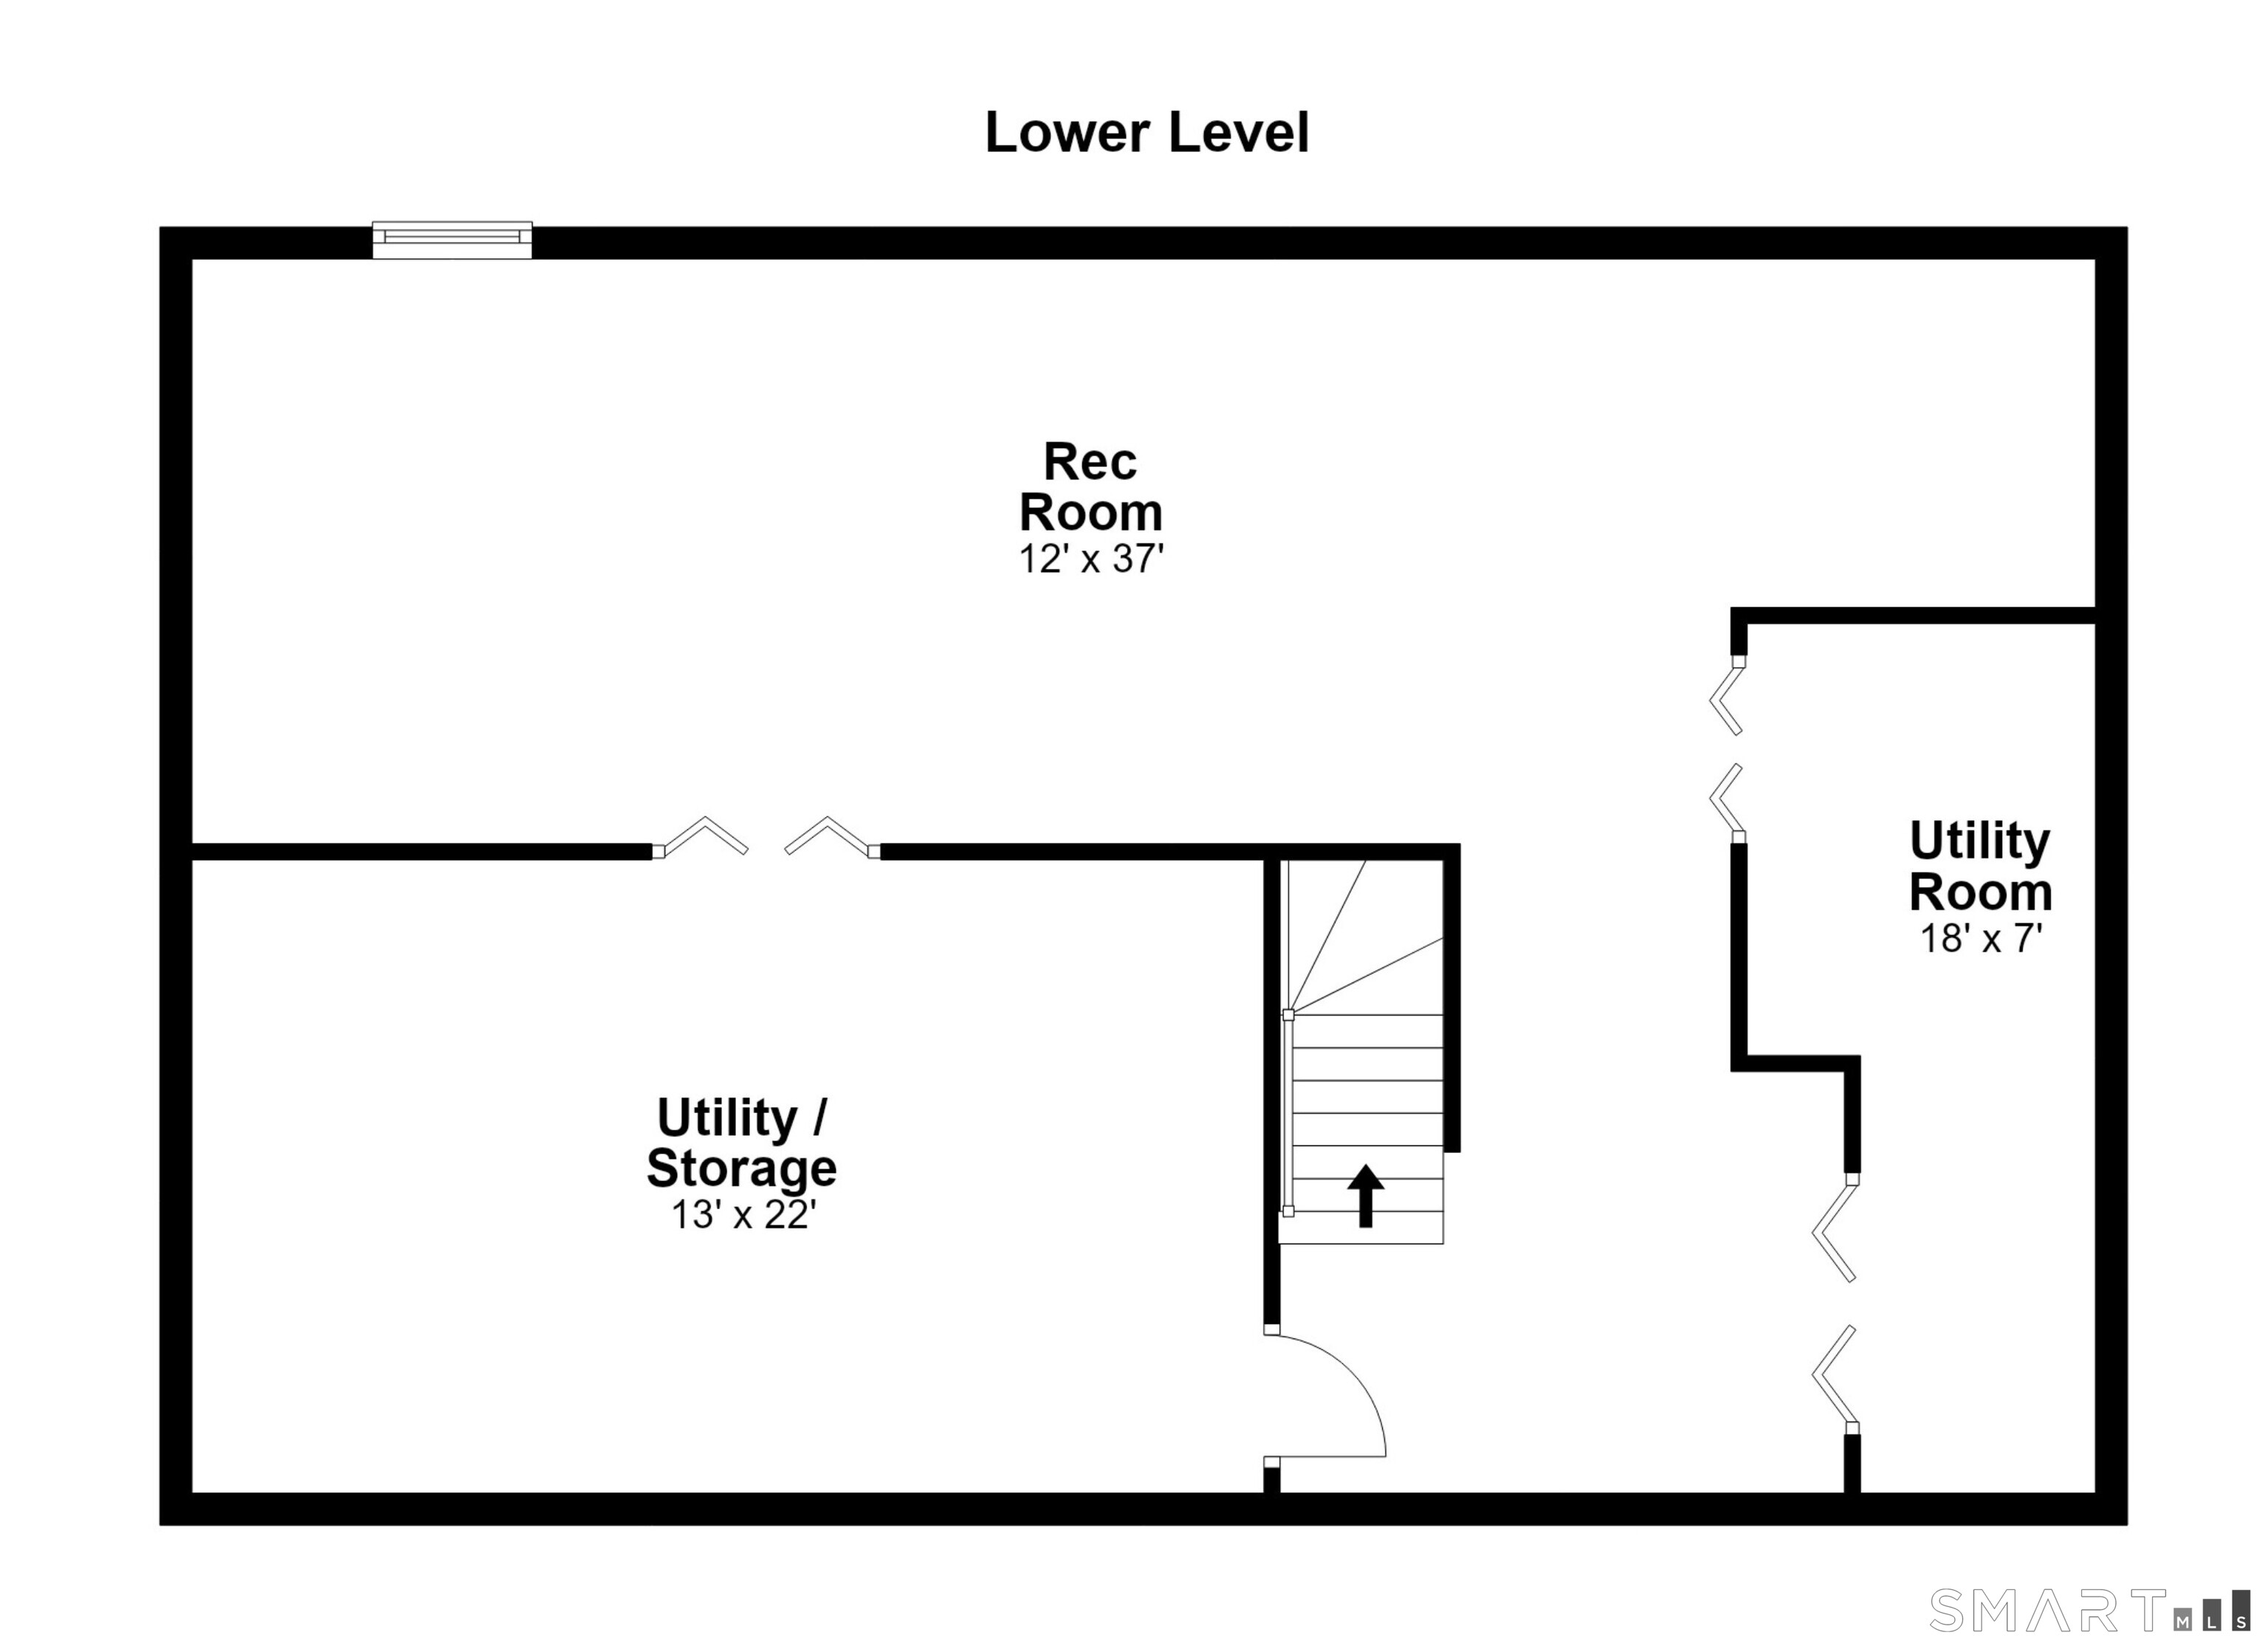
- Finished lower level with additional living space
- Natural gas, city water, and public sewer
- Less than one mile from the train station
Read the full listing description
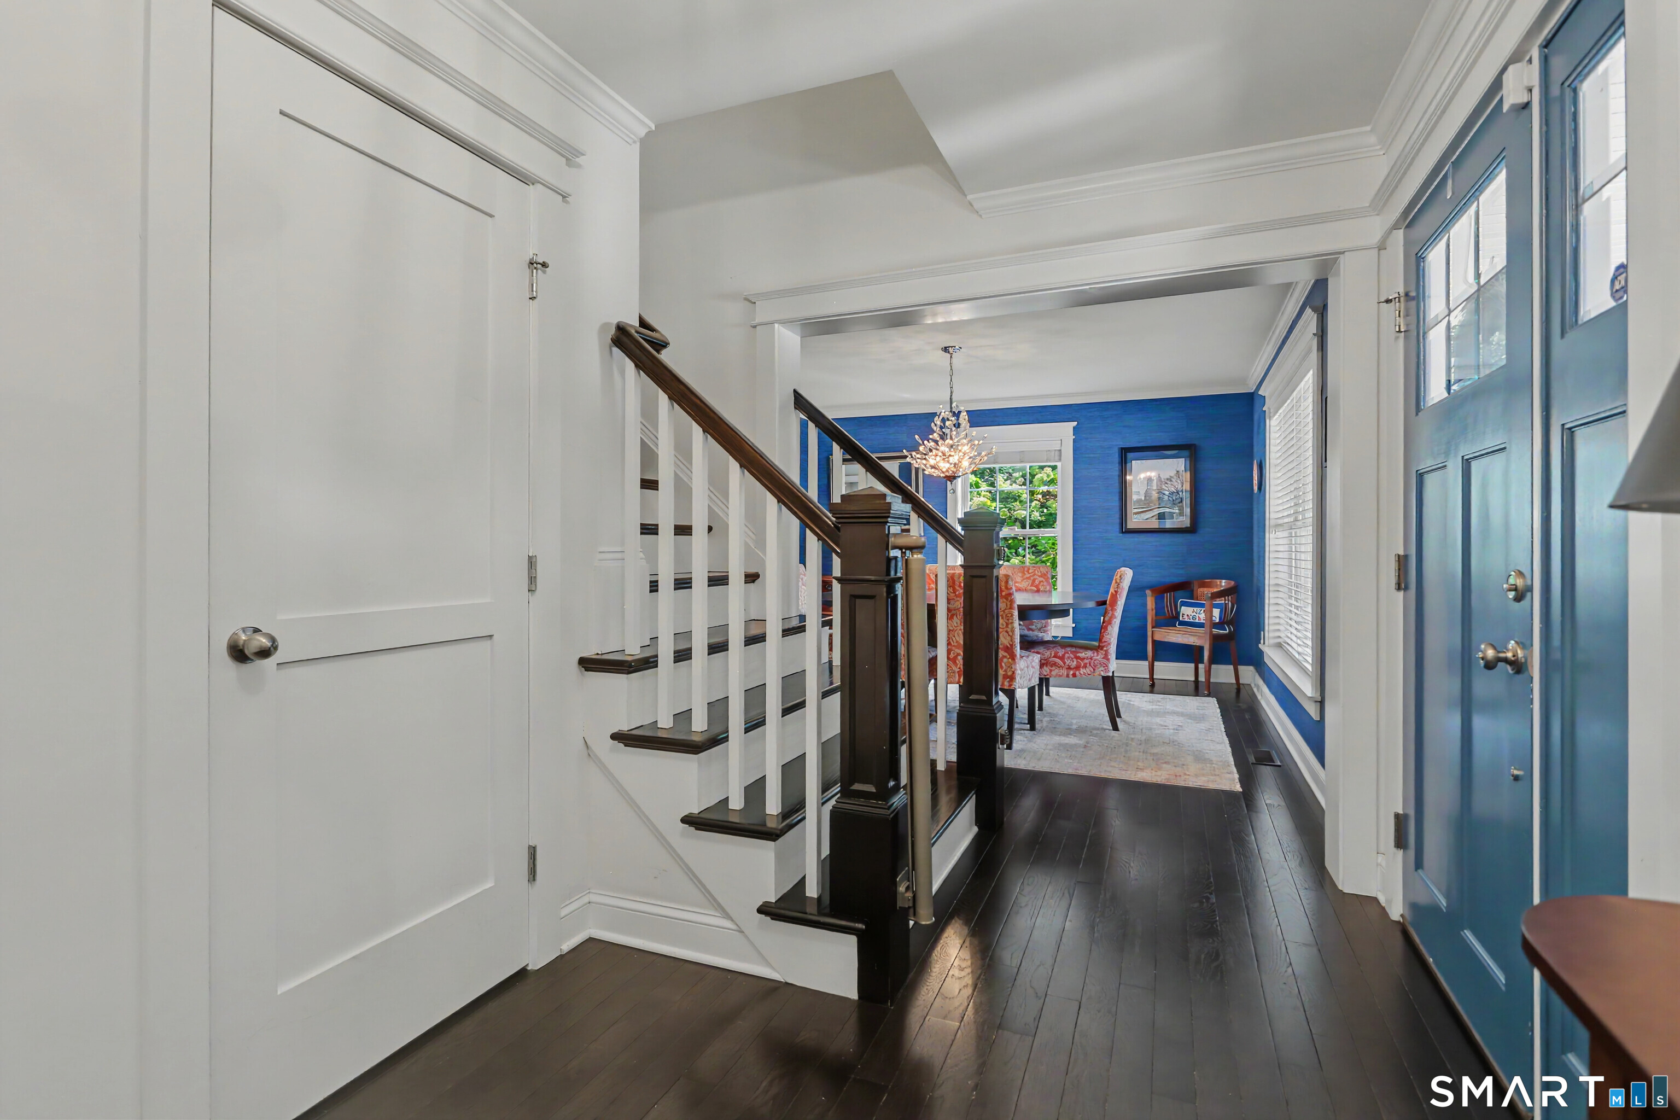
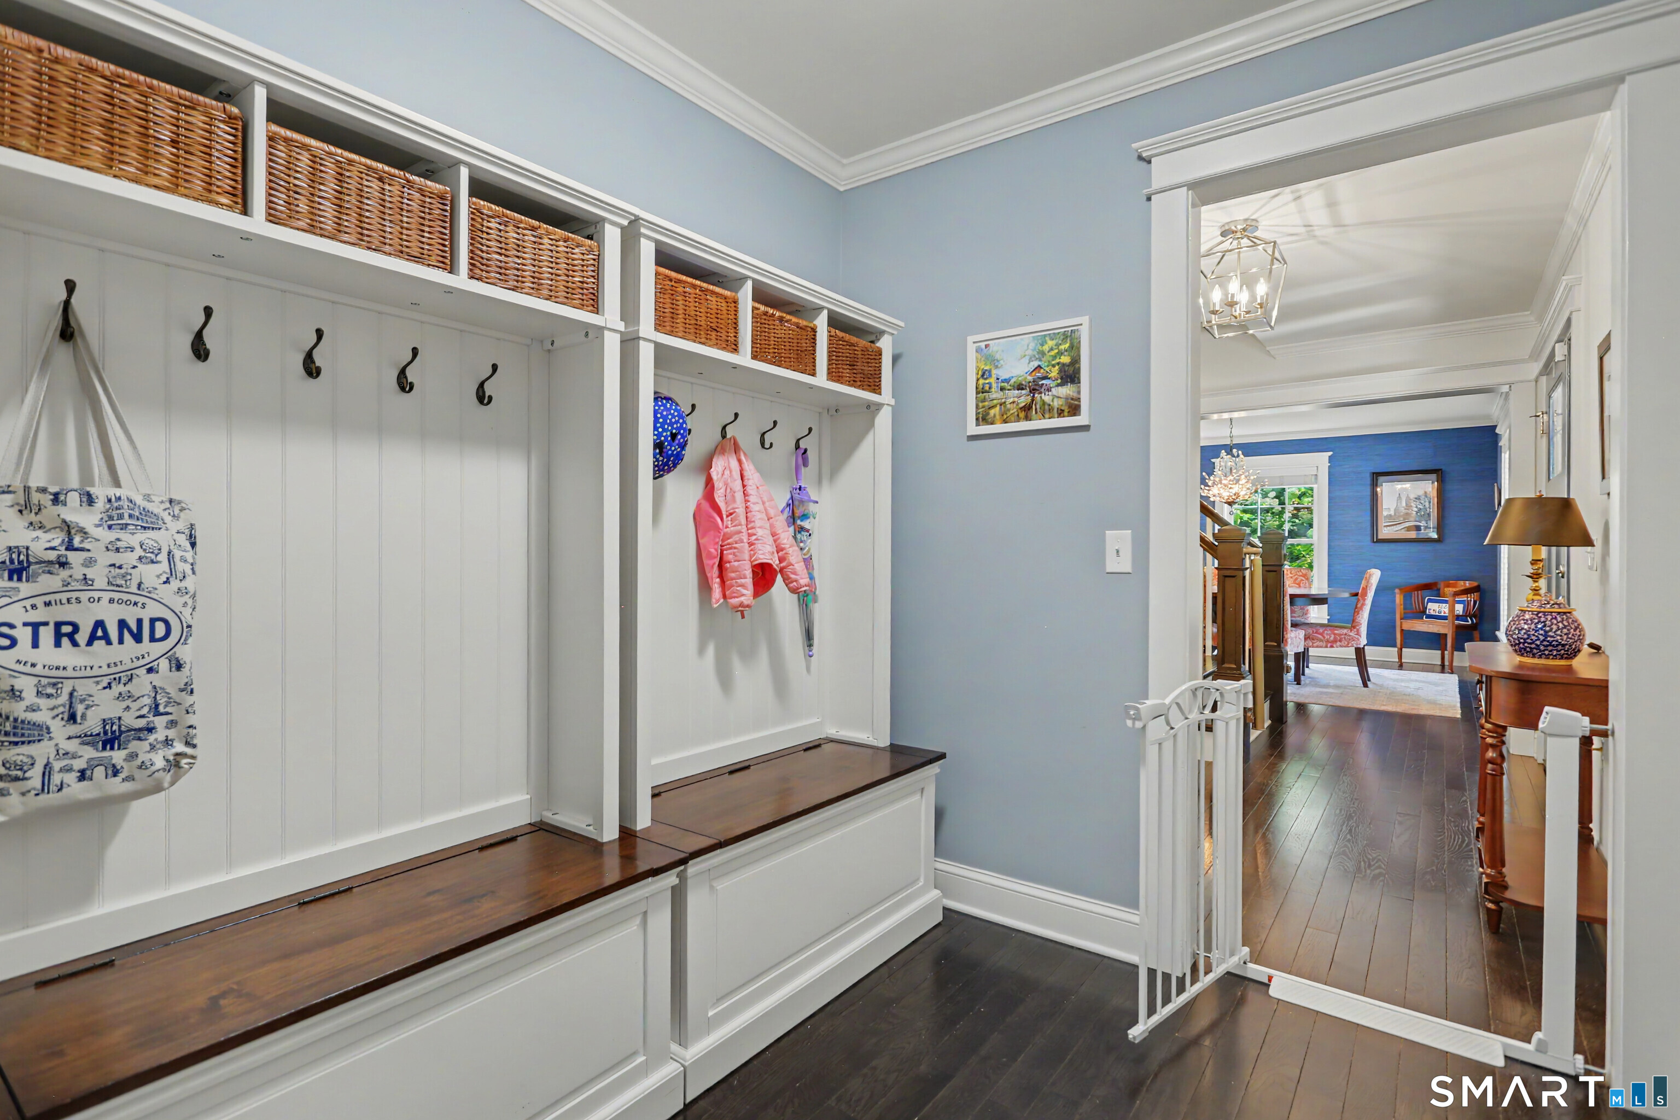
Set back from the road behind a stone wall, this beautiful Colonial welcomes you with a picture-perfect covered front porch and inviting entry.Step inside to a stunning, well-maintained home with a thoughtful and functional layout.The formal dining room, conveniently located adjacent to the kitchen, is perfect for everything from casual family meals to special occasions.The living room/family room features custom built-ins and shelving, along with a cozy gas fireplace.The eat-in kitchen is open to both the living room and dining room, creating a connected flow for everyday living and entertaining.A quartz center island and stainless steel appliances, including a beverage refrigerator, complete the space.Sliders from the kitchen lead to a beautiful stone patio with a built-in grill and six-person hot tub overlooking the private backyard-an ideal setting for entertaining and enjoying the outdoors.The second floor features a spacious primary bedroom with a luxurious bath, two additional bedrooms, and a conveniently located laundry room.The recently finished LL (1,120 sq ft) provides valuable additional living space and ample storage.Natural gas, city water, and public sewer add to the home's convenience and practicality.Ideally located less than one mile from the train station, with express trains to NYC, and close to restaurants, playgrounds, parks, gardens, shopping, and the SONO Collection.Enjoy all that Norwalk has to offer, including a quick drive to Calf Pasture Beach.
Schools
- Elementary
- Brookside
- Middle
- Roton
- High
- Brien McMahon
School assignments as reported by SmartMLS.
Price History
| Date | Event | Price |
|---|---|---|
| Listed | $929,000 |
Listing Agent
William Pitt Sotheby's Int'l · (203) 227-1246
Maria Tziolis · (203) 246-6033
Building permit history
How we compile this →Permit records include new-construction activity.
2024
ElectricalWire the basement to code with lighting, outlets, and switches. Install a subpanel for power.
Electrical
Wire the basement to code with lighting, outlets, and switches. Install a subpanel for power.
2023
Building Alteration ResidentialRenovationFinish the basement to create a recreation room and office space.
Building Alteration ResidentialRenovation
Finish the basement to create a recreation room and office space.
ZoningFinished existing basement within single-family residence (SFR) to create an entertainment/recreational room with office space. To remain a single-family residence.
Zoning
Finished existing basement within single-family residence (SFR) to create an entertainment/recreational room with office space. To remain a single-family residence.
2017
MechanicalMechanical gas to cooking and fireplace.
Mechanical
Mechanical gas to cooking and fireplace.
MechanicalMechanical—interior gas line to furnace.
Mechanical
Mechanical—interior gas line to furnace.
MechanicalMechanical: ducted warm air heating and cooling system.
Mechanical
Mechanical: ducted warm air heating and cooling system.
PlumbingNew constructionPlumbing for a new single-family residence; includes sewer.
PlumbingNew construction
Plumbing for a new single-family residence; includes sewer.
ElectricalElectrical: wire modular single-family residence and 200 amp overhead service.
Electrical
Electrical: wire modular single-family residence and 200 amp overhead service.
Build New Const CommSuperstructure - modular single-family residence - 2 1/2 sty, with 2 car gar, 3 bedrooms, 2 half bathrooms and deck.
Build New Const Comm
Superstructure - modular single-family residence - 2 1/2 sty, with 2 car gar, 3 bedrooms, 2 half bathrooms and deck.
Build New Const ResFound. Only - 2 1/2 sty. Single-family residence with interior 2 car gar, 3 BR, 2/12 baths, unf. Bsmt, no attic, no decks.
Build New Const Res
Found. Only - 2 1/2 sty. Single-family residence with interior 2 car gar, 3 BR, 2/12 baths, unf. Bsmt, no attic, no decks.
Electrical AlterationElectricalElectrical work for temporary overhead service.
Electrical AlterationElectrical
Electrical work for temporary overhead service.
Interpretation note: Demolition or new-construction records can mark a lifecycle break. Earlier permits may relate to a prior structure, so each town record remains separate.
How we compile this. The source is Norwalk municipal permit records. These records are imported periodically and are not a live feed from the town. A permit’s presence does not, by itself, confirm that work was completed or passed final inspection. Dates shown are issue dates unless identified otherwise. Descriptions may be lightly edited for readability without changing material details. Dollar amounts are town-reported project costs or permit valuations, not estimates of the property’s market value.
Map
2 1/2 Scribner Avenue, Norwalk, CT 06854
Nearby Properties for Sale
Homes for Sale in Norwalk ↗ Active$699,0004 beds · 3 ba · 2,149 sqft · Active7 Hadik Parkway, Norwalk, CT 06854Whitestone Real Estate Group
 Active$699,0004 beds · 2 ba · 1,140 sqft · Active7 Oakledge Circle, Norwalk, CT 06854RE/MAX Alliance
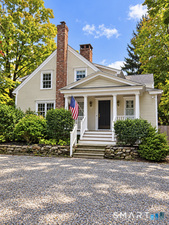 Active$888,9273 beds · 4 ba · 3,577 sqft · Active374 Flax Hill Road, Norwalk, CT 06854William Raveis Real Estate
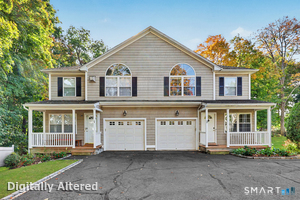 Active$690,0003 beds · 3.5 ba · 2,404 sqft · Active56 Soundview Avenue, Unit 2, Norwalk, CT 06854William Raveis Real Estate
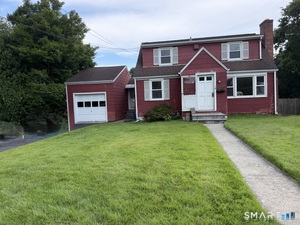 Active$599,9003 beds · 1.5 ba · 1,242 sqft · Active18 Chatham Drive, Norwalk, CT 06854Century 21 AllPoints Realty
Nearby sold homes
Sold Homes in Norwalk ↗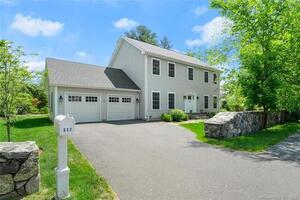 Sold 07/09/23$870,0004 beds · 2.5 ba · 2,240 sqft · Sold317 Flax Hill Road, Norwalk, CT 06854Compass Connecticut, LLC
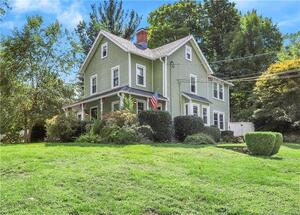 Sold 11/13/22$630,0003 beds · 1.5 ba · 2,036 sqft · Sold310 Flax Hill Road, Norwalk, CT 06854Compass Connecticut, LLC
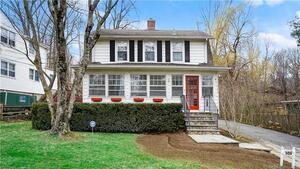 Sold 05/24/23$659,0004 beds · 1.5 ba · 1,580 sqft · Sold305 Flax Hill Road, Norwalk, CT 06854Coldwell Banker Realty
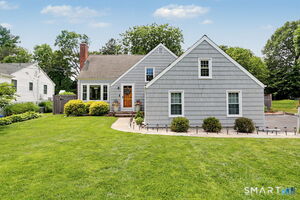 Sold 07/29/26$865,7053 beds · 1.5 ba · 1,932 sqft · Sold15 Scribner Avenue, Norwalk, CT 06854Higgins Group Real Estate
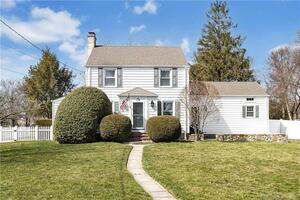 Sold 06/01/23$690,0003 beds · 1.5 ba · 1,704 sqft · Sold333 Flax Hill Road, Norwalk, CT 06854Brown Harris Stevens
Could this be your next home?
Let’s talk about the property and what working with Cress could save you.
Save an estimated $4,645 with Cress*
When you buy with Cress, we give you back a portion of the brokerage commission we receive.
See how the commission rebate works ↗*Estimate assumes a 2.5% buyer-agent commission and a 20% rebate. Actual savings depend on final purchase price and commission received.
SmartMLS · Listing #24209037 · Under Contract
Listing data checked: Oct 27, 2026, 6:08 PM EDT.
Listing information is deemed reliable but not guaranteed. Cress commentary is separate from the MLS listing description. Contact Cress about a correction.
For personal, noncommercial use to identify properties you may be interested in purchasing.
