George Cress of Real Broker Email: george@cress.co (dot co) Call/Text: 212-203-5251

Norwalk, CT / SOLD
2 Hadik Parkway, Unit B1Norwalk, CT 06854
The buyer could have saved $1,825 in brokerage fees*
When you buy with Cress, we give you back a portion of the brokerage commission we receive.
See how the commission rebate works ↗*Estimate assumes a 2.5% buyer-agent commission and a 20% rebate. Actual savings depend on final purchase price and commission received. Based on the recorded closed price; this is a hypothetical estimate, not a statement of actual commission or rebate paid.
Sale Price$365,000ClosedNovember 18, 2021
Open house
Our Take
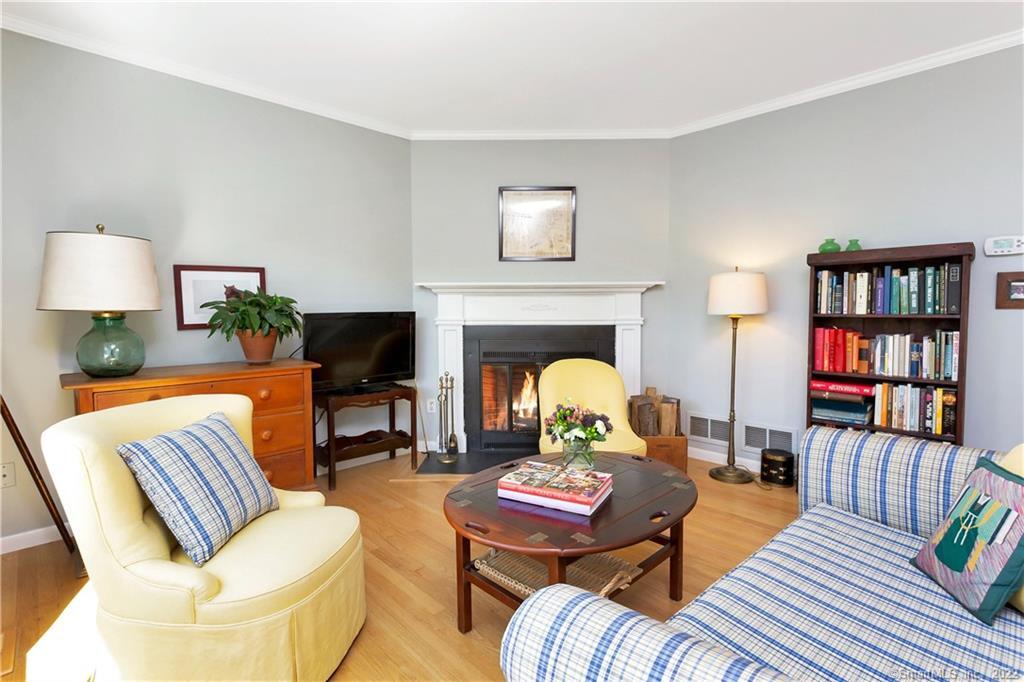
2 Hadik Parkway is a two-bedroom, two-full-bath townhouse in a complex with professionally maintained landscaping. The main level includes a living room with a wood-burning fireplace, an eat-in kitchen with granite countertops, tiled floor and backsplash, and stainless steel appliances, plus a full bath. A kitchen slider opens to a private deck and perennial flower beds. Upstairs are two bedrooms and a second full bath. The lower level includes flexible-use space, a workshop with built-in shelves, and a separate laundry room.
At a glance
Closed · MLS #170440259- Bedrooms
- 2
- BathroomsBaths
- 2 full / 0 half
- Square feet
- 1,843
- Year built
- 1983
- Acres
- Not provided
- Property taxes
- $3,922
July 2021-June 2022
What stands out
- Wood-burning fireplace in the living room
- Eat-in kitchen with granite countertops
- Private deck overlooking the complex grounds
- Primary bedroom with walk-in closet
- Second bedroom with built-in closet space
- Lower-level workshop with built-in shelves
- Separate large laundry room
- New windows and slider door
Read the full listing description
Welcome to the Townhouses in the Pines. The townhouse complex offers a peaceful and tranquil setting with professionally maintained landscaping. Enter this lovingly updated home into the spacious, sun-drench living room with charming wood burning fireplace. The beautiful eat-in kitchen offers updated granite counter-tops, newly tiled floor and back-splash and features stainless steel appliances. The slider in the kitchen opens to your private deck and flower beds abundant with a variety of perennials which overlook the complex grounds. A full bath completes the main level. Upstairs, the primary bedroom is light and bright and has a generous sized walk-in closet. The second bedroom features ample built-in closet space. The 2nd full bath is also located on this level. The lower level offers an additional 608 sq ft of living space perfect as a family room, rec room or office and includes a workshop with built-in shelves and separate large laundry room. Additional updates to this townhouse are a glass bath/shower screen, new windows throughout and slider door, dishwasher, washer, dryer, attic insulation and security cameras. Furnace is 5 years old. Prime location - walk to Fodor Farm with apple orchard and kids’ playground, 5 min drive to Connecticut Avenue, convenient to I95 and Merritt Parkway, SONO Collection Mall, downtown SONO restaurants and bars, Norwalk Maritime, Calf Pasture Beach, Taylor Farm Dog Park and Cranbury Trails for hiking. A MUST see!
Schools
- Elementary
- Per Board of Ed
- Middle
- Per Board of Ed
- High
- Brien McMahon
Schools as reported by SmartMLS. Confirm attendance assignments with the district.
Price history
| Date | Event | Price |
|---|---|---|
| Closed price | $365,000 | |
| Original list price | $349,900 |
Intermediate price changes and previous listings may not be included.
Interested in a property like this?
Cress can help you understand the market and find currently available homes.
Nearby sold homes
View sold homes in Norwalk →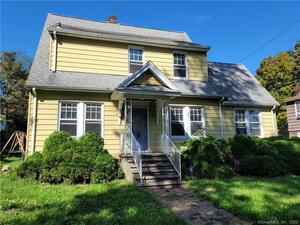 Sold 01/13/22
$395,0003 beds · 1.5 ba · 1,645 sqft · Sold55 Soundview Avenue, Norwalk, CT 06854William Pitt Sotheby's Int'l
Sold 01/13/22
$395,0003 beds · 1.5 ba · 1,645 sqft · Sold55 Soundview Avenue, Norwalk, CT 06854William Pitt Sotheby's Int'l
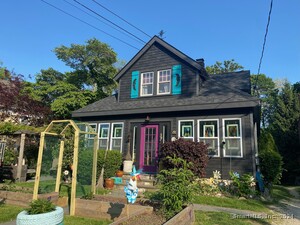 Sold 07/01/24
$620,0003 beds · 3 ba · 1,889 sqft · Sold50 Soundview Avenue, Norwalk, CT 06854William Raveis Real Estate
Sold 07/01/24
$620,0003 beds · 3 ba · 1,889 sqft · Sold50 Soundview Avenue, Norwalk, CT 06854William Raveis Real Estate
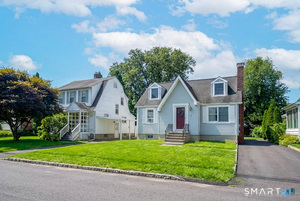 Sold 07/30/23
$660,0004 beds · 3 ba · 2,149 sqft · Sold7 Hadik Parkway, Norwalk, CT 06854Whitestone Real Estate Group
Sold 07/30/23
$660,0004 beds · 3 ba · 2,149 sqft · Sold7 Hadik Parkway, Norwalk, CT 06854Whitestone Real Estate Group
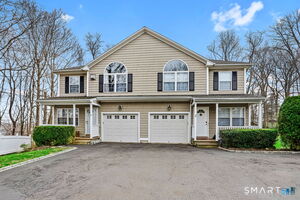 Sold 05/14/26
$730,0003 beds · 3.5 ba · 2,422 sqft · Sold56 Soundview Avenue, Unit 1, Norwalk, CT 06854The Riverside Realty Group
Sold 05/14/26
$730,0003 beds · 3.5 ba · 2,422 sqft · Sold56 Soundview Avenue, Unit 1, Norwalk, CT 06854The Riverside Realty Group
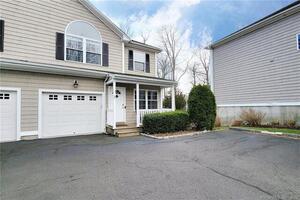 Sold 06/14/22
$630,0003 beds · 3.5 ba · 2,422 sqft · Sold56 Soundview Avenue, Unit 2, Norwalk, CT 06854William Pitt Sotheby's Int'l
Sold 06/14/22
$630,0003 beds · 3.5 ba · 2,422 sqft · Sold56 Soundview Avenue, Unit 2, Norwalk, CT 06854William Pitt Sotheby's Int'l
*Estimate: $365,000 closed price × assumed 2.5% buyer-agent commission × 20% rebate = $1,825. Actual savings depend on the final purchase price and commission Cress receives. The assumed commission is not a representation of this listing's offered or actual compensation. This is a hypothetical estimate, not a rebate paid on this sale.
Listed by Brown Harris Stevens
Daniela Gal
SmartMLS · Listing #170440259 · Closed
Listing data checked: Sep 26, 2026, 11:23 AM EDT.
Listing information is deemed reliable but not guaranteed. Cress commentary is separate from the MLS listing description. Contact Cress about a correction.
For personal, noncommercial use to identify properties you may be interested in purchasing.
