George Cress of Real Broker Email: george@cress.co (dot co) Call/Text: 212-203-5251

Norwalk, CT / SOLD
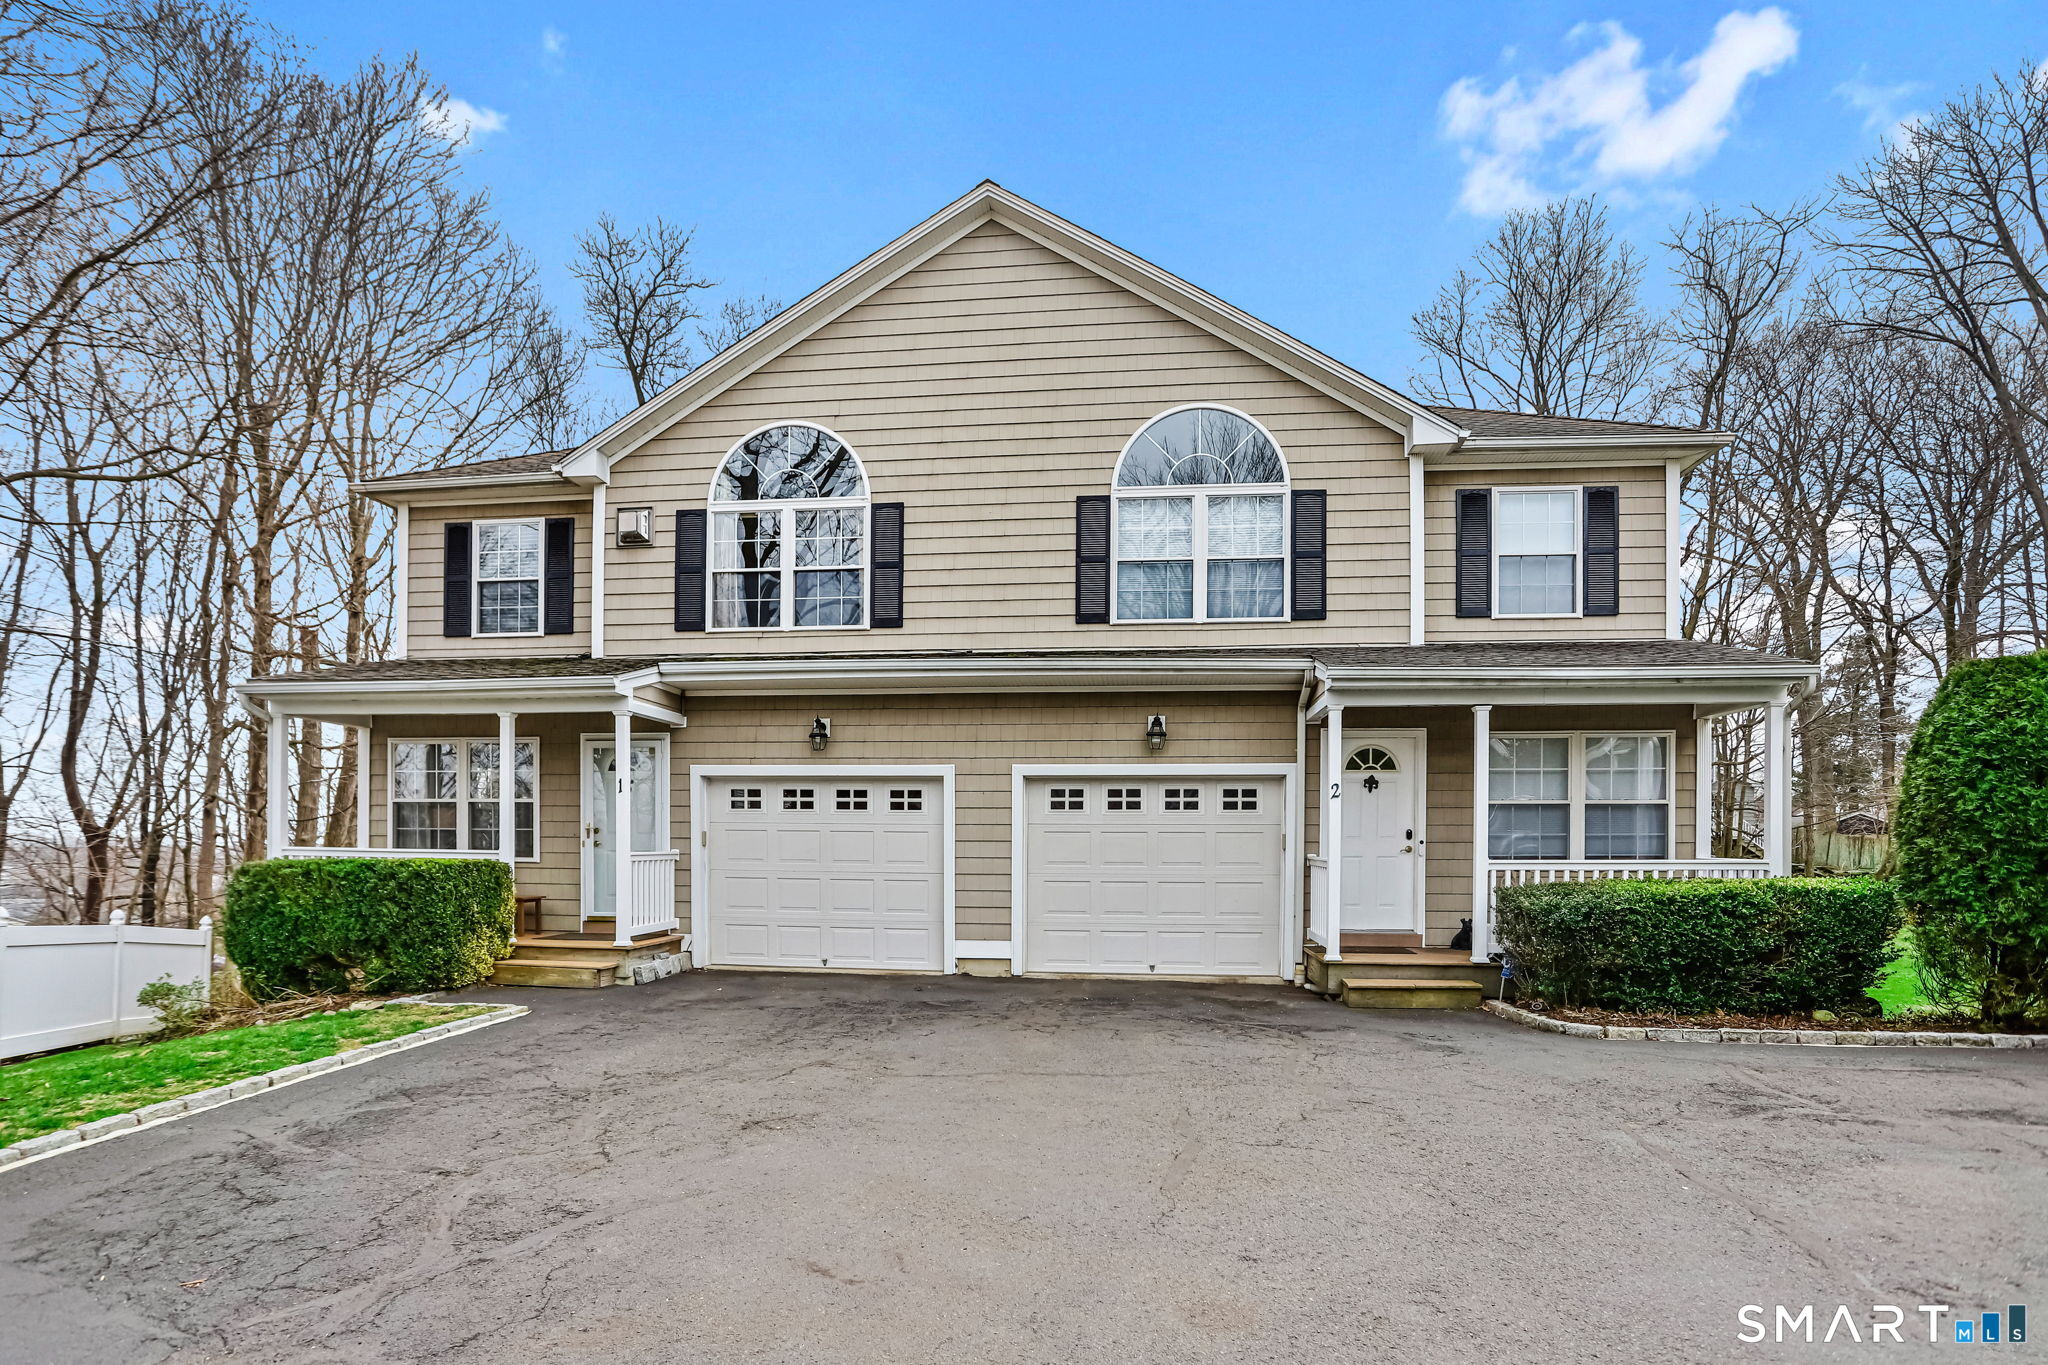
56 Soundview Avenue, Unit 1Norwalk, CT 06854
The buyer could have saved $3,650 in brokerage fees*
When you buy with Cress, we give you back a portion of the brokerage commission we receive.
See how the commission rebate works ↗*Estimate assumes a 2.5% buyer-agent commission and a 20% rebate. Actual savings depend on final purchase price and commission received. Based on the recorded closed price; this is a hypothetical estimate, not a statement of actual commission or rebate paid.
Sale Price$730,000ClosedMay 14, 2026
Open house
At a glance
Closed · MLS #24164232- Bedrooms
- 3
- BathroomsBaths
- 3 full / 1 half
- Square feet
- 2,422
- Year built
- 2004
- Acres
- Not provided
- Property taxes
- $8,983
July 2025-June 2026
Read the full listing description
Impeccably maintained 3-bedroom, 3.5-bath end-unit townhouse offering approximately 2,400 sq ft of refined living space. Rich custom moldings, wainscoting, and built-ins add timeless character throughout. When entering the home, one is greeted by an inviting living room which features a wood-burning fireplace and an elegant bay window. Venturing further inside, the gourmet kitchen showcases granite countertops, double ovens, a wine cooler, and custom cabinetry, with sliding doors opening to a private deck with an electric awning-ideal for outdoor enjoyment. A striking open staircase leads to a beautifully finished lower level with a spacious family room, full bath, and ample storage, plus walk-out access to a serene seating area and landscaped common grounds. On the upper floor, the expansive primary suite is highlighted by a dramatic arched window and a luxurious custom bath with separate stall shower and large whirlpool bathtub. Two additional bedrooms and an additional full bath complete the upper level. There are gleaming hardwood floors that extend throughout. This home has the feel and space of a single-family home, with the peace of mind that comes with Condo living. Many restaurants, movie theaters, and the Sono Collection for shopping are just minutes away.
Schools
- Elementary
- Brookside
- Middle
- Roton
- High
- Brien McMahon
Schools as reported by SmartMLS. Confirm attendance assignments with the district.
Price history
| Date | Event | Price |
|---|---|---|
| Closed price | $730,000 | |
| Original list price | $729,900 |
Intermediate price changes and previous listings may not be included.
Interested in a property like this?
Cress can help you understand the market and find currently available homes.
*Estimate: $730,000 closed price × assumed 2.5% buyer-agent commission × 20% rebate = $3,650. Actual savings depend on the final purchase price and commission Cress receives. The assumed commission is not a representation of this listing's offered or actual compensation. This is a hypothetical estimate, not a rebate paid on this sale.
Listed by The Riverside Realty Group · (203) 226-8300
Rob Grodman
SmartMLS · Listing #24164232 · Closed
Listing data checked: Sep 26, 2026, 10:59 AM EDT.
Listing information is deemed reliable but not guaranteed. Cress commentary is separate from the MLS listing description. Contact Cress about a correction.
For personal, noncommercial use to identify properties you may be interested in purchasing.
