George Cress of Real Broker Email: george@callcress.com Call/Text: 212-203-5251

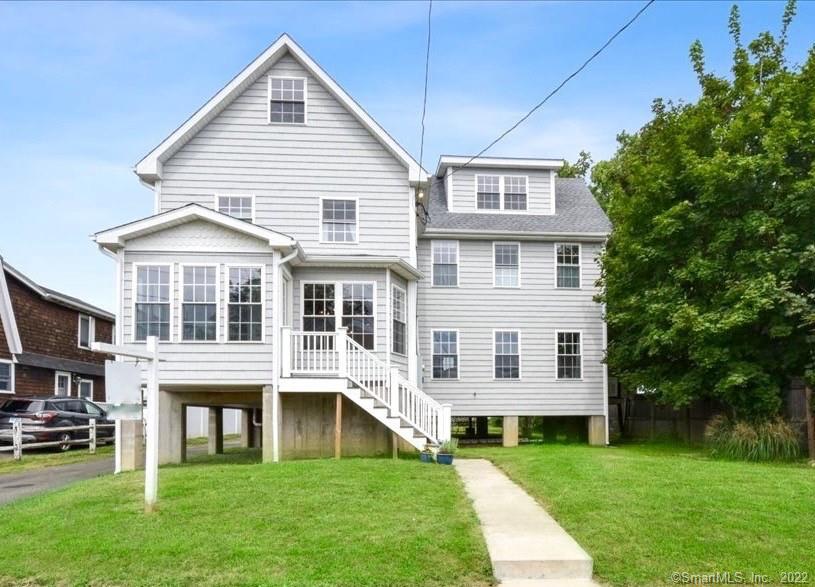
20 Naromake Avenue
Norwalk, CT 06854
$856,000Sold
- 4
- beds
- 3.5
- baths
- 2,679
- SF
Our Take
20 Naromake Avenue is a four-bedroom, three-and-a-half-bath home in Norwalk that was completely rebuilt in 2017. Its modern farm/beach-house design pairs natural light with contrasting dark hardwood floors and exposed beams. The first floor connects the foyer, dining area, kitchen, formal living room, deck, and backyard. A primary suite includes two closets and an en-suite bathroom, while a fourth bedroom has its own en-suite bath and water view. The home also has three-zone central air and forced-air heat, a Generac generator, and access to a private community park/beach.
Property Details
Listing Facts
- Acres
- 0.15
- Year built
- 1922
- Taxes (July 2021-June 2022)
- $11,845 (July 2021-June 2022)
- Price/SF
- $320
- Days on Market
- 110 Days
- MLS number
- 170429537
Highlights
- Farm/beach-house design with exposed beams
- Deck and backyard extend the first-floor living areas
- Primary suite with two closets and en-suite bath
- Fourth bedroom with en-suite bath and water view
- Three-zone central air and forced-air heat
- Generac generator raised above flood elevation
- Built-in speakers in the kitchen and living room
- Access to a private community park and beach
Read the full listing description
COMPLETELY REBUILT IN 2017. A modern and chic farm/beach house design filled with natural light characteristic touches of contrasting dark hardwood floors and exposed beams. Every room is bright and airy. The first floor boasts the seamless flow between the foyer, dining area, kitchen, formal living room, the deck and a nice sized backyard for easy outdoor living. Built in ceiling speakers in kitchen & living room with bluetooth enabled receiver to enhance your entertainment features. LED & recessed lighting throughout. Primary bedroom offers water, his and hers closet, sink and and shower in the en suite bathroom. 2 other sizable bedrooms, one with with walk in closet. Laundry room on the 2nd floor. 4th bedroom with en suite bath and water view and an extra room for an office, play or family room. This home offers superior home energy efficiency. The entire house is fully insulated. 200 Amp electrical service. 3 zones for central A/C & forced air heat. Wired with in wall Ethernet cables. Generac Generator raised above flood elevation with gas line. The grill is connected to the gas line. Come experience the enchanting coastal lifestyle in this charming neighborhood. This home is meant for comfort & creating memories. Easy access to private community park/beach, amenities, major highways, and downtown SONO. Call for a private showing today.
Schools
- Elementary
- Rowayton
- Middle
- Nathan Hale
- High
- Brien McMahon
School assignments as reported by SmartMLS.
Price History
| Date | Event | Price |
|---|---|---|
| Sold | $856,000 | |
| Listed | $870,000 |
Listing Agent
DBA Options Real Estate
Chris Buswell
Building permit history
How we compile this →Municipal records document permitted work at this property.
2016
MEC-N/FMechanicalMechanical – gas piping.
MEC-N/FMechanical
Mechanical – gas piping.
MEC-N/FMechanicalMechanical: Install 2 hot air furnaces with ductwork and 2 AC units.
MEC-N/FMechanical
Mechanical: Install 2 hot air furnaces with ductwork and 2 AC units.
PLU-N/FPlumbingPlumbing: alterations and addition to a single-family residence.
PLU-N/FPlumbing
Plumbing: alterations and addition to a single-family residence.
ELE-ALTElectricalElectrical: overhead 200 amp service.
ELE-ALTElectrical
Electrical: overhead 200 amp service.
ELE-N/FElectricalElectrical work to wire the house.
ELE-N/FElectrical
Electrical work to wire the house.
ZoningRenovations and additions to single-family residence.
Zoning
Renovations and additions to single-family residence.
Residential AdditionAdditionRenovate and Construct addn to single-family residence - 2 story addition and 20-by-14-foot rear deck - reconfigure 1st and second floor and 1/2 story dormer third floor.
Residential AdditionAddition
Renovate and Construct addn to single-family residence - 2 story addition and 20-by-14-foot rear deck - reconfigure 1st and second floor and 1/2 story dormer third floor.
Interpretation note: A dense sequence can suggest coordinated work, but permit issue dates do not establish completion and separate town records are not automatically combined.
How we compile this. The source is Norwalk municipal permit records. These records are imported periodically and are not a live feed from the town. A permit’s presence does not, by itself, confirm that work was completed or passed final inspection. Dates shown are issue dates unless identified otherwise. Descriptions may be lightly edited for readability without changing material details. Dollar amounts are town-reported project costs or permit valuations, not estimates of the property’s market value.
Map
20 Naromake Avenue, Norwalk, CT 06854
Nearby Properties for Sale
Homes for Sale in Norwalk ↗ Active$639,0004 beds · 2.5 ba · 1,659 sqft · Active41 Baxter Drive, Norwalk, CT 06854DBA Options Real Estate
 Active$1,395,0003 beds · 3 ba · 2,134 sqft · Active7 Channel Avenue, Norwalk, CT 06854Berkshire Hathaway NE Prop.
 Active$1,395,0003 beds · 2.5 ba · 1,616 sqft · Active14 Park Lane, Norwalk, CT 06851Houlihan Lawrence
 Active$1,995,0004 beds · 3.5 ba · 2,760 sqft · Active23 Park Lane, Norwalk, CT 06854Keller Williams Realty
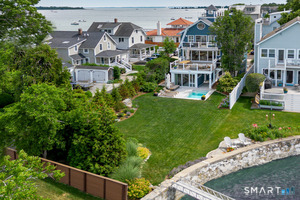 Active$2,595,0003 beds · 2.5 ba · 2,221 sqft · Active63 Neptune Avenue, Norwalk, CT 06854William Raveis Real Estate
Nearby sold homes
Sold Homes in Norwalk ↗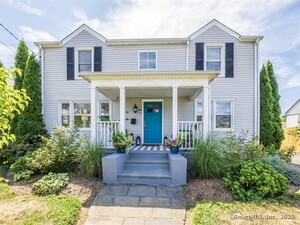 Sold 10/14/25$875,0003 beds · 2.5 ba · 2,294 sqft · Sold24 Neptune Avenue, Norwalk, CT 06854Berkshire Hathaway NE Prop.
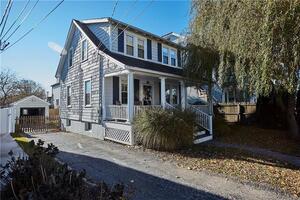 Sold 03/04/22$520,0003 beds · 1.5 ba · 1,176 sqft · Sold12 Neptune Avenue, Norwalk, CT 06854Coldwell Banker Realty
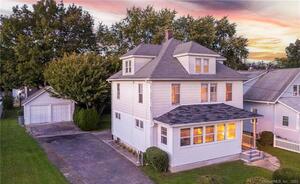 Sold 12/03/23$612,0004 beds · 2 ba · 1,812 sqft · Sold23/25 Neptune Avenue, Norwalk, CT 06854Keller Williams Realty
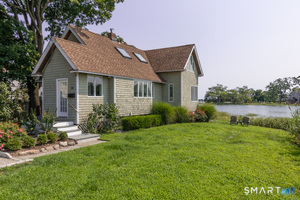 Sold 09/16/26$1,250,0002 beds · 2 ba · 1,323 sqft · Sold18 Burwell Street, Norwalk, CT 06854Five Mile Realty
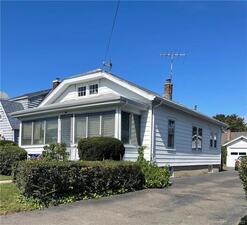 Sold 12/14/22$300,0002 beds · 1 ba · 908 sqft · Sold19 Neptune Avenue, Norwalk, CT 06854Berkshire Hathaway NE Prop.
Interested in a property like this?
Cress can help you understand the market and find currently available homes.
SmartMLS · Listing #170429537 · Closed
Listing information is deemed reliable but not guaranteed. Cress commentary is separate from the MLS listing description. Contact Cress about a correction.
For personal, noncommercial use to identify properties you may be interested in purchasing.
