George Cress of Real Broker Email: george@callcress.com Call/Text: 212-203-5251

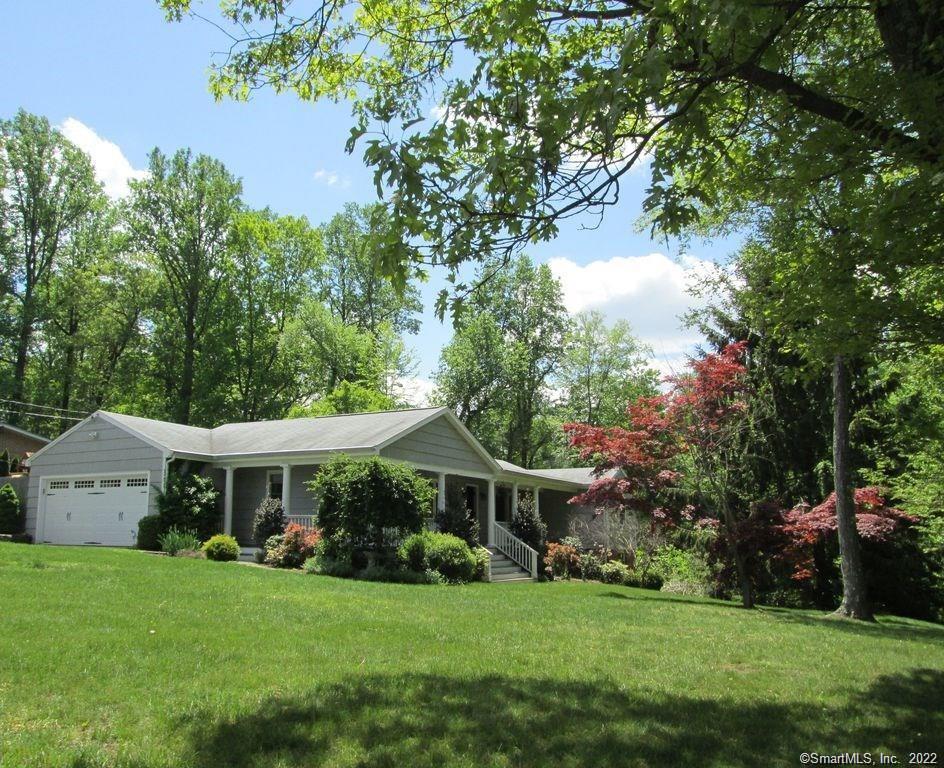
24 Lancaster Drive
Norwalk, CT 06850
$695,000Sold
- 4
- beds
- 2.5
- baths
- 2,746
- SF
Our Take
24 Lancaster Drive in Norwalk is a custom ranch on a half-acre setting with a wraparound porch. Its open kitchen has maple cabinets, stainless steel appliances, and a granite island/breakfast bar, with formal dining space adjoining the living room. That room opens to a stone terrace and includes a raised-hearth stone fireplace. Downstairs is a front-to-back family room with a wood-burning fireplace, full bath, laundry room, brand-new carpeting, and a separate entrance. Hardwood floors run throughout, and the house has been newly painted inside and outside.
Property Details
Listing Facts
- Acres
- 0.55
- Year built
- 1956
- Taxes (July 2021-June 2022)
- $7,883 (July 2021-June 2022)
- Price/SF
- $253
- Days on Market
- 60 Days
- MLS number
- 170462268
Highlights
- Wraparound porch on a half-acre setting
- Maple kitchen with granite island and breakfast bar
- Stone terrace adjoining the living room
- Raised-hearth stone fireplace
- Radiant-heated bathroom floor
- Downstairs family room with separate entrance
- Two-car garage with attic access
- Newly painted inside and outside
Read the full listing description
Walk up to your new home!A beautiful wraparound porch will set the scene for you to enjoy all the updates in this custom ranch on a half acre in West Norwalk. The floor plan is quite flexible featuring a very modern open kitchen with maple cabinets, stainless steel appliances, granite island/breakfast bar, & formal dining space along with adjoining living room that has access to a beautiful stone terrace. The front to back living room has a raised hearth stone fireplace. 3 bedrooms on one level living and has 1 full bath with radiant heated floor and 1 half bath. Hardwood floors through out! Downstairs offers a front-to-back family room with a wood-burning fireplace, a Full bath, and laundry room, a terrific space if you are seeking a home office, in-law quarters, or more room for spending time with family and friends and also boats new windows, brand new carpeting throughout with a separate entrance. There is a 2 car garage plus so much storage. Attic access from the two car garage. House has been newly painted inside and outside.
Schools
- Elementary
- Fox Run
- Middle
- Ponus Ridge
- High
- Norwalk
School assignments as reported by SmartMLS.
Price History
| Date | Event | Price |
|---|---|---|
| Sold | $695,000 | |
| Listed | $700,000 |
Listing Agent
Richard DeForest Broker
Nancy Geils
Building permit history
How we compile this →Permit records document renovation activity at this property.
2024
Building Alteration ResidentialRenovationRe-roof.
Building Alteration ResidentialRenovation
Re-roof.
Interpretation note: This matched record set reflects only the municipal data currently imported; it is not a claim that no other work occurred.
How we compile this. The source is Norwalk municipal permit records. These records are imported periodically and are not a live feed from the town. A permit’s presence does not, by itself, confirm that work was completed or passed final inspection. Dates shown are issue dates unless identified otherwise. Descriptions may be lightly edited for readability without changing material details. Dollar amounts are town-reported project costs or permit valuations, not estimates of the property’s market value.
Map
24 Lancaster Drive, Norwalk, CT 06850
Nearby Properties for Sale
Homes for Sale in Norwalk ↗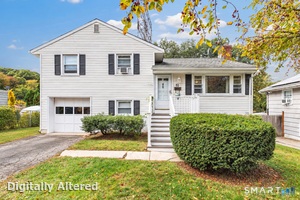 Active$699,9003 beds · 1.5 ba · 1,076 sqft · Active51 Maher Drive, Norwalk, CT 06850eXp Realty
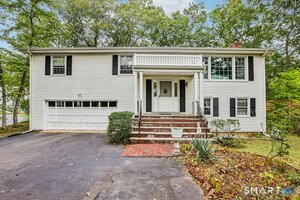 Active$700,0003 beds · 2.5 ba · 1,300 sqft · Active14 Chipping Lane, Norwalk, CT 06854Howard Hanna Rand Realty
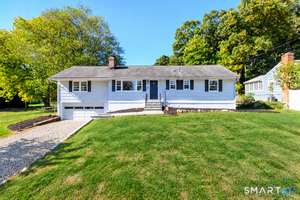 Active$715,0003 beds · 1.5 ba · 1,496 sqft · Active9 Cornwall Road, Norwalk, CT 06850William Raveis Real Estate
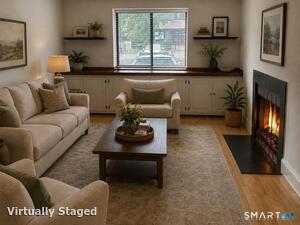 Active$379,0001 beds · 1 ba · 780 sqft · Active115 Fillow Street, Unit 13, Norwalk, CT 06850Century 21 AllPoints Realty
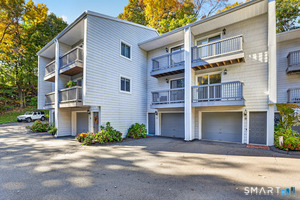 Coming Soon$450,0002 beds · 1.5 ba · 1,264 sqft · Coming Soon16 Rockmeadow Road, Unit C, Norwalk, CT 06850William Raveis Real Estate
Nearby sold homes
Sold Homes in Norwalk ↗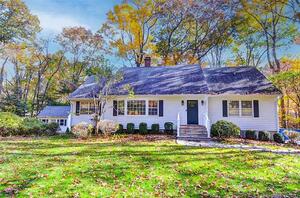 Sold 02/11/24$850,0004 beds · 3 ba · 4,106 sqft · Sold28 Redcoat Road, Norwalk, CT 06850Bondi Realty Group
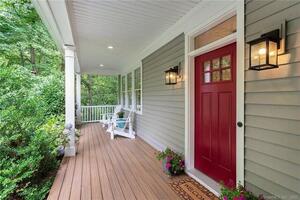 Sold 10/10/22$1,450,0004 beds · 3.5 ba · 4,937 sqft · Sold164 Fillow Street, Norwalk, CT 06850Brown Harris Stevens
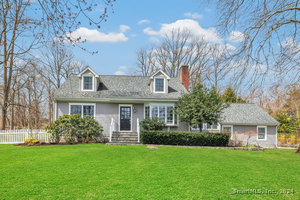 Sold 06/06/24$1,100,0004 beds · 2.5 ba · 3,261 sqft · Sold12 Lancaster Drive, Norwalk, CT 06850Higgins Group Real Estate
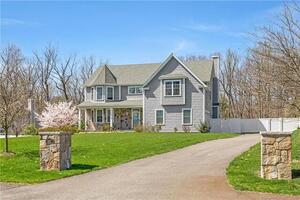 Sold 06/23/22$1,440,1114 beds · 3.5 ba · 4,080 sqft · Sold162 Fillow Street, Norwalk, CT 06850Keller Williams Prestige Prop.
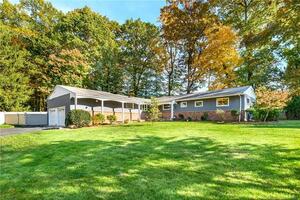 Sold 01/01/24$635,0004 beds · 2.5 ba · 1,986 sqft · Sold3 Thorp Lane, Norwalk, CT 06850Keller Williams Realty
Interested in a property like this?
Cress can help you understand the market and find currently available homes.
SmartMLS · Listing #170462268 · Closed
Listing information is deemed reliable but not guaranteed. Cress commentary is separate from the MLS listing description. Contact Cress about a correction.
For personal, noncommercial use to identify properties you may be interested in purchasing.
