George Cress of Real Broker Email: george@cress.co (dot co) Call/Text: 212-203-5251

Norwalk, CT / SOLD
25 Grand Street, Unit 111Norwalk, CT 06851
The buyer could have saved $1,700 in brokerage fees*
When you buy with Cress, we give you back a portion of the brokerage commission we receive.
See how the commission rebate works ↗*Estimate assumes a 2.5% buyer-agent commission and a 20% rebate. Actual savings depend on final purchase price and commission received. Based on the recorded closed price; this is a hypothetical estimate, not a statement of actual commission or rebate paid.
Sale Price$340,000ClosedSeptember 24, 2026
Open house
Our Take
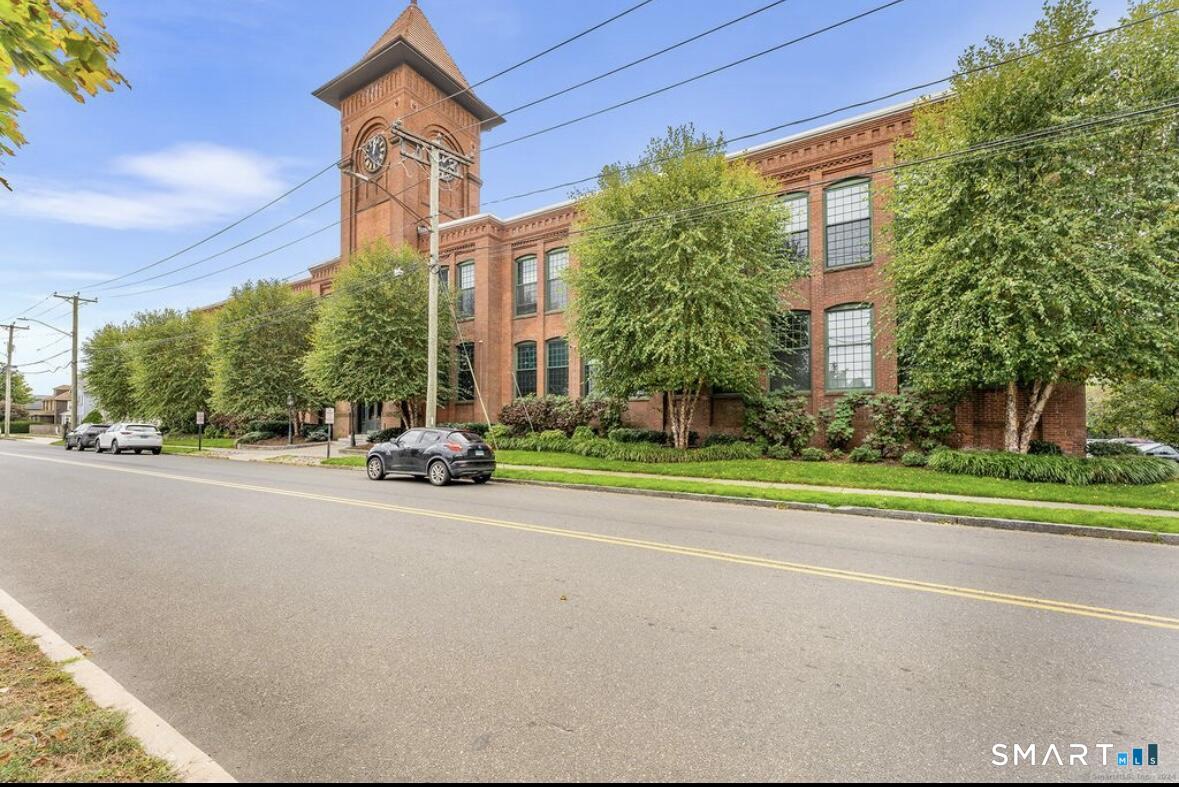
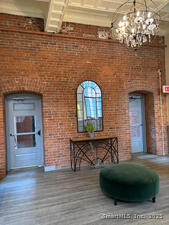
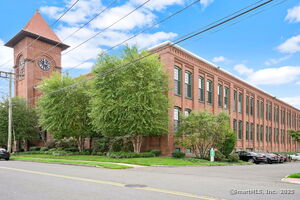
25 Grand Street is a loft-style one-bedroom with one full and one half bath, a 25-foot exposed brick wall, soaring two-story windows, and exposed wood beams. The main level combines living and dining space with a kitchen renovated in December 2025 with new cabinetry, countertops, flooring, paint, refrigerator, pantry, and closet space. Upstairs, the primary bedroom overlooks the living area and has an ensuite full bath. Building amenities include a fitness center, work area, courtyards, and a fenced dog run. The train station is 10 minutes away.
At a glance
Closed · MLS #24194413- Bedrooms
- 1
- BathroomsBaths
- 1 full / 1 half
- Square feet
- 725
- Year built
- 1903
- Acres
- Not provided
- Property taxes
- $4,431
July 2025-June 2026
What stands out
- 25-foot exposed brick wall
- Soaring two-story windows and exposed wood beams
- Renovated kitchen with new cabinetry and countertops
- Loft-style primary bedroom with ensuite bath
- Renovated first-floor half bath
- Fitness center and community work area
- Landscaped courtyards and connected fenced dog run
- Ten minutes from the train station
Read the full listing description
Filled with character and natural light, this spacious 1-bedroom, 1.5-bath loft has a dramatic 25-foot exposed brick wall, soaring two-story windows, and timeless exposed wood beams. The main level has an expansive living and dining area, great for entertaining, along with a freshly renovated kitchen (December 2025) featuring new cabinetry, countertops, flooring, paint, refrigerator, pantry, and closet space. A fully renovated half bath completes the first floor. Upstairs, the loft-style primary bedroom includes an ensuite full bathroom and overlooks the living space below. The carpet in the unit was newly installed in July 2026. Residents enjoy access to a secure building with exceptional amenities, including: - Updated fitness center - Community area with space to work and free WiFi - Common room with a full kitchen for gatherings and events - Two beautifully landscaped interior courtyards - Fenced dog run connected directly to the building Parking is available for up to two permitted vehicles in the surrounding lots, with underground garage parking available for an additional cost when spaces are available. Located near the Merritt Parkway, and only 10 minutes from the train station, this home provides easy commuting and close proximity to popular restaurants, shopping, and local attractions. This unit can be rented out with HOA approval.
Schools
- Elementary
- Per Board of Ed
- Middle
- Not provided
- High
- Per Board of Ed
Schools as reported by SmartMLS. Confirm attendance assignments with the district.
Price history
| Date | Event | Price |
|---|---|---|
| Closed price | $340,000 | |
| Original list price | $329,000 |
Intermediate price changes and previous listings may not be included.
Interested in a property like this?
Cress can help you understand the market and find currently available homes.
Nearby sold homes
View sold homes in Norwalk →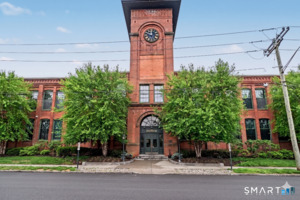 Sold 06/28/26
$375,0001 beds · 1.5 ba · 725 sqft · Sold25 Grand Street, Unit 138, Norwalk, CT 06851William Pitt Sotheby's Int'l
Sold 06/28/26
$375,0001 beds · 1.5 ba · 725 sqft · Sold25 Grand Street, Unit 138, Norwalk, CT 06851William Pitt Sotheby's Int'l
 Sold 01/26/26
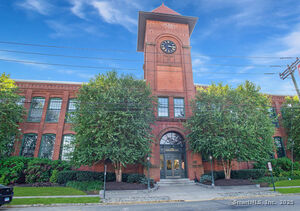
$325,0001 beds · 1.5 ba · 825 sqft · Sold25 Grand Street, Unit 204, Norwalk, CT 06851William Raveis Real Estate
Sold 01/26/26
$325,0001 beds · 1.5 ba · 825 sqft · Sold25 Grand Street, Unit 204, Norwalk, CT 06851William Raveis Real Estate
 Sold 11/05/25
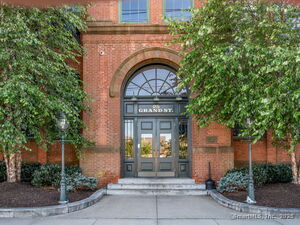
$360,0001 beds · 1 ba · 806 sqft · Sold25 Grand Street, Unit APT 203, Norwalk, CT 06851William Raveis Real Estate
Sold 11/05/25
$360,0001 beds · 1 ba · 806 sqft · Sold25 Grand Street, Unit APT 203, Norwalk, CT 06851William Raveis Real Estate
 Sold 11/04/25
$330,0001 beds · 1.5 ba · 725 sqft · Sold25 Grand Street, Unit APT 116, Norwalk, CT 06851Century 21 Scala Group
Sold 11/04/25
$330,0001 beds · 1.5 ba · 725 sqft · Sold25 Grand Street, Unit APT 116, Norwalk, CT 06851Century 21 Scala Group
 Sold 07/10/25
$268,0000 beds · 1 ba · 558 sqft · Sold25 Grand Street, Unit APT 102, Norwalk, CT 06851William Raveis Real Estate
Sold 07/10/25
$268,0000 beds · 1 ba · 558 sqft · Sold25 Grand Street, Unit APT 102, Norwalk, CT 06851William Raveis Real Estate
*Estimate: $340,000 closed price × assumed 2.5% buyer-agent commission × 20% rebate = $1,700. Actual savings depend on the final purchase price and commission Cress receives. The assumed commission is not a representation of this listing's offered or actual compensation. This is a hypothetical estimate, not a rebate paid on this sale.
Listed by Beycome of Connecticut · (804) 656-5007
Steven Koleno · (804) 656-5007
SmartMLS · Listing #24194413 · Closed
Listing information is deemed reliable but not guaranteed. Cress commentary is separate from the MLS listing description. Contact Cress about a correction.
For personal, noncommercial use to identify properties you may be interested in purchasing.
