George Cress of Real Broker Email: george@callcress.com Call/Text: 212-203-5251

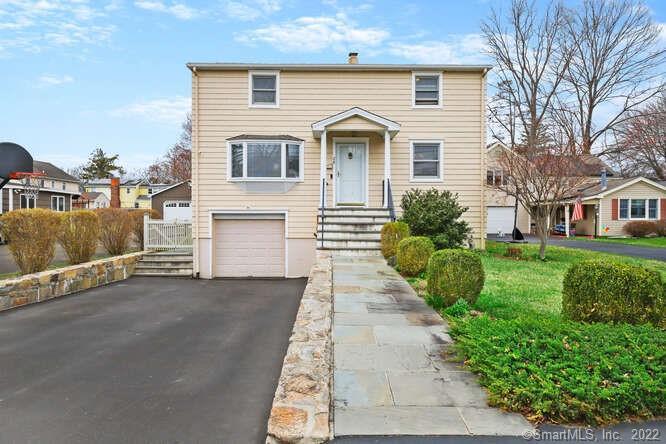
28 Van Ness Street
Norwalk, CT 06850
$675,000Sold
- 5
- beds
- 3.5
- baths
- 2,952
- SF
Our Take
28 Van Ness Street in Norwalk is a Colonial built in 1963 with five bedrooms, three full baths, and one half bath. The home combines original living spaces with a 2010 addition that added a dining room, butler’s pantry, family room, powder room, two bedrooms, a full bath, and laundry room. Hardwood flooring, custom cabinetry, built-ins, and trim appear in most rooms. Outside, composite decking, a slate patio, landscaped grounds, a shed, and mature fruit trees provide defined spaces for outdoor use.
Property Details
Listing Facts
- Acres
- 0.2
- Year built
- 1963
- Taxes (July 2021-June 2022)
- $8,010 (July 2021-June 2022)
- Price/SF
- $229
- Days on Market
- 17 Days
- MLS number
- 170473852
Highlights
- Slate walkway leading to the front door
- 2010 addition with dining and family rooms
- Kitchen with double ovens and Viking gas stove
- Custom cabinetry, built-ins, and hardwood flooring
- Composite decking and slate patio
- Mature fig and Red Delicious apple trees
- Laundry facilities on upper and lower levels
- Security system and generator ready for activation
Read the full listing description
This special home must be seen to be believed. Gracious slate walkway leads to the front door of this updated Colonial. The Living Room, Kitchen, 3 bedrooms, and 2 full baths are original. In 2010, an additional 1500 sq. ft. was completed including Dining Room, Butler's Pantry, Family Room, Powder Room, along with 2 bedrooms, full bath & laundry room, accessed by back stairs. This unique, turn-key home features versatile living space. Hardwood flooring, custom cabinetry, built-ins & and trim are present in most rooms. The Kitchen with double ovens, Viking Gas Stove, oversized stainless steel refrigerator, ample cabinets/work space & full-service Butler's Pantry in close proximity to the Dining Room & Family Room lend itself to efficient dining preparation & is perfect for gatherings/entertaining. Washers/Dryers are located in the upper & lower levels. Refrigerators & dishwashers located in both the Kitchen & Butler's Pantry. 3rd refrigerator located in the Bonus Room. Maintenace-free composite decking, slate patio & professionally landscaped yard is inviting as a space for relaxation/outdoor dining. Shed, electrical outlets, clothes line as well as mature Fruit Trees (Fig, Red Delicious Apple) & hydrangea bushes add to the ambience. Generator & security system ready for activation. Great neighborhood, close to shopping/restaurants, I- 95, Norwalk Hospital, Sono Train Station, bus lines & Oak Hills Golf Course. Walk to Kendall Elementary $chool. You'll love it here!
Schools
- Elementary
- Kendall
- Middle
- Ponus Ridge
- High
- Brien McMahon
School assignments as reported by SmartMLS.
Price History
| Date | Event | Price |
|---|---|---|
| Sold | $675,000 | |
| Listed | $675,000 |
Listing Agent
Higgins Group Real Estate
Andrea Benway
Building permit history
How we compile this →Permit records include solar work at this property.
2023
ElectricalInstall 18 rooftop-mounted solar panels. No structural upgrade required.
Electrical
Install 18 rooftop-mounted solar panels. No structural upgrade required.
Solar PermitSolarInstall 18 rooftop-mounted solar panels. No structural upgrade is required.
Solar PermitSolar
Install 18 rooftop-mounted solar panels. No structural upgrade is required.
Interpretation note: This matched record set reflects only the municipal data currently imported; it is not a claim that no other work occurred.
How we compile this. The source is Norwalk municipal permit records. These records are imported periodically and are not a live feed from the town. A permit’s presence does not, by itself, confirm that work was completed or passed final inspection. Dates shown are issue dates unless identified otherwise. Descriptions may be lightly edited for readability without changing material details. Dollar amounts are town-reported project costs or permit valuations, not estimates of the property’s market value.
Map
28 Van Ness Street, Norwalk, CT 06850
Nearby Properties for Sale
Homes for Sale in Norwalk ↗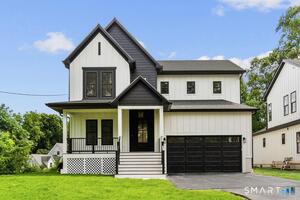 Active$1,425,0004 beds · 3.5 ba · 3,800 sqft · Active77 Fillow Street, Norwalk, CT 06850mygoodagent
 Active$550,0003 beds · 1 ba · 1,280 sqft · Active7 Fillow Street, Norwalk, CT 06850William Raveis Real Estate
 Active$1,150,0004 beds · 2.5 ba · 2,492 sqft · Active6 Orange Street, Norwalk, CT 06850Keller Williams Realty
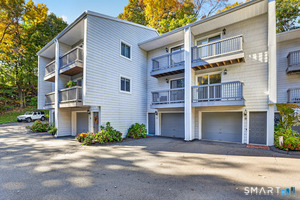 Coming Soon$450,0002 beds · 1.5 ba · 1,264 sqft · Coming Soon16 Rockmeadow Road, Unit C, Norwalk, CT 06850William Raveis Real Estate
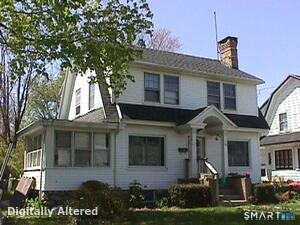 Active$550,0003 beds · 1.5 ba · 1,188 sqft · Active135 Stuart Avenue, Norwalk, CT 06851Realty ONE Group Connect
Nearby sold homes
Sold Homes in Norwalk ↗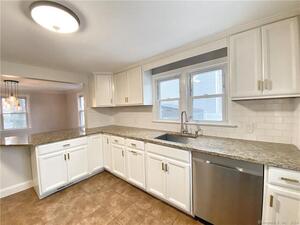 Sold 03/12/24$600,0003 beds · 2 ba · 1,800 sqft · Sold29 Newfield Street, Norwalk, CT 06851Milligan Realty.com
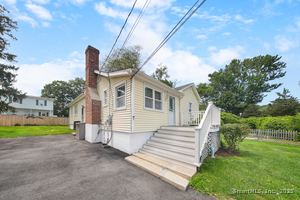 Sold 09/17/25$505,0003 beds · 1.5 ba · 1,236 sqft · Sold23 Richelieu Street, Norwalk, CT 06850Higgins Group Bedford Square
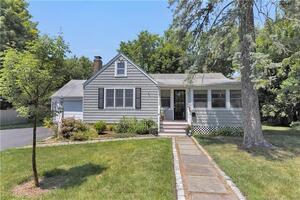 Sold 10/31/23$515,0002 beds · 1 ba · 920 sqft · Sold1 Carlisle Street, Norwalk, CT 06850Brown Harris Stevens
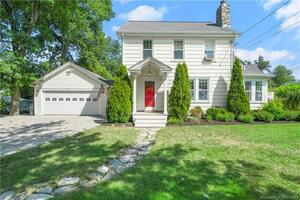 Sold 09/24/23$580,0004 beds · 1.5 ba · 1,477 sqft · Sold56 Fillow Street, Norwalk, CT 06850Coldwell Banker Realty
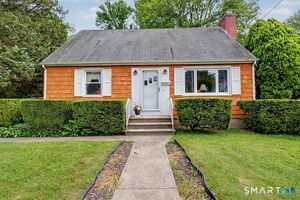 Sold 09/27/26$675,0004 beds · 2 ba · 1,585 sqft · Sold17 Newfield Street, Norwalk, CT 06850William Raveis Real Estate
Interested in a property like this?
Cress can help you understand the market and find currently available homes.
SmartMLS · Listing #170473852 · Closed
Listing information is deemed reliable but not guaranteed. Cress commentary is separate from the MLS listing description. Contact Cress about a correction.
For personal, noncommercial use to identify properties you may be interested in purchasing.
