George Cress of Real Broker Email: george@cress.co (dot co) Call/Text: 212-203-5251

Norwalk, CT / SOLD
3 Ledgewood DriveNorwalk, CT 06850
The buyer could have saved $2,625 in brokerage fees*
When you buy with Cress, we give you back a portion of the brokerage commission we receive.
See how the commission rebate works ↗*Estimate assumes a 2.5% buyer-agent commission and a 20% rebate. Actual savings depend on final purchase price and commission received. Based on the recorded closed price; this is a hypothetical estimate, not a statement of actual commission or rebate paid.
Sale Price$525,000ClosedOctober 25, 2022
Open house
Our Take
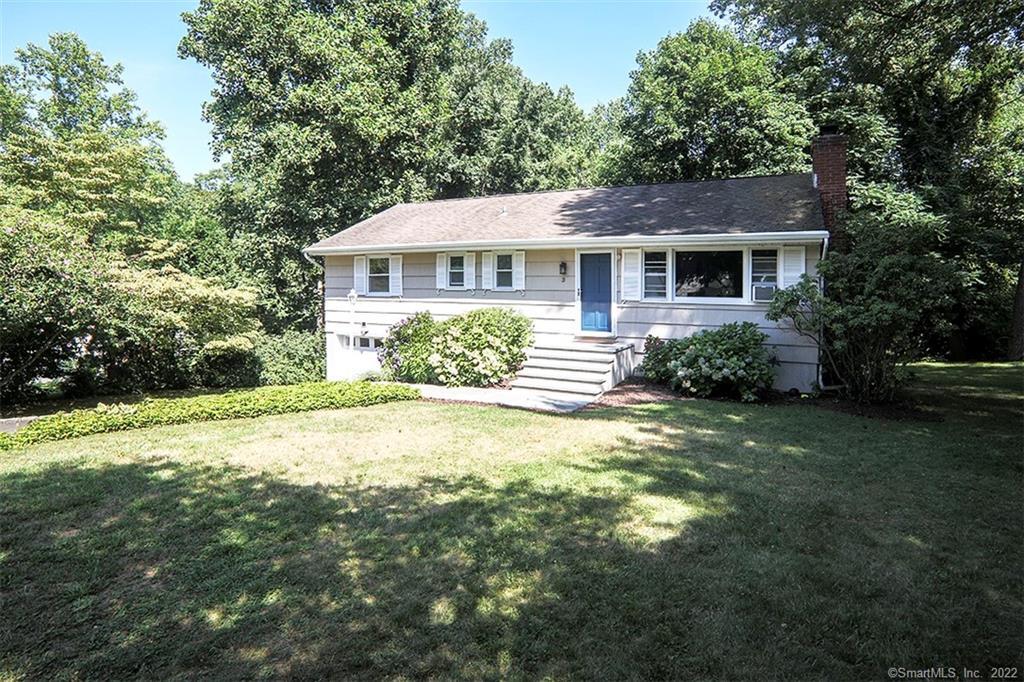
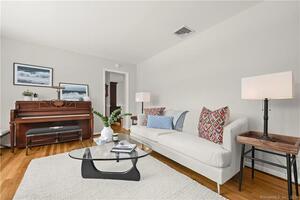
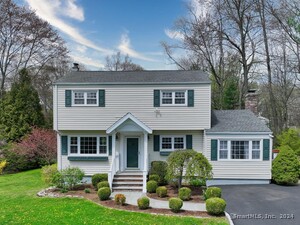
3 Ledgewood Drive is a three-bedroom, one-and-a-half-bath home with an open living room and dining area, a wood-burning fireplace, large windows, and a kitchen reached through a barn door. The main level includes a primary bedroom with a half bath and walk-in closet, two additional bedrooms, and a full bath. The lower level adds a multipurpose room, refinished laundry room, and family room with walk-out access. Outside are a deck, gravel patio, flagstone walkway and porch, and a half-acre yard with a lightly wooded perimeter.
At a glance
Closed · MLS #170522459- Bedrooms
- 3
- BathroomsBaths
- 1 full / 1 half
- Square feet
- 1,056
- Year built
- 1964
- Acres
- 0.52
- Property taxes
- $6,802
July 2022-June 2023
What stands out
- Wood-burning fireplace and large living-room windows
- Primary bedroom with half bath and walk-in closet
- Dining area with access to the outdoor deck
- Hardwood floors and crown molding
- Walk-out lower-level family room
- Half-acre yard with a lightly wooded perimeter
- Flagstone walkway and porch
- Refinished lower-level laundry room
Read the full listing description
Adorable & immaculate 3 bedroom 1.5 baths in desirable West Norwalk neighborhood. There is an additional 400 sq ft of finished space in walk-out LL not counted in the sq ft. LL includes a large multipurpose room ideal for office, playroom &/or family room. Outside entry is a beautiful flagstone walkway & porch. Open the front door to a bright, open living room/dining room with wood burning fireplace, large windows & a stylish barn door entry to the kitchen. Dining space off kitchen & living has door to outside deck for easy entertaining. Beautiful hardwood floors throughout & crown molding complete the look of this lovely area. Primary bedroom has 1/2 bath, walk in closet, crown molding. Two other well-appointed bedrooms & full bath complete the main level. Lower level has a sizable, refinished laundry room. Refinished family room walks out to a gravel patio for additional entertaining space. Yard is an expansive 1/2 acre with a lightly wooded perimeter for lots of outdoor fun as well as privacy. Some of the many upgrades and improvements include: New flag stone walkway steps & porch, new garage door and mechanicals, new electrical panel and oil tank, crown moldings, recessed lighting, barn door and doorway from living room to kitchen, new door knobs & hinges, new outdoor deck staircase railings & handrail among countless others. You'll have to come to see the rest! This has been a very happy, joyful home, it could be yours now! LL heated by space heater very comfortably.
Schools
- Elementary
- Fox Run
- Middle
- Ponus Ridge
- High
- Brien McMahon
Schools as reported by SmartMLS. Confirm attendance assignments with the district.
Price history
| Date | Event | Price |
|---|---|---|
| Closed price | $525,000 | |
| Original list price | $489,000 |
Intermediate price changes and previous listings may not be included.
Interested in a property like this?
Cress can help you understand the market and find currently available homes.
Nearby sold homes
View sold homes in Norwalk → Sold 05/14/26
$760,0004 beds · 2.5 ba · 2,200 sqft · Sold140 Ponus Avenue, Norwalk, CT 06850William Raveis Real Estate
Sold 05/14/26
$760,0004 beds · 2.5 ba · 2,200 sqft · Sold140 Ponus Avenue, Norwalk, CT 06850William Raveis Real Estate
 Sold 09/15/26
$815,0003 beds · 2 ba · 3,136 sqft · Sold134 Ponus Avenue, Norwalk, CT 06850William Raveis Real Estate
Sold 09/15/26
$815,0003 beds · 2 ba · 3,136 sqft · Sold134 Ponus Avenue, Norwalk, CT 06850William Raveis Real Estate
 Sold 08/31/23
$620,0004 beds · 2.5 ba · 1,440 sqft · Sold10 Ledgewood Court, Norwalk, CT 06850Plaza Realty & Management Corp
Sold 08/31/23
$620,0004 beds · 2.5 ba · 1,440 sqft · Sold10 Ledgewood Court, Norwalk, CT 06850Plaza Realty & Management Corp
 Sold 05/14/24
$676,5004 beds · 1.5 ba · 1,656 sqft · Sold5 Penny Lane, Norwalk, CT 06850Berkshire Hathaway NE Prop.
Sold 05/14/24
$676,5004 beds · 1.5 ba · 1,656 sqft · Sold5 Penny Lane, Norwalk, CT 06850Berkshire Hathaway NE Prop.
 Sold 06/10/24
$765,0004 beds · 2 ba · 1,847 sqft · Sold12 Ledgewood Drive, Norwalk, CT 06850BHGRE Shore & Country
Sold 06/10/24
$765,0004 beds · 2 ba · 1,847 sqft · Sold12 Ledgewood Drive, Norwalk, CT 06850BHGRE Shore & Country
*Estimate: $525,000 closed price × assumed 2.5% buyer-agent commission × 20% rebate = $2,625. Actual savings depend on the final purchase price and commission Cress receives. The assumed commission is not a representation of this listing's offered or actual compensation. This is a hypothetical estimate, not a rebate paid on this sale.
Listed by William Raveis Real Estate
Wendye Pardue
SmartMLS · Listing #170522459 · Closed
Listing data checked: Sep 26, 2026, 11:17 AM EDT.
Listing information is deemed reliable but not guaranteed. Cress commentary is separate from the MLS listing description. Contact Cress about a correction.
For personal, noncommercial use to identify properties you may be interested in purchasing.
